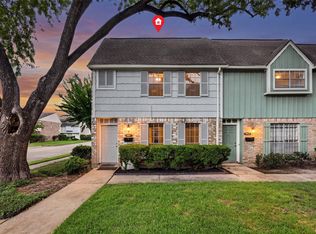
Excellent corner unit location with 2 large Primary Bedrooms, a beautifully updated kitchen, living and family room. **2 convenient (covered) parking spots + additional guest parking.** Sliding double glass doors lead into private (enclosed) back yard. Updated windows! Spacious laundry room. Updated downstairs 1/2 bath. Huge walk-in kitchen panty along with additional downstairs storage under stairs + additional storage in the backyard. *Close to tennis courts, swimming pool & TX sized green space for pets and play.* HOA covers electricity, insurance, water, garbage service & more! Zoned to Spring Branch ISD! Minutes from City Centre, Town & Country Shopping Center, Memorial City & Terry Hershey Park.
For sale
$160,000
830 Threadneedle St APT 240, Houston, TX 77079
2beds
1,396sqft
Townhouse
Built in 1970
4.24 Acres Lot
$155,300 Zestimate®
$115/sqft
$700/mo HOA
What's special
Updated windowsLiving and family roomBeautifully updated kitchenSpacious laundry roomAdditional guest parkingSliding double glass doors
- 1 day |
- 44 |
- 5 |
Likely to sell faster than
Zillow last checked:
Listing updated:
Listed by:
Greg Nino TREC #0524642 832-298-8555,
RE/MAX Compass
Source: HAR,MLS#: 34251808
Facts & features
Interior
Bedrooms & bathrooms
- Bedrooms: 2
- Bathrooms: 3
- Full bathrooms: 2
- 1/2 bathrooms: 1
Rooms
- Room types: Family Room, Utility Room
Primary bedroom
- Level: Second
- Area: 224
- Dimensions: 14x16
Primary bedroom
- Level: Second
- Area: 252
- Dimensions: 12x21
Family room
- Level: First
- Area: 204
- Dimensions: 17x12
Kitchen
- Level: First
- Area: 81
- Dimensions: 9x9
Living room
- Level: First
- Area: 340
- Dimensions: 17x20
Heating
- Electric
Cooling
- Ceiling Fan(s), Electric
Appliances
- Included: Disposal, Refrigerator, Electric Oven, Microwave, Electric Range, Dryer, Full Size, Washer, Dishwasher, Washer/Dryer
- Laundry: Electric Dryer Hookup
Features
- Balcony, 2 Primary Bedrooms, All Bedrooms Up, Primary Bed - 2nd Floor, Walk-In Closet(s)
- Flooring: Carpet, Tile
Interior area
- Total structure area: 1,396
- Total interior livable area: 1,396 sqft
Property
Parking
- Total spaces: 2
- Parking features: No Garage, Additional Parking, Assigned, Secured, Unassigned, Detached Carport
- Carport spaces: 2
Features
- Levels: Levels 1 and 2
- Stories: 2
Lot
- Size: 4.24 Acres
- Features: Corner Lot
Details
- Parcel number: 1149700090008
Construction
Type & style
- Home type: Townhouse
- Architectural style: Traditional
- Property subtype: Townhouse
Materials
- Brick, Cement Siding, Other
- Foundation: Slab
- Roof: Other
Condition
- New construction: No
- Year built: 1970
Utilities & green energy
- Sewer: Public Sewer
- Water: Public
Green energy
- Energy efficient items: Thermostat
Community & HOA
Community
- Subdivision: West Bayou Oaks T/H
HOA
- Amenities included: Clubhouse
- HOA fee: $700 monthly
Location
- Region: Houston
Financial & listing details
- Price per square foot: $115/sqft
- Tax assessed value: $143,221
- Annual tax amount: $3,110
- Date on market: 8/21/2026
- Listing terms: Cash,Conventional
- Ownership: Full Ownership
- Road surface type: Concrete, Curbs, Gutters
Estimated market value
$155,300
$148,000 - $163,000
$2,309/mo
Price history
| Date | Event | Price |
|---|---|---|
| 8/21/2026 | Listed for sale | $160,000$115/sqft |
Source:  HAR #34251808 Report a problem HAR #34251808 Report a problem | ||
| 7/18/2026 | Listing removed | $1,925$1/sqft |
Source:  HAR #10649896 Report a problem HAR #10649896 Report a problem | ||
| 7/7/2026 | Listed for sale | $160,000-3%$115/sqft |
Source: HAR #68656342 Report a problem | ||
| 7/2/2026 | Listing removed | $165,000$118/sqft |
Source: HAR #60679859 Report a problem | ||
| 6/9/2026 | Price change | $1,925-1.3%$1/sqft |
Source: HAR #10649896 Report a problem | ||
| 6/3/2026 | Listed for rent | $1,950$1/sqft |
Source: HAR #10649896 Report a problem | ||
| 4/2/2026 | Listed for sale | $165,000-13.1%$118/sqft |
Source: HAR #60679859 Report a problem | ||
| 3/4/2026 | Listing removed | $1,950$1/sqft |
Source: HAR #16548239 Report a problem | ||
| 11/5/2025 | Price change | $1,950-2.5%$1/sqft |
Source: HAR #16548239 Report a problem | ||
| 10/17/2025 | Listed for rent | $2,000+8.1%$1/sqft |
Source: HAR #16548239 Report a problem | ||
| 8/6/2023 | Listing removed | -- |
Source: HAR #44621901 Report a problem | ||
| 6/30/2023 | Listed for rent | $1,850-11.9%$1/sqft |
Source: HAR #44621901 Report a problem | ||
| 6/26/2023 | Listing removed | -- |
Source: HAR #92981064 Report a problem | ||
| 5/19/2023 | Price change | $2,100-4.5%$2/sqft |
Source: HAR #92981064 Report a problem | ||
| 4/14/2023 | Listed for rent | $2,200$2/sqft |
Source: HAR #92981064 Report a problem | ||
| 7/22/2022 | Listing removed | -- |
Source: HAR #86287532 Report a problem | ||
| 7/7/2022 | Pending sale | $189,900$136/sqft |
Source: HAR #86287532 Report a problem | ||
| 6/17/2022 | Listed for sale | $189,900$136/sqft |
Source: HAR #86287532 Report a problem | ||
Public tax history
| Year | Property taxes | Tax assessment |
|---|---|---|
| 2025 | $1,644 | $143,221 |
| 2024 | -- | $143,221 +7.3% |
| 2023 | -- | $133,496 |
| 2022 | $959 | -- |
| 2021 | -- | $107,856 +2.4% |
| 2020 | $1,229 +29.1% | $105,372 +31.1% |
| 2019 | $952 | $80,371 +31.6% |
| 2018 | -- | $61,076 -46% |
| 2017 | -- | $113,103 +4.3% |
| 2016 | -- | $108,426 |
| 2015 | -- | $108,426 +31.7% |
| 2014 | -- | $82,355 |
| 2013 | -- | $82,355 +5.5% |
| 2012 | -- | $78,087 -2.1% |
| 2011 | -- | $79,791 |
| 2010 | -- | $79,791 -11.2% |
| 2009 | -- | $89,870 +6.6% |
| 2008 | -- | $84,271 |
| 2007 | -- | $84,271 +4.6% |
| 2006 | -- | $80,586 |
| 2005 | -- | -- |
Find assessor info on the county website
Monthly payment
Est. payment
Payment breakdown
Explore the cost of this home by adjusting the details. Changes won't be saved.Climate risks
Neighborhood: Memorial
Nearby schools
GreatSchools rating
- 7/10Thornwood Elementary SchoolGrades: PK-5Distance: 0.8 mi
- 6/10Spring Forest Middle SchoolGrades: 6-8Distance: 1.1 mi
- 7/10Stratford High SchoolGrades: 9-12Distance: 1.1 mi
Schools provided by the listing agent
- Elementary: Thornwood Elementary School
- Middle: Spring Forest Middle School
- High: Stratford High School (Spring Branch)
Source: HAR. This data may not be complete. We recommend contacting the local school district to confirm school assignments for this home.
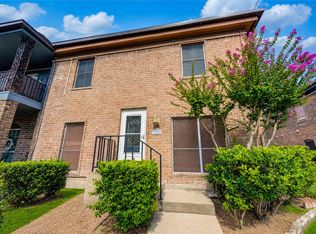
- $160,0003 bd3 ba1.2k sqft830 Threadneedle St APT 224, Houston, TX 77079For Sale
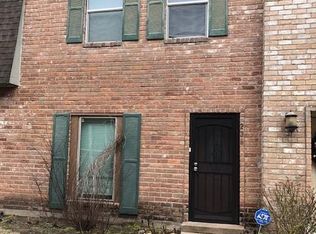
- $152,6003 bd3 ba1.3k sqft830 Threadneedle St APT 236, Houston, TX 77079Off Market
- $118,9003 bd2 ba1.3k sqft811 Threadneedle St APT 282, Houston, TX 77079Off Market

- $155,2002 bd2 ba1.1k sqft830 Threadneedle St APT 225, Houston, TX 77079Off Market
- $2,1993 bd3 ba1.3k sqft830 Threadneedle St APT 228, Houston, TX 77079For Rent
- $135,9002 bd2 ba1.2k sqft830 Threadneedle St APT 211, Houston, TX 77079Off Market
- $165,3003 bd2 ba1.9k sqft830 Threadneedle St APT 212, Houston, TX 77079Off Market
- $172,8003 bd3 ba2k sqft830 Threadneedle St APT 213, Houston, TX 77079Off Market
A local agent can set up tours, give advice and negotiate with sellers.
A local lender can help you make sure your offer is ready when you are.
Similar homes
- $139,5002 bd3 ba1.2k sqft2319 Briarwest Blvd, Houston, TX 77077For Sale
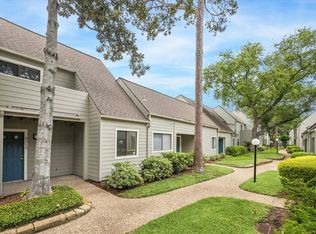 MLS ID #56843552, Jason Binder, RE/MAX Signature. HAR
 - $225,0004 bd3 ba1.9k sqft840 Threadneedle St APT 207, Houston, TX 77079For Sale
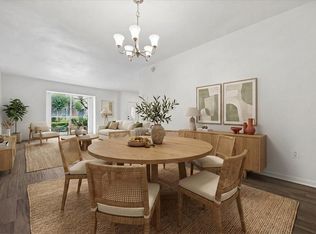 MLS ID #91897162, Kate Ferguson, Keller Williams Memorial. HAR
 - $175,0002 bd2 ba1.2k sqft11625 Lakeside Park Dr, Houston, TX 77077For Sale
 MLS ID #75937979, Margaret Beach, Better Homes and Gardens Real Estate Gary Greene - Memorial. HAR
 - $160,0002 bd3 ba1.5k sqft8101 Amelia Rd #401-D, Houston, TX 77055For Sale
 MLS ID #24145908, Bonnie Collins, Realty of America - Central Houston. HAR
 - $162,9002 bd3 ba1.5k sqft9850 Pagewood Ln APT 807, Houston, TX 77042For SaleMLS ID #41802983, Caryn Beard, Caryn Beard Properties. HAR
- $149,9402 bd3 ba1.2k sqft3901 Woodchase Dr Unit 48, Houston, TX 77042For SaleMLS ID #96903944, Brian Covault, eXp Realty LLC. HAR
- $165,0002 bd3 ba1.6k sqft8091 El Mundo St #8091, Houston, TX 77054For SaleMLS ID #95306476, Phyllis Peak, Berkshire Hathaway HomeServices Premier Properties. HAR
- $164,9002 bd2 ba1.1k sqft10011 Knoboak Dr APT 50, Houston, TX 77080For SaleMLS ID #2086737, Janel Yglesias, Keller Williams Memorial. HAR
- $159,0002 bd3 ba1.2k sqft3600 Jeanetta St APT 602, Houston, TX 77063For SaleMLS ID #10766905, Kristin Berry, Keller Williams Realty Metropolitan. HAR
- $160,0002 bd3 ba960 sqft2002 Gentryside Dr APT 113, Houston, TX 77077For SaleMLS ID #29416348, Michelle White, Compass RE Texas, LLC - Memorial. HAR
- $160,0002 bd3 ba1.5k sqft9800 Pagewood Ln APT 3104, Houston, TX 77042For SaleMLS ID #89940643, Arash Asgharian, Keller Williams Memorial. HAR
- $150,0002 bd3 ba1.4k sqft8355 Nairn St, Houston, TX 77074For SaleMLS ID #92300364, Kristie Farmer, Keller Williams Signature. HAR
- $174,0002 bd3 ba1.5k sqft9850 Pagewood Ln APT 1009, Houston, TX 77042For SaleMLS ID #8157274, Kendra Walker, Compass RE Texas, LLC - Houston. HAR
- $169,0002 bd3 ba1.2k sqft1805 Stoney Brook Dr APT 105, Houston, TX 77063For SaleMLS ID #64296787, Tina Green, Martha Turner Sotheby's International Realty. HAR
- $165,0002 bd2 ba1.2k sqft5005 Georgi Ln APT 38, Houston, TX 77092For SaleMLS ID #80031376, Sean Gambini, GoUpRE. HAR
- $169,9002 bd3 ba1.5k sqft9800 Pagewood Ln APT 3103, Houston, TX 77042For SaleMLS ID #26076266, Tarik Williams, Southwest Xpress Realty. HAR
- $150,0002 bd3 ba1.5k sqft3800 Tanglewilde St APT 108, Houston, TX 77063For SaleMLS ID #91510207, Tod Frazer, Erwing Realty. HAR
- $218,9002 bd3 ba1.2k sqft14585 Misty Meadow Ln, Houston, TX 77079For SaleMLS ID #94199567, Edgar Rodriguez, eXp Realty LLC. HAR
- $229,4002 bd3 ba1.4k sqft10152 Longmont Dr #38/10, Houston, TX 77042For SaleMLS ID #55920943, Isaigha McNeil, Corcoran Prestige Realty. HAR
- $159,0002 bd3 ba1k sqft6410 Del Monte Dr APT 6, Houston, TX 77057For SaleMLS ID #13834850, Eija Seaman, Houston's Luxury Properties. HAR
