THIS PROPERTY IS ELIGIBLE FOR 100% FINANCING WITH ZERO MORTGAGE INSURANCE. In the heart of Apopka, this stunning home is on an expansive lot and offers over 1,800 square feet of meticulously designed living space. Featuring three bedrooms and 2.5 baths, this two-story residence seamlessly blends privacy with convenience. Upon entering, you’re greeted by an inviting open living and dining area, highlighted by laminate floors and a cozy wood-burning fireplace. The thoughtfully updated kitchen shines with stainless steel appliances, abundant cabinetry for storage and an abundance of natural light, making it an ideal space for everyday living and entertaining. Upstairs, the primary suite offers a retreat, complete with a spacious walk-in closet and a newly renovated en suite featuring dual vanities and a glass-enclosed shower. Two additional bedrooms and an updated guest bath provide ample flexibility for hosting guests or setting up a home office. The outdoor backyard is a standout feature, offering a massive private and spacious area ideal for hosting unforgettable gatherings, from family celebrations to evenings under the stars. Enjoy fresh produce from the convenience of your backyard which features six avocado trees, two fig trees, a mango tree, a cherry tree, a papaya tree, a naval orange tree, a Valencia Orange tree, a sour orange tree, a guava tree and four banana trees. For nature lovers, the home is near Wekiwa Springs State Park, where you can enjoy miles of scenic trails for hiking, biking and horseback riding, or explore the waterways with canoeing and kayaking adventures. With its prime location close to shopping, dining and entertainment, this home combines the tranquility of a peaceful retreat with the convenience of nearby amenities. It's the ideal place to create lasting memories.
Sold for $400,000
$400,000
830 TRAILWOOD DRIVE, APOPKA, FL 32712
3beds
1,848sqft
Single Family Residence
Built in 1988
0.32 Acres Lot
$393,700 Zestimate®
$216/sqft
$2,463 Estimated rent
Home value
$393,700
$358,000 - $433,000
$2,463/mo
Zestimate® history
Owner options
List your home for rent
$2,463/mo
Rent Zestimate®
Find your next renter with Zillow Rental Manager. Plus, with online applications, you can quickly screen prospective tenants – for free.
$2,463/mo
Rent Zestimate®
Refinance and save
$2,897/mo
Est. payment
Refinancing to a lower rate could help reduce your monthly payments and save thousands over the life of the loan.
$2,897/mo
Est. payment
Explore your selling options
Work with a Zillow partner agent
Leverage their expertise and Zillow's premium Showcase listings to get your home seen by more buyers.
Get startedList with your own agent
Get your home in front of millions of buyers by listing it on Zillow.
Learn how to do itSell it yourself
Take full control of how buyers see your home on Zillow by listing For Sale by Owner (FSBO).
List your homeWhat's special
Avocado treesFig treesBanana treesNewly renovated en suiteAbundance of natural lightPapaya treeCozy wood-burning fireplace
Zillow last checked:
Listing updated:
Listed by:
Harif Hazera LLC 407-953-9098,
PREMIER SOTHEBY'S INTL. REALTY 407-644-3295
Bought with:
Karlo Morell Santiago, 3473224
LPT REALTY, LLC
Source: Stellar MLS,MLS#: O6262170 Originating MLS: Orlando Regional
Originating MLS: Orlando Regional
Facts & features
Interior
Bedrooms & bathrooms
- Bedrooms: 3
- Bathrooms: 3
- Full bathrooms: 2
- 1/2 bathrooms: 1
Rooms
- Room types: Florida Room
Primary bedroom
- Features: En Suite Bathroom, Shower No Tub, Split Vanities, Tall Countertops, Window/Skylight in Bath, Walk-In Closet(s)
- Level: Second
Bedroom 2
- Features: Built-in Closet
- Level: Second
Bedroom 3
- Features: Ceiling Fan(s), Built-in Closet
- Level: Second
Bathroom 2
- Features: Dual Sinks, Granite Counters, Rain Shower Head, Tall Countertops, Tub With Shower, Window/Skylight in Bath
- Level: Second
Dining room
- Level: First
Kitchen
- Features: Pantry, Granite Counters
- Level: First
Living room
- Features: Ceiling Fan(s)
- Level: First
Heating
- Central
Cooling
- Central Air
Appliances
- Included: Microwave, Range, Refrigerator, Wine Refrigerator
- Laundry: In Garage
Features
- Ceiling Fan(s), Eating Space In Kitchen, Kitchen/Family Room Combo, PrimaryBedroom Upstairs, Solid Wood Cabinets, Split Bedroom, Stone Counters, Thermostat, Walk-In Closet(s)
- Flooring: Carpet, Laminate, Tile
- Has fireplace: Yes
- Fireplace features: Living Room, Wood Burning
Interior area
- Total structure area: 2,248
- Total interior livable area: 1,848 sqft
Property
Parking
- Total spaces: 2
- Parking features: Driveway, Garage Faces Side, On Street
- Attached garage spaces: 2
- Has uncovered spaces: Yes
Features
- Levels: Two
- Stories: 2
- Patio & porch: Deck, Enclosed, Patio
- Exterior features: Lighting
- Fencing: Fenced
- Has view: Yes
- View description: Trees/Woods
Lot
- Size: 0.32 Acres
- Features: Cleared, City Lot, In County, Landscaped
- Residential vegetation: Mature Landscaping, Trees/Landscaped
Details
- Additional structures: Shed(s)
- Parcel number: 012128910803090
- Zoning: R-1
- Special conditions: None
Construction
Type & style
- Home type: SingleFamily
- Architectural style: Traditional
- Property subtype: Single Family Residence
Materials
- Cedar
- Foundation: Slab
- Roof: Shingle
Condition
- New construction: No
- Year built: 1988
Utilities & green energy
- Sewer: Septic Tank
- Water: Public
- Utilities for property: Cable Connected, Electricity Connected, Public, Street Lights, Water Connected
Community & HOA
Community
- Pet fee: $0 monthly
- Subdivision: WEKIWA HILLS
HOA
- Has HOA: No
Location
- Region: Apopka
Financial & listing details
- Price per square foot: $216/sqft
- Tax assessed value: $329,953
- Annual tax amount: $3,044
- Date on market: 12/12/2024
- Cumulative days on market: 46 days
- Listing terms: Cash,Conventional,FHA,VA Loan
- Ownership: Fee Simple
- Total actual rent: 0
- Electric utility on property: Yes
- Road surface type: Paved, Asphalt
Price history
| Date | Event | Price |
|---|---|---|
| 2/11/2025 | Sold | $400,000$216/sqft |
Source:  Stellar MLS #O6262170 Report a problem Stellar MLS #O6262170 Report a problem | ||
| 1/29/2025 | Pending sale | $400,000$216/sqft |
Source: Stellar MLS #O6262170 Report a problem | ||
| 1/18/2025 | Price change | $400,000-5.9%$216/sqft |
Source: Stellar MLS #O6262170 Report a problem | ||
| 1/2/2025 | Price change | $425,000-5.6%$230/sqft |
Source: Stellar MLS #O6262170 Report a problem | ||
| 12/12/2024 | Listed for sale | $450,000-10%$244/sqft |
Source: Stellar MLS #O6262170 Report a problem | ||
| 6/12/2024 | Sold | $500,000+105.8%$271/sqft |
Source: Public Record Report a problem | ||
| 10/9/2017 | Sold | $243,000-2.8%$131/sqft |
Source: Public Record Report a problem | ||
| 6/29/2017 | Listed for sale | $250,000$135/sqft |
Source: WEMERT GROUP REALTY LLC #O5499383 Report a problem | ||
| 5/26/2017 | Listing removed | $250,000$135/sqft |
Source: WEMERT GROUP REALTY LLC #O5499383 Report a problem | ||
| 4/5/2017 | Listed for sale | $250,000$135/sqft |
Source: WEMERT GROUP REALTY LLC #O5499383 Report a problem | ||
| 4/5/2017 | Pending sale | $250,000$135/sqft |
Source: WEMERT GROUP REALTY LLC #O5499383 Report a problem | ||
| 3/29/2017 | Listed for sale | $250,000+99.2%$135/sqft |
Source: WEMERT GROUP REALTY LLC #O5499383 Report a problem | ||
| 2/21/2002 | Sold | $125,500+370%$68/sqft |
Source: Public Record Report a problem | ||
| 10/11/1996 | Sold | $26,700$14/sqft |
Source: Public Record Report a problem | ||
Public tax history
| Year | Property taxes | Tax assessment |
|---|---|---|
| 2024 | $3,269 +7.4% | $224,366 +3% |
| 2023 | $3,045 +4% | $217,831 +3% |
| 2022 | $2,927 +1.8% | $211,486 +3% |
| 2021 | $2,875 +0.9% | $205,326 +1.4% |
| 2020 | $2,848 +1.5% | $202,491 +2.3% |
| 2019 | $2,805 +0.9% | $197,938 +1.9% |
| 2018 | $2,780 | $194,247 +41.7% |
| 2017 | $2,780 +109.5% | $137,130 +19.5% |
| 2016 | $1,327 +2.2% | $114,734 +5.6% |
| 2015 | $1,299 -4.5% | $108,677 +4.9% |
| 2014 | $1,360 +2.6% | $103,648 +3.4% |
| 2013 | $1,326 -9% | $100,235 -6.4% |
| 2012 | $1,456 -2.3% | $107,122 -1.5% |
| 2011 | $1,490 -0.7% | $108,743 -3.1% |
| 2010 | $1,500 | $112,205 -16.4% |
| 2009 | -- | $134,248 -22.1% |
| 2008 | $1,534 -6.9% | $172,310 -7.4% |
| 2007 | $1,648 -5.1% | $186,043 +9.6% |
| 2006 | $1,736 +1.4% | $169,688 +37.3% |
| 2005 | $1,713 +5% | $123,629 +16.6% |
| 2004 | $1,631 +0.4% | $106,005 +1.7% |
| 2003 | $1,625 -13.6% | $104,258 +12% |
| 2002 | $1,882 | $93,063 |
Find assessor info on the county website
Neighborhood: 32712
Nearby homes
- $368,1003 bd2 ba1.6k sqft834 Trailwood Dr, Apopka, FL 32712Off Market
- $381,8003 bd2 ba2k sqft831 N Lake Pleasant Rd, Apopka, FL 32712Off Market
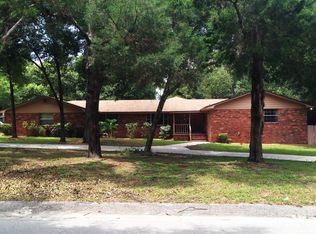
- $556,7003 bd3 ba3k sqft824 Trailwood Dr, Apopka, FL 32712Off Market
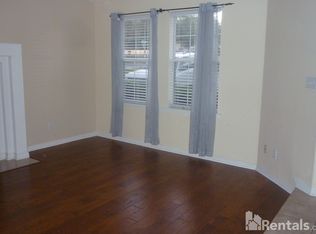
- $361,1003 bd2 ba1.7k sqft837 N Lake Pleasant Rd, Apopka, FL 32712Off Market
- $406,0003 bd2 ba2.2k sqft825 N Lake Pleasant Rd, Apopka, FL 32712Off Market
- $420,6003 bd2 ba2.1k sqft840 Trailwood Dr, Apopka, FL 32712Off Market
- $--2 bd2 ba-- sqftTrailwood Dr #824, florida, FL 32712Off Market
- $372,7003 bd2 ba1.8k sqft843 N Lake Pleasant Rd, Apopka, FL 32712Off Market
Nearby schools
GreatSchools rating
- 5/10Clay Springs Elementary SchoolGrades: PK-5Distance: 0.8 mi
- 5/10Piedmont Lakes Middle SchoolGrades: 6-8Distance: 4 mi
- 3/10Wekiva High SchoolGrades: 9-12Distance: 4 mi
Schools provided by the listing agent
- Elementary: Clay Springs Elem
- Middle: Piedmont Lakes Middle
- High: Wekiva High
Source: Stellar MLS. This data may not be complete. We recommend contacting the local school district to confirm school assignments for this home.
Get a cash offer in 3 minutes
Find out how much your home could sell for in as little as 3 minutes with a no-obligation cash offer.
Estimated market value
$393,700
Get a cash offer in 3 minutes
Find out how much your home could sell for in as little as 3 minutes with a no-obligation cash offer.
Estimated market value
$393,700
- Florida
- Orange County
- Apopka
- 32712
- 830 TRAILWOOD DRIVE
Nearby cities
Nearby neighborhoods
Nearby zip codes
Other Apopka Topics
