Skip main navigation
Sold for $655,000
  • $655,000

    830 Village Way, Palm Harbor, FL 34683

    4beds
    2,350sqft
    Single Family Residence
    Built in 1985
    0.27 Acres Lot
    $683,900 Zestimate®
    $279/sqft
    $4,186 Estimated rent

    Home value

    $683,900

    $650,000 - $718,000

    $4,186/mo

    Zestimate® history
    Loading
    Loading...

    Owner options

    List your home for rent

    $4,186/mo

    Rent Zestimate®

    Find your next renter with Zillow Rental Manager. Plus, with online applications, you can quickly screen prospective tenants – for free.

    Learn more

    $4,186/mo

    Rent Zestimate®

    Refinance and save

    $4,532/mo

    Est. payment

    Refinancing to a lower rate could help reduce your monthly payments and save thousands over the life of the loan.

    See today's rates

    $4,532/mo

    Est. payment

    Explore your selling options

    Work with a Zillow partner agent

    Leverage their expertise and Zillow's premium Showcase listings to get your home seen by more buyers.

    Get started

    List with your own agent

    Get your home in front of millions of buyers by listing it on Zillow.

    Learn how to do it

    Sell it yourself

    Take full control of how buyers see your home on Zillow by listing For Sale by Owner (FSBO).

    List your home

    What's special

    Tennis courtsNew super guttersShowcasing stainless steel appliancesHigh end cabinetryHard floor surfaces throughoutWalking trailsPool vacuum
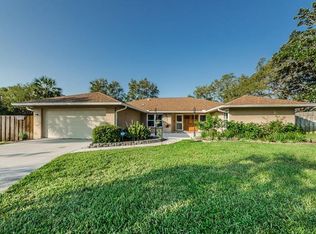
    Introducing a stunning property in the highly desirable Westlake Village community! This exquisite home boasts a split floor plan with 4 very large bedrooms and 3 full bathrooms, featuring two walk-in showers and a tub/shower combo, ensuring comfort and convenience for your family and guests. Two of the four bedrooms have their own private sliding glass doors with direct access to the screened in lanai that spans the entire back of the home. One of the bedrooms is set up perfectly for a home office with french doors allowing additional privacy when needed. As you step inside, you'll be greeted by a spacious and inviting atmosphere, with hard floor surfaces throughout the home adding an elegant and convenient touch. The kitchen and bathrooms have been tastefully remodeled and upgraded in 2020, showcasing stainless steel appliances, high end cabinetry, and beautiful granite countertops that add a touch of sophistication to your culinary experience. The living room has an incredibly high ceiling, and connects to the lanai through newly installed sliding doors in 2022, creating a seamless transition between indoor and outdoor living spaces. Relaxation and entertainment await you outdoors, as this property offers an in-ground pool with the screened in Lanai, perfect for enjoying the Florida sunshine while maintaining a bug-free environment. The fenced-in landscaped backyard provides a private oasis for outdoor activities and peaceful gatherings. Keeping the lawn lush and green is easily maintained with the convenient irrigation system installed in the well landscaped front and back yards. The property's upgrades continue to impress, with a new energy-efficient A/C installed in 2021, including a Reme Halo air purifier, also providing optimal climate control and reduced utility costs. Additionally, a new pool pump and pool vacuum were replaced in 2020 for the, ensuring pristine water quality. The lanai also features new Super gutters, installed in 2021, to enhance drainage and protect the outdoor space. Exterior charm abounds, with a freshly painted facade in 2022, adding a vibrant and well-maintained appearance to the property. For added peace of mind, the home has undergone both a cleared 4 point and wind mitigation inspection in the spring of 2023, enabling new homeowners to secure a favorable insurance policy. With a 12-year-old roof and a 9-year-old hot water heater, this property offers durability and reliability for years to come. The property even comes with pre-cut plywood for window coverage during hurricane seasons, ensuring your family's safety and preparedness. Additional features include a wired alarm system for enhanced security and peace of mind, while the Westlake Village community offers an array of amenities such as a clubhouse, pool, tennis courts, playground, and walking trails, providing a vibrant and active lifestyle for residents. Don't miss the opportunity to own this exceptional home in Westlake Village, where comfort, convenience, and a true sense of community come together. This location is zoned for some of the most desirable schools in Pinellas County. Also located close to Historic Downtown Palm Harbor, the quaint Village of Ozona, Honeymoon Island State Park, and the Dunedin Causeway. Contact us now to schedule a private viewing and make this your home today!

    Zillow last checked:

    Listing updated:

    Listing Provided by:

    Beth Bataoel 727-348-5388,

    KELLER WILLIAMS REALTY- PALM H 727-772-0772

    Bought with:

    Tom Wibirt, 3297995

    RE/MAX CHAMPIONS

    Source: Stellar MLS,MLS#: U8205383MLS LogoOriginating MLS: Pinellas Suncoast

    Facts & features

    Interior

    Bedrooms & bathrooms
    • Bedrooms: 4
    • Bathrooms: 3
    • Full bathrooms: 3
    Primary bedroom
    • Features: En Suite Bathroom, Walk-In Closet(s)
    • Level: First
    • Dimensions: 18x14
    Bedroom 2
    • Features: En Suite Bathroom, Built-in Closet
    • Level: First
    • Dimensions: 24x14
    Bedroom 3
    • Features: Ceiling Fan(s), Walk-In Closet(s)
    • Level: First
    • Dimensions: 17.5x12
    Bedroom 4
    • Features: Built-in Closet
    • Level: First
    • Dimensions: 15x14
    Kitchen
    • Features: Granite Counters
    • Level: First
    • Dimensions: 22x12
    Living room
    • Level: First
    • Dimensions: 17x21
    Heating
    • Electric
    Cooling
    • Central Air
    Appliances
    • Included: Dishwasher, Disposal, Dryer, Electric Water Heater, Ice Maker, Microwave, Range, Refrigerator, Washer, Water Softener
    • Laundry: Laundry Room
    Features
    • Ceiling Fan(s), Eating Space In Kitchen, High Ceilings, Primary Bedroom Main Floor, Solid Surface Counters, Solid Wood Cabinets, Split Bedroom, Stone Counters, Thermostat, Walk-In Closet(s)
    • Flooring: Ceramic Tile, Luxury Vinyl
    • Doors: Sliding Doors
    • Windows: Skylight(s), Window Treatments
    • Has fireplace: No
    Interior area
    • Total structure area: 3,269
    • Total interior livable area: 2,350 sqft

    Property

    Parking
    • Total spaces: 3
    • Parking features: Garage - Attached
    • Attached garage spaces: 3
    Features
    • Levels: One
    • Stories: 1
    • Exterior features: Irrigation System, Lighting, Sidewalk
    • Has private pool: Yes
    • Pool features: In Ground, Pool Sweep, Screen Enclosure
    • Fencing: Fenced
    Lot
    • Size: 0.27 Acres
    Details
    • Parcel number: 362715965860210100
    • Zoning: RPD-5
    • Special conditions: None

    Construction

    Type & style
    • Home type: SingleFamily
    • Property subtype: Single Family Residence
    Materials
    • Stucco
    • Foundation: Slab
    • Roof: Shingle
    Condition
    • New construction: No
    • Year built: 1985

    Utilities & green energy

    • Sewer: Public Sewer
    • Water: None
    • Utilities for property: BB/HS Internet Available, Cable Connected, Electricity Connected, Phone Available, Sprinkler Meter, Sprinkler Recycled, Water Connected
    Green energy
    • Energy efficient items: HVAC, Thermostat

    Community & neighborhood

    Security
    • Security features: Security System
    Location
    • Region: Palm Harbor
    • Subdivision: WESTLAKE VILLAGE SEC II

    HOA & financial

    HOA
    • Has HOA: Yes
    • HOA fee: $65 monthly
    • Association name: Greenacre Properties
    • Association phone: 813-600-1100
    Other fees
    • Pet fee: $0 monthly
    Other financial information
    • Total actual rent: 0

    Other

    Other facts
    • Listing terms: Cash,Conventional,FHA,VA Loan
    • Ownership: Fee Simple
    • Road surface type: Asphalt

    Price history

    DateEventPrice
    8/9/2023Sold$655,000+0.9%$279/sqft
    Source: Stellar MLS #U8205383 Report a problem
    7/4/2023Pending sale$649,000$276/sqft
    Source: Stellar MLS #U8205383 Report a problem
    6/30/2023Listed for sale$649,000+64.3%$276/sqft
    Source: Stellar MLS #U8205383 Report a problem
    4/28/2008Listing removed$395,000$168/sqft
    Source: Visual Tour #7272211 Report a problem
    2/19/2008Listed for sale$395,000+2.6%$168/sqft
    Source: Visual Tour #7272211 Report a problem
    5/24/2007Sold$385,000+118.1%$164/sqft
    Source: Stellar MLS #U7272211 Report a problem
    3/17/1999Sold$176,500+30.7%$75/sqft
    Source: Public Record Report a problem
    4/6/1994Sold$135,000$57/sqft
    Source: Public Record Report a problem

    Public tax history

    YearProperty taxesTax assessment
    2024$7,717 +125.1%$471,946 +109.1%
    2023$3,428 +3.1%$225,680 +3%
    2022$3,326 -1%$219,107 +3%
    2021$3,360 +0.3%$212,725 +1.4%
    2020$3,349 +1.8%$209,788 +2.3%
    2019$3,289 $205,071 +1.9%
    2018$3,289 +1.4%$201,247 +2.1%
    2017$3,242 +1.8%$197,108 +2.1%
    2016$3,184 -1.5%$193,054 +0.7%
    2015$3,232 +0.6%$191,712 +0.8%
    2014$3,213 +0.6%$190,190 +1.5%
    2013$3,192 +5.9%$187,379 +1.7%
    2012$3,015 $184,247 +3%
    2011-- $178,881 +1.5%
    2010-- $176,237 -23.9%
    2009-- $231,716 -10.7%
    2008$4,386 $259,400 -8.1%
    2007-- $282,400 +28.5%
    2005-- $219,700 +10.1%
    2004$2,885 +1.7%$199,500 +7.1%
    2003$2,836 +6.2%$186,300 +8.5%
    2002$2,670 $171,700 +11.1%
    2001$2,670 +5.5%$154,600 +8.3%
    2000$2,530 $142,700

    Find assessor info on the county website

    Neighborhood: 34683

    Nearby schools

    GreatSchools rating
    Get a cash offer in 3 minutes
    Find out how much your home could sell for in as little as 3 minutes with a no-obligation cash offer.
    Estimated market value
    $683,900
    Get a cash offer in 3 minutes
    Find out how much your home could sell for in as little as 3 minutes with a no-obligation cash offer.
    Estimated market value
    $683,900