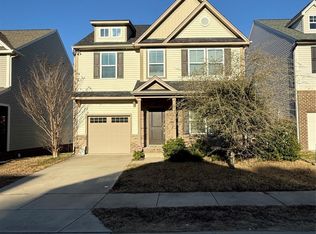
ASSUMABLE RATE AT 3.8% REACH OUT TO AGENT FOR DETAILS ON QUALIFYING. Welcome to one of the most impressive homes in the highly sought-after Roddey Park community! Enjoy the best of both worlds a spacious, largest-available floor plan with true multi-level living (comfortable space both upstairs and downstairs) plus fantastic community amenities right at your doorstep, including walking trails, playgrounds, a dog park, and more. Perfect for growing families, multi-generational living, or anyone who wants flexibility and room to spread out. Inside, every detail has been thoughtfully upgraded. The entire home features premium high-end LVP flooring with elegant custom trim work that flows seamlessly from room to room. The heart of the home is the gourmet kitchen, complete with granite countertops, oversized kitchen island, expansive high-end cabinetry, stainless steel appliances, and a charming coffee bar ideal for casual mornings or entertaining guests. The open living room creates a bright, welcoming atmosphere for gatherings. The primary suite is located upstairs but can use downstairs as a primary as well with a full bath supporting it however the upstairs primary current features an expanded bathroom space plus his-and-hers walk-in closets for ultimate convenience and storage. The attached garage is fully heated and cooled for year-round comfort and includes a 240-volt Tesla charger that conveys with the home. Step outside to your backyard oasis, shaded by an oversized, majorly upgraded exterior back awning cover with high-end custom wood and concrete craftsmanship. A new roof (installed 2025) gives you complete peace of mind for years to come. This home stands out thanks to its extensive list of luxury upgrades and thoughtful design. Move-in ready and loaded with character. *Photos note: Some images have been enhanced with AI and may include virtually staged and/or removed furniture for visual appeal. All features and upgrades are real and accurately represented. Original, unenhanced photos are available upon request.
24-hour showing requests welcome! Bring us your best offer — this home is ready to go!
Closed
$445,000
830 Von Buren Blvd, Rock Hill, SC 29730
5beds
3,222sqft
Single Family Residence
Built in 2017
0.17 Acres Lot
$454,200 Zestimate®
$138/sqft
$2,995 Estimated rent
Home value
$454,200
$431,000 - $477,000
$2,995/mo
Zestimate® history
Owner options
List your home for rent
$2,995/mo
Rent Zestimate®
Find your next renter with Zillow Rental Manager. Plus, with online applications, you can quickly screen prospective tenants – for free.
$2,995/mo
Rent Zestimate®
Refinance and save
$3,016/mo
Est. payment
Refinancing to a lower rate could help reduce your monthly payments and save thousands over the life of the loan.
$3,016/mo
Est. payment
Explore your selling options
Work with a Zillow partner agent
Leverage their expertise and Zillow's premium Showcase listings to get your home seen by more buyers.
Get startedList with your own agent
Get your home in front of millions of buyers by listing it on Zillow.
Learn how to do itSell it yourself
Take full control of how buyers see your home on Zillow by listing For Sale by Owner (FSBO).
List your homeWhat's special
Expanded bathroom spaceStainless steel appliancesOversized kitchen islandTrue multi-level livingSpacious largest-available floor planBright welcoming atmosphereCharming coffee bar
Zillow last checked:
Listing updated:
Listed by:
Garrett Small garrettsmallrealestate@gmail.com,
Keller Williams Connected
Bought with:
Matthew Woodhouse
Southern Nest Realty Inc
Source: Canopy MLS as distributed by MLS GRID,MLS#: 4356022
Facts & features
Interior
Bedrooms & bathrooms
- Bedrooms: 5
- Bathrooms: 3
- Full bathrooms: 3
- Main level bedrooms: 1
Primary bedroom
- Features: Walk-In Closet(s)
- Level: Upper
Bedroom s
- Level: Main
Bedroom s
- Level: Upper
Bedroom s
- Level: Upper
Bedroom s
- Level: Upper
Bathroom full
- Level: Main
Bonus room
- Level: Upper
Breakfast
- Level: Main
Dining area
- Level: Main
Laundry
- Level: Upper
Living room
- Level: Main
Heating
- Central
Cooling
- Central Air
Appliances
- Included: Convection Oven, Dishwasher, Microwave, Refrigerator
- Laundry: Laundry Room, Upper Level
Features
- Has basement: No
Interior area
- Total structure area: 3,222
- Total interior livable area: 3,222 sqft
- Finished area above ground: 3,222
- Finished area below ground: 0
Property
Parking
- Total spaces: 2
- Parking features: Attached Garage, Garage on Main Level
- Attached garage spaces: 2
Features
- Levels: Two
- Stories: 2
- Fencing: Back Yard,Fenced,Privacy
Lot
- Size: 0.17 Acres
Details
- Parcel number: 6020601094
- Zoning: PUD
- Special conditions: Standard
Construction
Type & style
- Home type: SingleFamily
- Property subtype: Single Family Residence
Materials
- Vinyl
- Foundation: Slab
Condition
- New construction: No
- Year built: 2017
Details
- Builder model: The Riley
- Builder name: True Homes
Utilities & green energy
- Sewer: Public Sewer
- Water: City
Community & HOA
Community
- Subdivision: Roddey Park
HOA
- Has HOA: Yes
- HOA fee: $385 annually
- HOA name: AMS
- HOA phone: 803-831-7023
Location
- Region: Rock Hill
Financial & listing details
- Price per square foot: $138/sqft
- Tax assessed value: $424,500
- Annual tax amount: $2,684
- Date on market: 3/15/2026
- Cumulative days on market: 43 days
- Listing terms: Cash,Conventional,FHA,VA Loan
- Road surface type: Concrete
Price history
| Date | Event | Price |
|---|---|---|
| 6/2/2026 | Sold | $445,000-3.3%$138/sqft |
Source:  Canopy MLS as distributed by MLS GRID #4356022 Report a problem Canopy MLS as distributed by MLS GRID #4356022 Report a problem | ||
| 4/9/2026 | Price change | $459,950-2.1%$143/sqft |
Source: Canopy MLS as distributed by MLS GRID #4356022 Report a problem | ||
| 3/25/2026 | Price change | $469,9950%$146/sqft |
Source: Canopy MLS as distributed by MLS GRID #4356022 Report a problem | ||
| 3/15/2026 | Listed for sale | $470,000+80.1%$146/sqft |
Source: Canopy MLS as distributed by MLS GRID #4356022 Report a problem | ||
| 9/1/2017 | Sold | $261,015$81/sqft |
Source: Public Record Report a problem | ||
Public tax history
| Year | Property taxes | Tax assessment |
|---|---|---|
| 2025 | $2,684 +12.6% | $12,488 +15% |
| 2024 | $2,382 -0.3% | $10,859 |
| 2023 | $2,389 -0.7% | $10,859 |
| 2022 | $2,405 +297.2% | $10,859 |
| 2021 | $606 | $10,859 |
| 2020 | -- | $10,859 +10.6% |
| 2019 | -- | $9,820 |
| 2018 | -- | $9,820 -35.2% |
| 2017 | -- | $15,150 +910% |
| 2016 | -- | $1,500 |
Find assessor info on the county website
Neighborhood: 29730
Nearby homes
- $318,0004 bd3 ba2.2k sqft834 Von Buren Blvd, Rock Hill, SC 29730Sold
- $371,400-- bd2 ba1.8k sqft826 Von Buren Blvd, Rock Hill, SC 29730Off Market
- $389,9003 bd3 ba2.1k sqft838 Von Buren Blvd, Rock Hill, SC 29730Off Market

- $40-- bd-- ba-- sqft822 Von Buren Blvd, Rock Hill, SC 29730Off Market
- $399,0004 bd4 ba2.4k sqft943 Bunker Trce, Rock Hill, SC 29730Sold
- $376,9004 bd3 ba2.3k sqft947 Bunker Trce, Rock Hill, SC 29730Sold
- $446,400-- bd2 ba3.1k sqft842 Von Buren Blvd, Rock Hill, SC 29730Off Market
- $399,0004 bd4 ba2.4k sqft943 Bunker Trc, Rock Hill, SC 29730Sold
Nearby schools
GreatSchools rating
- 7/10Oakdale Elementary SchoolGrades: PK-5Distance: 1.3 mi
- 4/10Saluda Trail Middle SchoolGrades: 6-8Distance: 1.2 mi
- 5/10South Pointe High SchoolGrades: 9-12Distance: 1.2 mi
Schools provided by the listing agent
- Elementary: Mount Holly
- Middle: Rawlinson Road
- High: South Pointe (SC)
Source: Canopy MLS as distributed by MLS GRID. This data may not be complete. We recommend contacting the local school district to confirm school assignments for this home.
Get a cash offer in 3 minutes
Find out how much your home could sell for in as little as 3 minutes with a no-obligation cash offer.
Estimated market value
$454,200
Get a cash offer in 3 minutes
Find out how much your home could sell for in as little as 3 minutes with a no-obligation cash offer.
Estimated market value
$454,200
- South Carolina
- York County
- Rock Hill
- 29730
- 830 Von Buren Blvd
Nearby cities
Nearby zip codes
Other Rock Hill Topics
