Skip main navigation
Pending
  • Price cut: $10.1K (6/16)
    $349,900

    830 W 145th St S, Glenpool, OK 74033

    3beds
    2,130sqft
    : 
    Loading
    Get pre-qualified
    Single Family Residence
    Built in 2008
    8,407 Square Feet Lot
    $-- Zestimate®
    $164/sqft
    $38/mo HOA

    What's special

    Quiet cul-de-sacOpen-concept layoutWhole-house vacuum systemBuilt-in speaker systemHand-scraped hardwood floorsGranite countertopsDedicated office
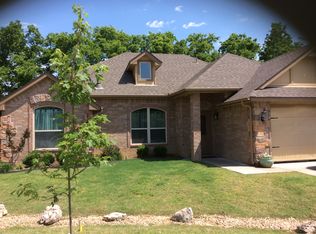
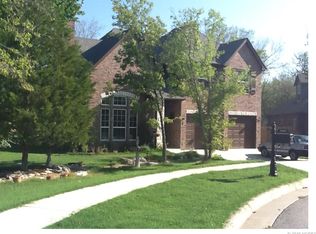
    Tucked away on a quiet cul-de-sac, this beautifully maintained builder’s personal home offers quality craftsmanship, thoughtful upgrades, and exceptional functionality. Featuring 3 bedrooms, 2 bathrooms, a dedicated office, hand-scraped hardwood floors, and granite countertops, every detail was designed with comfort and convenience in mind. The open-concept layout creates an inviting space for both everyday living and entertaining, while the built-in speaker system adds the perfect touch for hosting family and friends. You’ll love the convenience of the whole-house vacuum system and the flexibility of the oversized 3-car garage. With parking for up to six vehicles between the garage and driveway, there’s plenty of room for guests, hobbies, or extra storage. Located in the sought-after Cottages at Taylor’s Pond, you’ll enjoy a peaceful neighborhood setting with easy highway access for a quick commute. Homes with this combination of quality, upgrades, and practicality don’t come along often—don’t miss your chance to make this Glenpool gem your own!
    32 days
    |
    525
    |
    24
    |

    Likely to sell faster than

    Zillow last checked:

    Listing updated:

    Listed by:

    Micah Tjeerdsma 918-850-4739,

    McGraw, REALTORS

    Source: MLS Technology, Inc.,MLS#: 2619771MLS LogoOriginating MLS: MLS Technology

      Facts & features

      Interior

      Bedrooms & bathrooms
      • Bedrooms: 3
      • Bathrooms: 2
      • Full bathrooms: 2
      Primary bedroom
      • Description: Master Bedroom,Private Bath
      • Level: First
      Bedroom
      • Description: Bedroom,
      • Level: First
      Bedroom
      • Description: Bedroom,
      • Level: First
      Primary bathroom
      • Description: Master Bath,Double Sink,Full Bath,Whirlpool
      • Level: First
      Bathroom
      • Description: Hall Bath,Bathtub,Full Bath
      • Level: First
      Kitchen
      • Description: Kitchen,Eat-In,Pantry
      • Level: First
      Living room
      • Description: Living Room,Fireplace,Great Room
      • Level: First
      Utility room
      • Description: Utility Room,Separate
      • Level: First
      Heating
      • Central, Gas
      Cooling
      • Central Air
      Appliances
      • Included: Dishwasher, Disposal, Gas Water Heater, Oven, Range, Plumbed For Ice Maker
      • Laundry: Washer Hookup
      Features
      • Attic, Granite Counters, High Ceilings, Pullman Bath, Vaulted Ceiling(s), Ceiling Fan(s), Gas Oven Connection
      • Flooring: Carpet, Hardwood, Tile
      • Windows: Vinyl
      • Basement: None
      • Number of fireplaces: 1
      • Fireplace features: Gas Log
      Interior area
      • Total structure area: 2,130
      • Total interior livable area: 2,130 sqft

      Property

      Parking
      • Total spaces: 3
      • Parking features: Attached, Garage
      • Attached garage spaces: 3
      Features
      • Levels: One
      • Stories: 1
      • Patio & porch: Covered, Patio
      • Exterior features: Concrete Driveway, Sprinkler/Irrigation, Landscaping, Rain Gutters
      • Pool features: None
      • Fencing: Full,Privacy
      Lot
      • Size: 8,407 Square Feet
      • Features: Cul-De-Sac
      Details
      • Additional structures: None
      • Parcel number: 84985721511110

      Construction

      Type & style
      • Home type: SingleFamily
      • Property subtype: Single Family Residence
      Materials
      • Brick, Stone, Wood Frame
      • Foundation: Slab
      • Roof: Asphalt,Fiberglass
      Condition
      • Year built: 2008

      Utilities & green energy

      • Sewer: Public Sewer
      • Water: Public
      • Utilities for property: Electricity Available, Natural Gas Available, Water Available
      Green energy
      • Energy efficient items: Insulation

      Community & HOA

      Community
      • Features: Gutter(s), Sidewalks
      • Security: No Safety Shelter, Security System Owned, Smoke Detector(s)
      • Subdivision: Cottages At Taylors Pond Ii
      HOA
      • Has HOA: Yes
      • Amenities included: Park, Pool
      • HOA fee: $450 annually
      Location
      • Region: Glenpool

      Financial & listing details

      • Price per square foot: $164/sqft
      • Tax assessed value: $248,736
      • Annual tax amount: $3,160
      • Date on market: 6/8/2026
      • Cumulative days on market: 33 days
      • Listing terms: Conventional,FHA,VA Loan

        Estimated market value

        Not available

        Estimated sales range

        Not available

        Not available

        Price history

        DateEventPrice
        6/25/2026Pending sale$349,900$164/sqft
        Source: MLS Technology, Inc. #2619771 Report a problem
        6/16/2026Price change$349,900-2.8%$164/sqft
        Source: MLS Technology, Inc. #2619771 Report a problem
        6/8/2026Listed for sale$360,000+62.9%$169/sqft
        Source: MLS Technology, Inc. #2619771 Report a problem
        6/18/2014Sold$221,000-3.1%$104/sqft
        Source: MLS Technology, Inc. #1408217 Report a problem
        3/20/2014Listed for sale$228,000+8.6%$107/sqft
        Source: McGraw Realtors #1408217 Report a problem
        6/3/2008Sold$210,000+132%$99/sqft
        Source: Public Record Report a problem
        11/2/2007Sold$90,500$42/sqft
        Source: Public Record Report a problem

        Public tax history

        YearProperty taxesTax assessment
        2025$3,160 +3%$26,361 +3.1%
        2024$3,068 +5.7%$25,564 +3.1%
        2023$2,902 +4.8%$24,791 +3.1%
        2022$2,770 +1.6%$24,039 -1.1%
        2021$2,728 -0.7%$24,310
        2020$2,748 -0.7%$24,310
        2019$2,767 +0%$24,310 +4.3%
        2018$2,767 +0.4%$23,310 -4.1%
        2017$2,755 +1.2%$24,310
        2016$2,723 $24,310
        2015$2,723 +0.5%$24,310 +5.2%
        2014$2,709 $23,100
        2013-- $23,100
        2012-- $23,100
        2011-- $23,100
        2010-- $23,100
        2009-- $23,100 +10496.3%
        2008-- $218
        2007-- $218
        Find assessor info on the county website

        Monthly payment

        Est. payment

        Payment breakdown

        Explore the cost of this home by adjusting the details. Changes won't be saved.
        All calculations are estimates and provided by Zillow, Inc. for informational purposes only. Actual amounts may vary.
        HOA fees may include property taxes on listings classified as Co-Ops. Contact the listing agent and/or owner for fee details.
        Mortgage interest rates are dependent on a number of factors, including credit score, down payment, and repayment length. Interest rate data provided by Zillow Group Marketplace, Inc. as of 1/1/1970 from various mortgage lenders with which we have lead or other similar arrangements; the Estimated Payment is an average of those rates.
        See how much you could borrow to make a competitive offer.

        Climate risks

        Neighborhood: 74033

        Getting around

        5 / 100
        Car-Dependent
        23 / 100
        Somewhat Bikeable

        Nearby schools

        GreatSchools rating
        Schools provided by the listing agent
        • Elementary: Glenpool
        • High: Glenpool
        • District: Glenpool - Sch Dist (13)

        Source: MLS Technology, Inc.. This data may not be complete. We recommend contacting the local school district to confirm school assignments for this home.

        A local agent can set up tours, give advice and negotiate with sellers.

        A local lender can help you make sure your offer is ready when you are.

        Browse local experts

        Similar homes