Skip main navigation
Sold
  • $1,980,200

    830 W 55th St, Kansas City, MO 64113

    6beds
    --sqft
    Single Family Residence
    Built in 1920
    0.4 Acres Lot
    $1,980,200 Zestimate®
    $--/sqft
    $7,435 Estimated rent

    Home value

    $1,980,200

    $1.74M - $2.30M

    $7,435/mo

    Zestimate® history
    Loading
    Loading...

    Owner options

    List your home for rent

    $7,435/mo

    Rent Zestimate®

    Find your next renter with Zillow Rental Manager. Plus, with online applications, you can quickly screen prospective tenants – for free.

    Learn more

    $7,435/mo

    Rent Zestimate®

    Refinance and save

    $12,803/mo

    Est. payment

    Refinancing to a lower rate could help reduce your monthly payments and save thousands over the life of the loan.

    See today's rates

    $12,803/mo

    Est. payment

    Explore your selling options

    Work with a Zillow partner agent

    Leverage their expertise and Zillow's premium Showcase listings to get your home seen by more buyers.

    Get started

    List with your own agent

    Get your home in front of millions of buyers by listing it on Zillow.

    Learn how to do it

    Sell it yourself

    Take full control of how buyers see your home on Zillow by listing For Sale by Owner (FSBO).

    List your home

    What's special

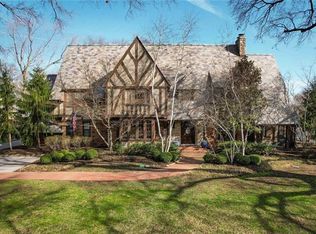
    Classic Tudor. Quality Renovation. Amazing Chef's kitchen & Walk-in Butlers Pantry. 3 doors from Loose Park - coveted location. Stunning architectural detail; curved stair case, Terrazzo Tile, plaster moldings, arched doorways, original solid doors PLUS - New Expanded Chef's Kitchen w/granite island/brkfst bar, prof. SS Appl. Luxurious Master Suite. Enjoy the New Carriage house over the New 2 Car garage; includes a kitchenette, full bath & balcony - perfect for guests, art studio, extended family or nanny. New private driveway, fenced flat lot w/2-Patios. Every inch of this home tastefully renovated/restored. Generous room sizes. Gorgeous Hardwood floors. Finished LL Rec/Fam Room. Tons of storage, every closet has a closet organization system.

    This property is off market, which means it's not currently listed for sale or rent on Zillow. This may be different from what's available on other websites or public sources.

    Zillow last checked:

    Listing updated:

    Listing Provided by:

    KBTPrairie V Team 913-383-1400,

    ReeceNichols Southgate,

    Veronica Jaster 816-213-4623,

    ReeceNichols Southgate

    Bought with:

    George Medina, SP00049532

    Source: Heartland MLS as distributed by MLS GRID,MLS#: 1920199MLS Logo

    Facts & features

    Interior

    Bedrooms & bathrooms
    • Bedrooms: 6
    • Bathrooms: 6
    • Full bathrooms: 5
    • 1/2 bathrooms: 1
    Primary bedroom
    • Features: Built-in Features, Shower Over Tub, Wet Bar
    • Level: Second
    • Area: 304 Square Feet
    • Dimensions: 19 x 16
    Bedroom 2
    • Features: Walk-In Closet(s)
    • Level: Second
    • Area: 154 Square Feet
    • Dimensions: 14 x 11
    Bedroom 3
    • Level: Second
    • Area: 247 Square Feet
    • Dimensions: 19 x 13
    Bedroom 4
    • Level: Upper
    • Area: 225 Square Feet
    • Dimensions: 15 x 15
    Bedroom 5
    • Features: Carpet
    • Level: Third
    • Area: 110 Square Feet
    • Dimensions: 10 x 11
    Bedroom 6
    • Features: Built-in Features, Pantry, Wet Bar
    • Level: First
    • Area: 400 Square Feet
    • Dimensions: 20 x 20
    Primary bathroom
    • Features: Ceramic Tiles, Double Vanity, Separate Shower And Tub
    • Level: Second
    • Area: 143 Square Feet
    • Dimensions: 11 x 13
    Bathroom 1
    • Features: Ceramic Tiles, Shower Over Tub
    • Level: Second
    • Area: 120 Square Feet
    • Dimensions: 10 x 12
    Bathroom 2
    • Features: Ceramic Tiles, Shower Only
    • Level: Second
    • Area: 81 Square Feet
    • Dimensions: 9 x 9
    Bathroom 4
    • Features: Shower Over Tub, Vinyl
    • Level: Third
    • Area: 30 Square Feet
    • Dimensions: 6 x 5
    Dining room
    • Level: First
    • Area: 240 Square Feet
    • Dimensions: 16 x 15
    Enclosed porch
    • Features: Built-in Features, Ceramic Tiles
    • Level: First
    • Area: 221 Square Feet
    • Dimensions: 13 x 17
    Family room
    • Level: First
    • Area: 99 Square Feet
    • Dimensions: 11 x 9
    Family room
    • Features: Carpet
    • Level: Third
    • Area: 390 Square Feet
    • Dimensions: 39 x 10
    Kitchen
    • Features: Kitchen Island
    • Level: First
    • Area: 396 Square Feet
    • Dimensions: 22 x 18
    Living room
    • Features: Fireplace
    • Level: First
    • Area: 425 Square Feet
    • Dimensions: 17 x 25
    Heating
    • Natural Gas
    Cooling
    • Electric, Gas
    Appliances
    • Included: Dishwasher, Disposal, Double Oven, Exhaust Fan, Microwave, Refrigerator, Gas Range, Trash Compactor
    • Laundry: Main Level, Off The Kitchen
    Features
    • Ceiling Fan(s), Kitchen Island, Pantry, In-Law Floorplan, Vaulted Ceiling(s), Walk-In Closet(s), Wet Bar
    • Flooring: Carpet, Wood
    • Windows: Storm Window(s)
    • Basement: Daylight,Finished,Full,Sump Pump
    • Number of fireplaces: 2
    • Fireplace features: Living Room

    Property

    Parking
    • Total spaces: 3
    • Parking features: Attached, Garage Door Opener, Garage Faces Side
    • Attached garage spaces: 3
    Features
    • Patio & porch: Patio
    • Fencing: Wood
    Lot
    • Size: 0.40 Acres
    • Features: City Lot, Level
    Details
    • Parcel number: 30910110900000000
    • Other equipment: Intercom

    Construction

    Type & style
    • Home type: SingleFamily
    • Architectural style: Tudor
    • Property subtype: Single Family Residence
    Materials
    • Brick Trim, Stone & Frame
    • Roof: Composition
    Condition
    • Year built: 1920

    Utilities & green energy

    • Sewer: Public Sewer
    • Water: Public

    Community & neighborhood

    Security
    • Security features: Security System, Smoke Detector(s)
    Location
    • Region: Kansas City
    • Subdivision: Sunset Hill

    HOA & financial

    HOA
    • HOA fee: $150 annually

    Other

    Other facts
    • Listing terms: Cash,Conventional
    • Ownership type: Private

    Price history

    DateEventPrice
    4/3/2015Sold--
    Source: Heartland MLS as distributed by MLS GRID #1920199 Report a problem

    Public tax history

    Tax history is unavailable.

    Neighborhood: Sunset Hill

    Nearby schools

    GreatSchools rating
    Get a cash offer in 3 minutes
    Find out how much your home could sell for in as little as 3 minutes with a no-obligation cash offer.
    Estimated market value
    $1,980,200
    Get a cash offer in 3 minutes
    Find out how much your home could sell for in as little as 3 minutes with a no-obligation cash offer.
    Estimated market value
    $1,980,200