Skip main navigation
Sold for $320,000
  • $320,000

    830 W Calle Falerno, Sahuarita, AZ 85629

    3beds
    1,565sqft
    Single Family Residence
    Built in 2023
    5,227 Square Feet Lot
    $314,000 Zestimate®
    $204/sqft
    $1,973 Estimated rent

    Home value

    $314,000

    $298,000 - $330,000

    $1,973/mo

    Zestimate® history
    Loading
    Loading...

    Owner options

    List your home for rent

    $1,973/mo

    Rent Zestimate®

    Find your next renter with Zillow Rental Manager. Plus, with online applications, you can quickly screen prospective tenants – for free.

    Learn more

    $1,973/mo

    Rent Zestimate®

    Refinance and save

    $2,093/mo

    Est. payment

    Refinancing to a lower rate could help reduce your monthly payments and save thousands over the life of the loan.

    See today's rates

    $2,093/mo

    Est. payment

    Explore your selling options

    Work with a Zillow partner agent

    Leverage their expertise and Zillow's premium Showcase listings to get your home seen by more buyers.

    Get started

    List with your own agent

    Get your home in front of millions of buyers by listing it on Zillow.

    Learn how to do it

    Sell it yourself

    Take full control of how buyers see your home on Zillow by listing For Sale by Owner (FSBO).

    List your home

    What's special

    Desirable split-bedroom floor planStylish cabinetryPantry storageStainless steel appliancesOpen great room concept
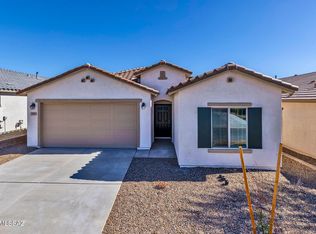
    SELLER WILL PAY SOLAR OFF AT CLOSING! Priced to sell, this like-new 3-bedroom Centex home offers all the benefits of new construction at a more affordable price. Ideally located in the heart of Sahuarita, you are just minutes from shopping, restaurants, schools, parks, and everyday conveniences. The family-friendly community offers outstanding amenities including multiple pools, a water park, volleyball and basketball courts, tennis, a fitness center, and a lake, creating endless opportunities for recreation and fun. Low-maintenance landscaping enhances the curb appeal while giving you more time to enjoy life instead of yard work. The two-car garage protects your vehicles from the elements and provides convenient direct access into the home. Designed with a desirable split-bedroom floor plan, the primary suite is thoughtfully separated from the two guest bedrooms, offering privacy and personal space for everyone. The open great room concept keeps everyone connected, whether relaxing in the spacious living area, gathering around the kitchen, or sharing meals in the dining space. Large windows fill the home with natural light, while the expansive living room easily accommodates a large sectional for movie nights and everyday comfort. The kitchen is beautifully appointed with granite countertops, a center island with breakfast bar, stylish cabinetry, pantry storage, and stainless steel appliances, making it the perfect space for everything from quick meals to entertaining family and friends. The adjacent dining area easily fits a large table and offers easy access to the backyard for seamless indoor-outdoor living and weekend BBQs. Both the en-suite primary bath and guest bath feature cultured marble countertops and large mirrors, while spacious closets with organizers provide excellent storage. The large laundry room includes like-new washer and dryer along with additional storage space. Built with energy efficiency in mind, this home features a gas tankless water heater and solar to help maximize savings. The large backyard is fully enclosed by block walls and backs to a common area for added privacy, offering a blank canvas to create your own outdoor oasis. This is an incredible value you do not want to miss.

    Zillow last checked:

    Listing updated:

    Listed by:

    Michelle Metcalf 520-400-5735,

    RE/MAX Signature,

    Andy Anderson,

    RE/MAX Signature

    Bought with:

    Cristal Olof, SA674212000

    Suburban Real Estate Group,LLC

    Source: MLS of Southern Arizona,MLS#: 22613597MLS Logo

    Facts & features

    Interior

    Bedrooms & bathrooms
    • Bedrooms: 3
    • Bathrooms: 2
    • Full bathrooms: 2
    Heating
    • ENERGY STAR Qualified Equipment, Forced Air, Natural Gas
    Cooling
    • Central Air, ENERGY STAR Qualified Equipment, Ceiling Fan(s)
    Appliances
    • Included: Tankless Water Heater, Exhaust Fan, Disposal, Convection Oven, Electric Oven, Microwave, ENERGY STAR Qualified Dishwasher, ENERGY STAR Qualified Refrigerator, ENERGY STAR Qualified Range, ENERGY STAR Qualified Dryer, ENERGY STAR Qualified Washer
    • Laundry: Storage, Laundry Room
    Features
    • Building Materials, Kitchen Island, Entrance Foyer, Walk-In Closet(s), High Ceilings
    • Flooring: Carpet, Ceramic Tile
    • Windows: Low Emissivity Windows, ENERGY STAR Qualified Windows, Double Pane Windows
    • Has fireplace: No
    • Fireplace features: None
    Interior area
    • Total structure area: 1,565
    • Total interior livable area: 1,565 sqft

    Property

    Parking
    • Total spaces: 2
    • Parking features: Garage Door Opener
    • Attached garage spaces: 2
    Accessibility
    • Accessibility features: Level, Smart Panel
    Features
    • Levels: One
    • Stories: 1
    • Entry location: 1
    • Patio & porch: Covered, Slab, Patio
    • Exterior features: Native Plants
    • Pool features: None
    • Spa features: None
    • Fencing: Block,Shared Fence,Masonry
    • Has view: Yes
    • View description: Residential, Sunrise
    Lot
    • Size: 5,227 Square Feet
    • Dimensions: 45 x 120 x 45 x 120
    • Features: Decorative Gravel, Graded, Shrubs, Subdivided, Borders Common Area, North/South Exposure
    Details
    • Parcel number: 303802220
    • Zoning: Sahuarita - SP
    • Special conditions: None

    Construction

    Type & style
    • Home type: SingleFamily
    • Architectural style: Mediterranean,Modern
    • Property subtype: Single Family Residence
    Materials
    • Frame - Stucco
    • Roof: Tile
    Condition
    • Year built: 2023
    Details
    • Builder name: Centex

    Utilities & green energy

    • Sewer: Sewer Connected
    • Water: Water Company
    Green energy
    • Energy generation: Solar

    Community & HOA

    Community
    • Features: Pool, Tennis Court(s), Basketball Court, Fitness Center, Rec Center, Athletic Facilities, Lake, Paved Street, Sidewalks, Park
    • Security: Smoke Detector(s)
    • Subdivision: Entrada La Coraza
    HOA
    • Has HOA: Yes
    • Amenities included: Clubhouse, Pool, Recreation Room, Spa/Hot Tub, Tennis Court(s)
    • Services included: Common Area Maint
    • HOA fee: $136 monthly
    • HOA name: Rancho Sahuarita
    • HOA phone: 520-207-7730
    Location
    • Region: Sahuarita

    Financial & listing details

    • Price per square foot: $204/sqft
    • Tax assessed value: $256,229
    • Annual tax amount: $3,806
    • Date on market: 5/29/2026
    • Cumulative days on market: 62 days
    • Listing terms: Conventional,Cash,Submit
    • Road surface type: Paved

    Price history

    DateEventPrice
    8/31/2026Sold$320,000+1.6%$204/sqft
    Source: MLS of Southern Arizona #22613597 Report a problem
    8/10/2026Pending sale$315,000$201/sqft
    Source: MLS of Southern Arizona #22613597 Report a problem
    7/30/2026Contingent$315,000$201/sqft
    Source: MLS of Southern Arizona #22613597 Report a problem
    7/5/2026Price change$315,000-1.6%$201/sqft
    Source: MLS of Southern Arizona #22613597 Report a problem
    5/29/2026Listed for sale$320,000-8.6%$204/sqft
    Source: MLS of Southern Arizona #22613597 Report a problem
    9/15/2023Sold$349,990-2.8%$224/sqft
    Source: MLS of Southern Arizona #22310684 Report a problem
    7/31/2023Pending sale$359,990$230/sqft
    Source: MLS of Southern Arizona #22310684 Report a problem
    7/7/2023Price change$359,990-2.7%$230/sqft
    Source: MLS of Southern Arizona #22310684 Report a problem
    6/10/2023Price change$369,990+3.1%$236/sqft
    Source: Centex Report a problem
    5/28/2023Price change$358,990-0.3%$229/sqft
    Source: MLS of Southern Arizona #22310684 Report a problem
    5/16/2023Listed for sale$359,990$230/sqft
    Source: MLS of Southern Arizona #22310684 Report a problem

    Public tax history

    YearProperty taxesTax assessment
    2026$3,807 +5.1%$25,623 -5.2%
    2025$3,622 +507%$27,042 +391.9%
    2024$597 +113.1%$5,497 +233.2%
    2023$280 $1,650
    Find assessor info on the county website

    Neighborhood: 85629

    Nearby schools

    GreatSchools rating
    Schools provided by the listing agent
    • Elementary: Wrightson Ridge
    • Middle: Wrightson Ridge
    • High: Sahuarita

    Source: MLS of Southern Arizona. This data may not be complete. We recommend contacting the local school district to confirm school assignments for this home.

    Get a cash offer in 3 minutes
    Find out how much your home could sell for in as little as 3 minutes with a no-obligation cash offer.
    Estimated market value
    $314,000
    Get a cash offer in 3 minutes
    Find out how much your home could sell for in as little as 3 minutes with a no-obligation cash offer.
    Estimated market value
    $314,000