Skip main navigation
Closed
  • $595,000

    830 W Exner Ct, Palatine, IL 60067

    4beds
    2,388sqft
    Single Family Residence
    Built in 1972
    0.35 Acres Lot
    $650,000 Zestimate®
    $249/sqft
    $4,076 Estimated rent

    Home value

    $650,000

    $585,000 - $728,000

    $4,076/mo

    Zestimate® history
    Loading
    Loading...

    Owner options

    List your home for rent

    $4,076/mo

    Rent Zestimate®

    Find your next renter with Zillow Rental Manager. Plus, with online applications, you can quickly screen prospective tenants – for free.

    Learn more

    $4,076/mo

    Rent Zestimate®

    Refinance and save

    $4,165/mo

    Est. payment

    Refinancing to a lower rate could help reduce your monthly payments and save thousands over the life of the loan.

    See today's rates

    $4,165/mo

    Est. payment

    Explore your selling options

    Work with a Zillow partner agent

    Leverage their expertise and Zillow's premium Showcase listings to get your home seen by more buyers.

    Get started

    List with your own agent

    Get your home in front of millions of buyers by listing it on Zillow.

    Learn how to do it

    Sell it yourself

    Take full control of how buyers see your home on Zillow by listing For Sale by Owner (FSBO).

    List your home

    What's special

    Two-way fireplaceBrand new carpetingHuge fenced backyardRecessed lightingLong drivewaySpacious family roomFire pit area
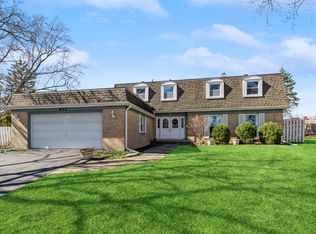
    NEW IMPROVED PRICE! Welcome to this stunning Hunting Ridge 4 bedroom, 2.5 bath home, perfectly situated in a cul-de-sac and backing to a serene pond with fountain! The huge fenced backyard is an entertainer's dream featuring brick paver patio with multiple areas for gatherings, including a fire pit area for cozy evenings outdoors. Inside, beautiful wood floors cover most of the first floor. The spacious family room has two-way fireplace looking through to the conversation area just off the eat-in kitchen. The expansive kitchen area features gorgeous cabinetry, recessed lighting, newer stainless steel appliances (2022), granite counter-tops, stylish backsplash, and under cabinet lighting. Large laundry room offers extra storage with built-in cabinets and a utility sink for easy cleanups. Upstairs, on the second floor, you'll find brand new carpeting throughout. Both full bathrooms have been beautifully renovated. The luxurious primary bath showcases a huge walk-in shower w/waterfall shower head, double bowl vanity, mirrors, toilet, floors, and Alexa fan/light. There is even a walk-in closet with organizers to help keep everything neat and tidy. The basement provides even more storage with 2 crawl spaces, and the two-car garage and long driveway ensure plenty of parking. Central Vac! Plus, this well cared for home has had many updates including roof (2023), AC (Dec 2022) hot water heater (2021), Anderson kitchen slider door (2017), radon mitigation system (2016) and more... All of this, just moments away from award winning Fremd High School, Hunting Ridge Elementary school and Peregrine Park with walking/biking trails. This home is a must see!!

    Zillow last checked:

    Listing updated:

    Listing courtesy of:

    Becky Johnson, ABR,SRES,SRS 847-373-6833,

    Huntley Realty,

    Ursula Mathews, ABR 630-618-9113,

    Huntley Realty

    Bought with:

    Maria DelBoccio

    @properties Christie's International Real Estate

    Source: MRED as distributed by MLS GRID,MLS#: 12165118MLS Logo

    Facts & features

    Interior

    Bedrooms & bathrooms
    • Bedrooms: 4
    • Bathrooms: 3
    • Full bathrooms: 2
    • 1/2 bathrooms: 1
    Primary bedroom
    • Features: Flooring (Carpet), Bathroom (Full)
    • Level: Second
    • Area: 221 Square Feet
    • Dimensions: 13X17
    Bedroom 2
    • Features: Flooring (Carpet)
    • Level: Second
    • Area: 144 Square Feet
    • Dimensions: 12X12
    Bedroom 3
    • Features: Flooring (Carpet)
    • Level: Second
    • Area: 156 Square Feet
    • Dimensions: 12X13
    Bedroom 4
    • Features: Flooring (Carpet)
    • Level: Second
    • Area: 130 Square Feet
    • Dimensions: 10X13
    Dining room
    • Features: Flooring (Hardwood)
    • Level: Main
    • Area: 156 Square Feet
    • Dimensions: 13X12
    Eating area
    • Level: Main
    • Area: 352 Square Feet
    • Dimensions: 11X32
    Family room
    • Features: Flooring (Hardwood)
    • Level: Main
    • Area: 350 Square Feet
    • Dimensions: 14X25
    Kitchen
    • Features: Kitchen (Eating Area-Breakfast Bar, Eating Area-Table Space, Granite Counters), Flooring (Hardwood)
    • Level: Main
    • Area: 143 Square Feet
    • Dimensions: 11X13
    Laundry
    • Features: Flooring (Ceramic Tile)
    • Level: Main
    • Area: 77 Square Feet
    • Dimensions: 7X11
    Heating
    • Natural Gas
    Cooling
    • Central Air
    Appliances
    • Included: Range, Microwave, Dishwasher, Refrigerator, Disposal, Stainless Steel Appliance(s), Humidifier
    • Laundry: Main Level, In Unit, Sink
    Features
    • Walk-In Closet(s), Granite Counters
    • Flooring: Hardwood
    • Windows: Screens
    • Basement: Unfinished,Crawl Space,Partial
    • Number of fireplaces: 1
    • Fireplace features: Gas Log, Gas Starter, Family Room
    Interior area
    • Total structure area: 0
    • Total interior livable area: 2,388 sqft

    Property

    Parking
    • Total spaces: 2
    • Parking features: Asphalt, Garage Door Opener, On Site, Garage Owned, Attached, Garage
    • Attached garage spaces: 2
    • Has uncovered spaces: Yes
    Accessibility
    • Accessibility features: No Disability Access
    Features
    • Stories: 2
    • Patio & porch: Patio
    • Fencing: Fenced,Wood
    • Has view: Yes
    • View description: Water
    • Has water view: Yes
    • Water view: Water
    Lot
    • Size: 0.35 Acres
    • Dimensions: 60X135X181X152
    • Features: Cul-De-Sac
    Details
    • Additional structures: Shed(s)
    • Parcel number: 02214030150000
    • Special conditions: None
    • Other equipment: Central Vacuum, Ceiling Fan(s), Sump Pump, Backup Sump Pump;, Radon Mitigation System

    Construction

    Type & style
    • Home type: SingleFamily
    • Property subtype: Single Family Residence
    Materials
    • Vinyl Siding
    • Foundation: Concrete Perimeter
    • Roof: Asphalt
    Condition
    • New construction: No
    • Year built: 1972

    Utilities & green energy

    • Electric: 200+ Amp Service
    • Sewer: Public Sewer
    • Water: Lake Michigan

    Community & neighborhood

    Security
    • Security features: Carbon Monoxide Detector(s)
    Community
    • Community features: Lake, Curbs, Sidewalks, Street Lights, Street Paved
    Location
    • Region: Palatine
    • Subdivision: Hunting Ridge

    HOA & financial

    HOA
    • Services included: None

    Other

    Other facts
    • Listing terms: Cash
    • Ownership: Fee Simple

    Price history

    DateEventPrice
    12/19/2024Sold$595,000-3.2%$249/sqft
    Source: MRED as distributed by MLS GRID #12165118 Report a problem
    11/12/2024Contingent$614,900$257/sqft
    Source: MRED as distributed by MLS GRID #12165118 Report a problem
    10/15/2024Price change$614,900-2.4%$257/sqft
    Source: MRED as distributed by MLS GRID #12165118 Report a problem
    9/19/2024Listed for sale$629,900+45.5%$264/sqft
    Source: MRED as distributed by MLS GRID #12165118 Report a problem
    4/8/2005Sold$433,000$181/sqft
    Source: Public Record Report a problem

    Public tax history

    YearProperty taxesTax assessment
    2024-- $43,258
    2023$11,040 -3.3%$43,258 -6%
    2022$11,411 +16.5%$46,000 +27.3%
    2021$9,792 -4%$36,146 -3.5%
    2020$10,201 -6.7%$37,471 -9.8%
    2019$10,931 +8.9%$41,543 +16.3%
    2018$10,033 -2.9%$35,720 -4.1%
    2017$10,328 -3.7%$37,249 -7.6%
    2016$10,727 +3.8%$40,329 +11.2%
    2015$10,332 +1.1%$36,251
    2014$10,223 -0.4%$36,251 -2.9%
    2013$10,269 +8.3%$37,349 -1.4%
    2012$9,484 -3.4%$37,868 -6.1%
    2011$9,819 -9.4%$40,327 -11.9%
    2010$10,841 +20%$45,766 +11.3%
    2009$9,035 +4.9%$41,136 -5%
    2008$8,611 +4.2%$43,300
    2007$8,263 +2.8%$43,300 +12.4%
    2006$8,034 -5.8%$38,526
    2005$8,533 +29.9%$38,526
    2004$6,567 -0.5%$38,526 +21.6%
    2003$6,602 +3.3%$31,674
    2002$6,392 +17.8%$31,674
    2001$5,427 +1.6%$31,674 +22%
    2000$5,340 +1.8%$25,964
    1999$5,247 $25,964

    Find assessor info on the county website

    Neighborhood: 60067

    Nearby schools

    GreatSchools rating
    Schools provided by the listing agent
    • Elementary: Hunting Ridge Elementary School
    • Middle: Plum Grove Middle School
    • High: Wm Fremd High School
    • District: 15

    Source: MRED as distributed by MLS GRID. This data may not be complete. We recommend contacting the local school district to confirm school assignments for this home.

    Get a cash offer in 3 minutes
    Find out how much your home could sell for in as little as 3 minutes with a no-obligation cash offer.
    Estimated market value
    $650,000
    Get a cash offer in 3 minutes
    Find out how much your home could sell for in as little as 3 minutes with a no-obligation cash offer.
    Estimated market value
    $650,000