One of the most attainable move-in-ready ownership opportunities in North San Diego County awaits inside the gated Village Green community. This desirable first-floor condominium combines thoughtful improvements with everyday convenience, featuring a refreshed kitchen with newer cabinetry, granite countertops and stainless-steel appliances; an updated bathroom; newer custom closet storage; in-unit laundry; air conditioning; and all-new copper plumbing for added peace of mind.
The bright, comfortable living area opens to a private covered patio with a newer fence—an inviting extension of the home for relaxing or enjoying your morning coffee. Additional conveniences include single-level living and an assigned covered parking space.
Village Green offers mature landscaping, a community pool and spa, with shopping, dining, parks and major commuter routes located nearby. Whether you are ready to purchase your first property, simplify your lifestyle or add to your real-estate portfolio, this thoughtfully improved home presents an accessible opportunity to begin building equity in San Diego County.
Qualified buyers may be eligible for zero-down financing, subject to buyer and property qualification, lender approval and applicable program requirements. Schedule your private showing and discover the comfort, convenience and value this home has to offer.
For sale
Listed by: Active Realty • Christopher Keyes • Contact: 714-702-4276
Price cut: $10K (8/8)
$299,900
830 W Lincoln Ave Unit 180, Escondido, CA 92026
1beds
585sqft
:
Get pre-qualified$2,644/mo
Condominium
Built in 1979
-- sqft lot
$299,500 Zestimate®
$513/sqft
$645/mo HOA
What's special
- 100 days |
- 295 |
- 11 |
Zillow last checked:
Listing updated:
Listed by:
Christopher Keyes DRE #02008871 714-702-4276,
Active Realty,
Justin Tye DRE #01728694 949-381-8581,
Real Broker
Source: CRMLS,MLS#: OC26095083 Originating MLS: California Regional MLS
Originating MLS: California Regional MLSFacts & features
Interior
Bedrooms & bathrooms
- Bedrooms: 1
- Bathrooms: 1
- Full bathrooms: 1
- Main level bathrooms: 1
- Main level bedrooms: 1
Rooms
- Room types: Bedroom, Dining Room
Bedroom
- Features: All Bedrooms Down
Bathroom
- Features: Bathroom Exhaust Fan, Bathtub, Granite Counters, Separate Shower, Tub Shower
Kitchen
- Features: Granite Counters
Heating
- Wall Furnace
Cooling
- Electric
Appliances
- Included: Dishwasher, Electric Range, Gas Range, Refrigerator, Water Heater, Dryer, Washer
- Laundry: Washer Hookup, Gas Dryer Hookup
Features
- Breakfast Bar, Ceiling Fan(s), Separate/Formal Dining Room, Granite Counters, All Bedrooms Down
- Flooring: Carpet
- Has fireplace: No
- Fireplace features: None
- Common walls with other units/homes: 1 Common Wall
Interior area
- Total interior livable area: 585 sqft
Property
Parking
- Total spaces: 1
- Parking features: Assigned, Concrete, Carport, Detached Carport, One Space
- Garage spaces: 1
- Has carport: Yes
Features
- Levels: One
- Stories: 1
- Entry location: Across from pool unit 180
- Patio & porch: Covered
- Pool features: Association
- Has spa: Yes
- Spa features: Association
- Has view: Yes
- View description: None
Details
- Parcel number: 2284800228
- Special conditions: Standard
Construction
Type & style
- Home type: Condo
- Architectural style: Contemporary
- Property subtype: Condominium
- Attached to another structure: Yes
Materials
- Copper Plumbing
Condition
- New construction: No
- Year built: 1979
Utilities & green energy
- Electric: Standard
- Sewer: Public Sewer
- Utilities for property: Cable Available, Phone Available, Sewer Connected, Water Connected
Community & HOA
Community
- Features: Biking, Curbs, Gutter(s), Hiking, Park, Storm Drain(s), Street Lights, Suburban, Sidewalks, Urban
- Subdivision: Southwest Escondido
HOA
- Has HOA: Yes
- Amenities included: Pool, Spa/Hot Tub
- HOA fee: $645 monthly
- HOA name: Village Green
- HOA phone: 619-299-6899
Location
- Region: Escondido
Financial & listing details
- Price per square foot: $513/sqft
- Tax assessed value: $332,926
- Annual tax amount: $3,828
- Date on market: 5/1/2026
- Cumulative days on market: 100 days
- Listing terms: Cash,Cash to Existing Loan,Cash to New Loan,Conventional,Contract,FHA,Fannie Mae,Freddie Mac,VA Loan
- Exclusions: New refrigerator is negotiable.
Estimated market value
$299,500
$285,000 - $314,000
$1,844/mo
Price history
| Date | Event | Price |
|---|---|---|
| 8/8/2026 | Price change | $299,900-3.2%$513/sqft |
Source:  CRMLS #OC26095083 Report a problem CRMLS #OC26095083 Report a problem | ||
| 7/3/2026 | Price change | $309,900-1.6%$530/sqft |
Source: CRMLS #OC26095083 Report a problem | ||
| 5/1/2026 | Listed for sale | $314,900-1.6%$538/sqft |
Source: CRMLS #OC26095083 Report a problem | ||
| 3/10/2025 | Sold | $320,000+0.4%$547/sqft |
Source: CRMLS #NDP2500173 Report a problem | ||
| 1/30/2025 | Pending sale | $318,750$545/sqft |
Source: CRMLS #NDP2500173 Report a problem | ||
| 1/7/2025 | Listed for sale | $318,750-0.4%$545/sqft |
Source: CRMLS #NDP2500173 Report a problem | ||
| 3/29/2023 | Sold | $320,000+4.9%$547/sqft |
Source: Public Record Report a problem | ||
| 3/4/2023 | Contingent | $305,000$521/sqft |
Source: CRMLS #NDP2301201 Report a problem | ||
| 2/17/2023 | Listed for sale | $305,000+24%$521/sqft |
Source: CRMLS #NDP2301201 Report a problem | ||
| 7/22/2021 | Listing removed | -- |
Source:  RE/MAX International Report a problem RE/MAX International Report a problem | ||
| 7/22/2021 | Listed for sale | $245,999+0.4%$421/sqft |
Source: RE/MAX International #210013945 Report a problem | ||
| 7/21/2021 | Sold | $245,000-0.4%$419/sqft |
Source: Public Record Report a problem | ||
| 7/19/2021 | Pending sale | $245,999$421/sqft |
Source:  Glendale AOR ZDD #210013945 Report a problem Glendale AOR ZDD #210013945 Report a problem | ||
| 6/26/2021 | Listed for sale | $245,999$421/sqft |
Source: RE/MAX International #210013945 Report a problem | ||
| 6/21/2021 | Pending sale | $245,999$421/sqft |
Source: CRMLS #210013945 Report a problem | ||
| 6/9/2021 | Price change | $245,999+2.5%$421/sqft |
Source: RE/MAX International #210013945 Report a problem | ||
| 5/30/2021 | Pending sale | $240,000$410/sqft |
Source: RE/MAX International #210013945 Report a problem | ||
| 5/24/2021 | Listed for sale | $240,000+67.8%$410/sqft |
Source: RE/MAX International #210013945 Report a problem | ||
| 11/24/2003 | Sold | $143,000$244/sqft |
Source: Public Record Report a problem | ||
Public tax history
| Year | Property taxes | Tax assessment |
|---|---|---|
| 2025 | $3,828 +4.3% | $332,926 +2% |
| 2024 | $3,670 +27.9% | $326,399 +30.6% |
| 2023 | $2,869 +1.1% | $249,899 +2% |
| 2022 | $2,839 +29.7% | $245,000 +30.5% |
| 2021 | $2,189 +0.6% | $187,692 +1% |
| 2020 | $2,176 +3.9% | $185,768 +2% |
| 2019 | $2,095 +20.4% | $182,126 +21.4% |
| 2018 | $1,740 +6.7% | $150,000 +7.1% |
| 2017 | $1,631 +35.1% | $140,000 +27.3% |
| 2016 | $1,207 +15.8% | $110,000 +15.8% |
| 2015 | $1,042 +39.1% | $95,000 +33.8% |
| 2014 | $749 | $71,000 |
| 2013 | -- | $71,000 +26.8% |
| 2012 | -- | $56,000 |
| 2011 | -- | $56,000 |
| 2010 | -- | $56,000 -17.6% |
| 2009 | -- | $68,000 -56% |
| 2008 | -- | $154,677 +2% |
| 2007 | -- | $151,645 +2% |
| 2006 | -- | $148,673 +2% |
| 2005 | -- | $145,758 +2% |
| 2004 | -- | $142,900 +83.2% |
| 2003 | -- | $78,000 +44.3% |
| 2002 | -- | $54,044 +2% |
| 2001 | -- | $52,985 |
Find assessor info on the county website
Monthly payment
Est. payment
Payment breakdown
Explore the cost of this home by adjusting the details. Changes won't be saved.Climate risks
Neighborhood: 92026
Nearby schools
GreatSchools rating
- 4/10Rock Springs Elementary SchoolGrades: K-5Distance: 0.7 mi
- 4/10Del Dios Middle SchoolGrades: 6-8Distance: 2.1 mi
- 5/10Escondido High SchoolGrades: 9-12Distance: 0.5 mi
- $---- bd-- ba-- sqft1345 Las Villas Way, Escondido, CA 92026Off Market
- $--2 bd2 ba-- sqft1325 Las Villas Way #F320A52C6, Escondido, CA 92026Off Market
- $--1 bd1 ba-- sqft1325 Las Villas Way #776F18CCB, Escondido, CA 92026Off Market
- $--1 bd1 ba-- sqft1325 Las Villas Way #1, Escondido, CA 92026Off Market
- $2,2001 bd1 ba702 sqft345 W El Norte Pkwy W #9408FDC62, Escondido, CA 92026For Rent
- $2,8002 bd2 ba937 sqft345 W El Norte Pkwy W #467616145, Escondido, CA 92026For Rent
- $2,4002 bd1 ba889 sqft345 W El Norte Pkwy W #5BC6B8C21, Escondido, CA 92026For Rent
- $--2 bd2 ba-- sqft1341 N Escondido Blvd N #F320A52C6, Escondido, CA 92026Off Market
A local agent can set up tours, give advice and negotiate with sellers.
Similar homes
- $280,000-- bd1 ba480 sqft1350 N Escondido Blvd APT 46, Escondido, CA 92026For Sale
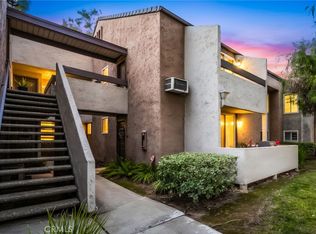 MLS ID #SW25276350, Domenica Picerni, eXp Realty of California Inc. CRMLS
 - $350,0001 bd1 ba628 sqft1350 N Escondido Blvd APT 44, Escondido, CA 92026For Sale
 MLS ID #PTP2604254, Monica Greenwood, ROA California Inc. CRMLS
 - $305,0001 bd1 ba644 sqft495 San Pasqual Valley Rd Unit 152, Escondido, CA 92027For Sale
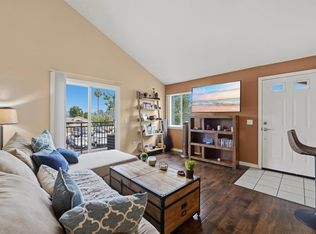 MLS ID #NDP2607454, Chuck Crist, Cabrillo Team Realty. CRMLS
 - $319,0002 bd1 ba821 sqft1051 Rock Springs Rd APT 241, Escondido, CA 92026For Sale
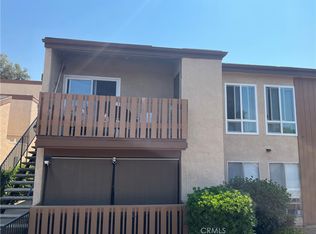 MLS ID #PW26011031, Christopher Chavez, NextGen Properties. CRMLS
 - $350,0002 bd1 ba821 sqft1050 Rock Springs Rd, Escondido, CA 92026For SaleMLS ID #SW26148675, Kaleb Adams, LPT Realty, Inc. CRMLS
- $333,0001 bd1 ba585 sqft830 W Lincoln Ave Unit 188, Escondido, CA 92026For SaleMLS ID #NDP2601410, Sara Alavi, Coldwell Banker Realty. CRMLS
- $319,9001 bd1 ba865 sqft1040 E Washington Ave Unit 17, Escondido, CA 92025For SaleMLS ID #NDP2606436, Claudia Newkirk, Berkshire Hathaway HomeService. CRMLS
- $439,9992 bd2 ba877 sqftSienna Hills, Escondido, CA 92026For SaleMLS ID #260015840, Viet H Tran, eXp Realty of Southern CA. SDMLS
- $335,0002 bd1 ba787 sqft830 W Lincoln Ave Unit 287, Escondido, CA 92026For SaleMLS ID #NDP2606337, Trudy Haines, California Custom Realty. CRMLS
- $319,0001 bd1 ba797 sqftVermont Villas, Escondido, CA 92025For SaleMLS ID #260017642, Todd D Fortney, Coldwell Banker Realty. SDMLS
- $270,5502 bd2 ba672 sqft900 Howard Ave Space 29, Escondido, CA 92029For SaleMLS ID #OC26113805, Joseph Kozora, BurkeRealEstateConsultants,Inc. CRMLS
- $249,9991 bd1 ba709 sqft1811 E Grand Ave Unit 178, Escondido, CA 92027For SaleMLS ID #11792193, Jim Bottrell, eXp of Greater Los Angeles, Inc. My State MLS
- $385,0002 bd2 ba873 sqftLe Grand Condominiums, Escondido, CA 92027For SaleMLS ID #260014107, Raquel Ramirez, Innovate Realty, Inc.. SDMLS
- $299,0001 bd1 ba508 sqft432 Edgehill Ln Unit 41, Oceanside, CA 92054For SaleMLS ID #NDP2607382, Robyn Goodkind, Goodkind Properties. CRMLS
- $345,0002 bd1 ba864 sqftGrand Tree Park, Escondido, CA 92027For SaleMLS ID #260014838, Bradley Yosick, Mountain Trust Realty Services. SDMLS
- $297,0001 bd1 ba570 sqftSuncrest Ridge, Oceanside, CA 92056For SaleMLS ID #260016061, Clark Henry, Value T Sales Inc dba Pacific Preferred. SDMLS
- $429,0001 bd1 ba744 sqft3475 Paseo De Brisas Unit 37, Oceanside, CA 92056For SaleMLS ID #NDP2607433, Mark Schultz, Select California Homes. CRMLS
- $379,0001 bd1 ba651 sqftMission Park, San Marcos, CA 92069For SaleMLS ID #260018153, Petra Strecker, Realty Source, Inc.. SDMLS
- $259,0001 bd1 ba660 sqftCHATEAU LAKE SAN MARCOS, San Marcos, CA 92078For SaleMLS ID #260015379, Patrick Alexander, eXp Realty of California Inc. SDMLS
- $405,0002 bd1 ba788 sqft3435 Capalina Rd APT 10, San Marcos, CA 92069For SaleMLS ID #ND26151946, Zhehao Kang, Allison James Estates & Homes. CRMLS
Local buyer's agents are ready to help
