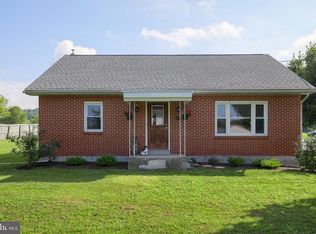
Welcome to this versatile 2-story, 4-bedroom, 2-bathroom home offering fantastic functional space and high-value updates. From the moment you arrive, the welcoming front porch invites you to sit back and relax. Inside, newly updated flooring flows through a cozy, comfortable interior. The kitchen comes equipped with sleek stainless steel appliances and the laundry room is conveniently located on the first-floor. The fully finished basement provides a fantastic bonus space—ideal for a quiet media room, home office, or gym. The outdoor features are a true showstopper. Situated on a large lot, the expansive, flat, grassy backyard and side yard offer endless space for activities, gardening, or pets. Enjoy peaceful mornings on the back porch looking out over your private green oasis. Storage and parking will never be an issue here! The property features a brand-new, detached pole barn garage—a premium, highly versatile addition that provides incredible extra storage and workspace. Additionally there are two large outdoor sheds, providing the perfect setup for housing a lawn tractor, seasonal summer furniture, holiday decorations, and more. The exterior also boasts a recently refinished blacktop driveway capable of comfortably accommodating 6 vehicles, plus an extra 2 dedicated parking spots in front of the house. Come see this house before it is gone.
Pending
$380,000
830 W Route 897, Reinholds, PA 17569
4beds
2,042sqft
Single Family Residence
Built in 1931
1.2 Acres Lot
$399,400 Zestimate®
$186/sqft
$-- HOA
What's special
Cozy comfortable interiorLarge lotWelcoming front porchTwo large outdoor shedsNewly updated flooring
- 29 days |
- 1,212 |
- 63 |
Likely to sell faster than
Zillow last checked:
Listing updated:
Listed by:
Adam Reimers 717-874-7750,
Coldwell Banker Realty (717) 735-8400
Source: Bright MLS,MLS#: PALA2089602
Facts & features
Interior
Bedrooms & bathrooms
- Bedrooms: 4
- Bathrooms: 2
- Full bathrooms: 1
- 1/2 bathrooms: 1
- Main level bathrooms: 1
- Main level bedrooms: 1
Rooms
- Room types: Dining Room, Bedroom 2, Bedroom 3, Bedroom 4, Kitchen, Foyer, Bedroom 1, Laundry, Bathroom 1, Bathroom 2
Bedroom 1
- Level: Main
- Area: 120 Square Feet
- Dimensions: 10 X 12
Bedroom 2
- Level: Upper
- Area: 88 Square Feet
- Dimensions: 11 X 8
Bedroom 3
- Level: Upper
- Area: 132 Square Feet
- Dimensions: 12 X 11
Bedroom 4
- Level: Upper
- Area: 154 Square Feet
- Dimensions: 14 X 11
Bathroom 1
- Level: Main
- Area: 20 Square Feet
- Dimensions: 5 X 4
Bathroom 2
- Level: Upper
- Area: 104 Square Feet
- Dimensions: 13 X 8
Dining room
- Level: Main
- Area: 99 Square Feet
- Dimensions: 9 X 11
Foyer
- Level: Main
- Area: 55 Square Feet
- Dimensions: 11 X 5
Kitchen
- Level: Main
- Area: 198 Square Feet
- Dimensions: 18 X 11
Laundry
- Level: Main
- Area: 100 Square Feet
- Dimensions: 10 X 10
Heating
- Hot Water, Radiator, Oil
Cooling
- Window Unit(s)
Appliances
- Included: Microwave, Dishwasher, Oven/Range - Electric, Refrigerator, Electric Water Heater
- Laundry: Main Level, Laundry Room
Features
- Combination Kitchen/Dining, Built-in Features, Attic, Entry Level Bedroom, Pantry
- Basement: Partially Finished
- Has fireplace: No
Interior area
- Total structure area: 2,042
- Total interior livable area: 2,042 sqft
- Finished area above ground: 1,624
- Finished area below ground: 418
Property
Parking
- Total spaces: 1
- Parking features: Garage Faces Front, Driveway, Detached
- Garage spaces: 1
- Has uncovered spaces: Yes
Accessibility
- Accessibility features: None
Features
- Levels: Two
- Stories: 2
- Pool features: None
- Has view: Yes
- View description: Pasture, Trees/Woods
Lot
- Size: 1.2 Acres
Details
- Additional structures: Above Grade, Below Grade
- Parcel number: 0904561400000
- Zoning: RESIDENTIAL
- Special conditions: Standard
Construction
Type & style
- Home type: SingleFamily
- Architectural style: Colonial
- Property subtype: Single Family Residence
Materials
- Frame, Vinyl Siding
- Foundation: Permanent
- Roof: Shingle
Condition
- New construction: No
- Year built: 1931
Utilities & green energy
- Sewer: On Site Septic
- Water: Public
Community & HOA
Community
- Subdivision: West Cocalico Twp
HOA
- Has HOA: No
Location
- Region: Reinholds
- Municipality: WEST COCALICO TWP
Financial & listing details
- Price per square foot: $186/sqft
- Tax assessed value: $173,100
- Annual tax amount: $4,715
- Date on market: 6/10/2026
- Listing agreement: Exclusive Right To Sell
- Listing terms: Cash,Conventional
- Ownership: Fee Simple
Estimated market value
$399,400
$379,000 - $419,000
$2,120/mo
Price history
| Date | Event | Price |
|---|---|---|
| 6/17/2026 | Pending sale | $380,000$186/sqft |
Source: | ||
| 6/10/2026 | Listed for sale | $380,000+72.7%$186/sqft |
Source: | ||
| 6/29/2020 | Sold | $220,000-2.2%$108/sqft |
Source: Public Record Report a problem | ||
| 4/28/2020 | Listed for sale | $224,900+48.9%$110/sqft |
Source: Realty ONE Group Unlimited #PALA162028 Report a problem | ||
| 11/1/2012 | Sold | $151,000-2.6%$74/sqft |
Source: Public Record Report a problem | ||
| 8/31/2012 | Pending sale | $155,000$76/sqft |
Source: CENTURY 21 Park Road #6046031 Report a problem | ||
| 8/11/2012 | Price change | $155,000-3.1%$76/sqft |
Source: CENTURY 21 Park Road #6046031 Report a problem | ||
| 6/15/2012 | Price change | $159,900-3%$78/sqft |
Source: CENTURY 21 Park Road #6046031 Report a problem | ||
| 4/28/2012 | Listed for sale | $164,900+98.7%$81/sqft |
Source: Century 21 Park Road #6046031 Report a problem | ||
| 12/5/2000 | Sold | $83,000$41/sqft |
Source: Public Record Report a problem | ||
Public tax history
| Year | Property taxes | Tax assessment |
|---|---|---|
| 2025 | $4,516 +4.3% | $173,100 |
| 2024 | $4,331 +2.4% | $173,100 |
| 2023 | $4,231 +2.7% | $173,100 |
| 2022 | $4,119 | $173,100 |
| 2021 | $4,119 +393.6% | $173,100 |
| 2020 | $835 -79.5% | $173,100 |
| 2019 | $4,070 +397% | $173,100 |
| 2018 | $819 -76% | $173,100 +45.7% |
| 2017 | $3,413 | $118,800 |
| 2016 | $3,413 +38% | $118,800 |
| 2015 | $2,473 | $118,800 |
| 2014 | $2,473 | $118,800 |
| 2013 | -- | $118,800 |
| 2012 | -- | $118,800 |
| 2011 | -- | $118,800 |
| 2010 | -- | $118,800 |
| 2009 | -- | $118,800 |
| 2007 | -- | $118,800 |
| 2006 | -- | $118,800 |
| 2005 | -- | $118,800 +38.9% |
| 2004 | -- | $85,500 |
| 2003 | -- | $85,500 |
| 2002 | -- | $85,500 |
| 2000 | -- | $85,500 |
Find assessor info on the county website
Monthly payment
Est. payment$--/mo
Payment breakdown
Explore the cost of this home by adjusting the details. Changes won't be saved.All calculations are estimates and provided by Zillow, Inc. for informational purposes only. Actual amounts may vary.
HOA fees may include property taxes on listings classified as Co-Ops. Contact the listing agent and/or owner for fee details.
Mortgage interest rates are dependent on a number of factors, including credit score, down payment, and repayment length. Interest rate data provided by Zillow Group Marketplace, Inc. as of 1/1/1970 from various mortgage lenders with which we have lead or other similar arrangements; the Estimated Payment is an average of those rates.
See how much you could borrow to make a competitive offer.
Climate risks
Neighborhood: 17569
Nearby schools
GreatSchools rating
- 10/10Denver El SchoolGrades: K-5Distance: 3.7 mi
- 8/10Cocalico Middle SchoolGrades: 6-8Distance: 3.4 mi
- 8/10Cocalico Senior High SchoolGrades: 9-12Distance: 3.7 mi
Schools provided by the listing agent
- High: Cocalico
- District: Cocalico
Source: Bright MLS. This data may not be complete. We recommend contacting the local school district to confirm school assignments for this home.
A local agent can set up tours, give advice and negotiate with sellers.
A local lender can help you make sure your offer is ready when you are.
- Pennsylvania
- Lancaster County
- Reinholds
- 17569
- 830 W Route 897