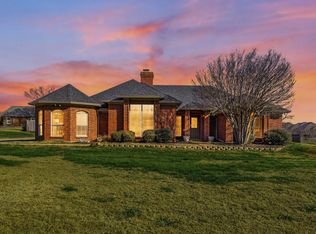
COUNTRY LIVING minutes from all the action! Pride of ownership in this beautiful 5 bedroom, 5 bath DREAM HOME on an acre in a cul de sac with upgrades galore! Completely remodeled upstairs includes 2 spacious bedrooms each with their own en suite, living room loft and sound proofed media room with projector and screen. Primary bedroom and en suite along with 2 other bedrooms and additional full bath downstairs. The Chef's dream kitchen encompasses high end Thermador appliances, wine fridge, ice maker, microwave drawer, steam oven, pot filler, large island, storage and much more. Wood look tile, crown molding, vaulted beam ceilings, and open layout make for the perfect entertaining space. Doesn't stop there, step outside onto the concrete stamped patio with pergola, salt water heated pool and spa, 4 installed umbrellas, pool bathroom off the patio, large yard, chicken coop, garden and outbuilding with water, electric, AC units and RV storage. One of a kind in sought after Copper Canyon!
Sold
Price Unknown
830 Waite Dr, Copper Canyon, TX 75077
5beds
4,751sqft
Single Family Residence
Built in 1985
1.05 Acres Lot
$1,376,400 Zestimate®
$--/sqft
$6,492 Estimated rent
Home value
$1,376,400
$1.28M - $1.50M
$6,492/mo
Zestimate® history
Owner options
List your home for rent
$6,492/mo
Rent Zestimate®
Find your next renter with Zillow Rental Manager. Plus, with online applications, you can quickly screen prospective tenants – for free.
$6,492/mo
Rent Zestimate®
Refinance and save
Refinancing to a lower rate could help reduce your monthly payments and save thousands over the life of the loan.
Explore your selling options
Work with a Zillow partner agent
Leverage their expertise and Zillow's premium Showcase listings to get your home seen by more buyers.
Get startedList with your own agent
Get your home in front of millions of buyers by listing it on Zillow.
Learn how to do itSell it yourself
Take full control of how buyers see your home on Zillow by listing For Sale by Owner (FSBO).
List your homeWhat's special
Open layoutCrown moldingEn suiteHigh end thermador appliancesVaulted beam ceilingsWood look tileSalt water heated pool
Zillow last checked:
Listing updated:
Listed by:
Timi Grogan 0664082 (972)966-6683,
Repeat Realty, LLC 972-966-6683
Bought with:
Barrett McClendon
Withers-Howell Real Estate
Source: NTREIS,MLS#: 20412530
Facts & features
Interior
Bedrooms & bathrooms
- Bedrooms: 5
- Bathrooms: 5
- Full bathrooms: 4
- 1/2 bathrooms: 1
Primary bedroom
- Features: Dual Sinks, En Suite Bathroom, Separate Shower, Walk-In Closet(s)
- Level: First
- Dimensions: 14 x 14
Bedroom
- Level: First
- Dimensions: 11 x 11
Bedroom
- Features: En Suite Bathroom, Split Bedrooms, Walk-In Closet(s)
- Level: Second
- Dimensions: 15 x 14
Bedroom
- Level: First
- Dimensions: 11 x 10
Bedroom
- Features: Split Bedrooms, Walk-In Closet(s)
- Level: Second
- Dimensions: 14 x 14
Bonus room
- Level: Second
- Dimensions: 12 x 4
Dining room
- Features: Built-in Features
- Level: First
- Dimensions: 19 x 19
Kitchen
- Features: Breakfast Bar, Built-in Features, Eat-in Kitchen, Kitchen Island, Pantry, Pot Filler, Stone Counters, Sink, Walk-In Pantry
- Level: First
- Dimensions: 20 x 20
Living room
- Features: Built-in Features
- Level: First
- Dimensions: 24 x 21
Living room
- Level: First
Living room
- Features: Built-in Features
- Level: Second
- Dimensions: 18 x 9
Living room
- Level: First
- Dimensions: 11 x 11
Media room
- Level: Second
- Dimensions: 20 x 14
Mud room
- Features: Built-in Features, Sink
- Level: First
- Dimensions: 9 x 5
Utility room
- Features: Built-in Features, Closet, Utility Sink
- Level: First
- Dimensions: 10 x 9
Heating
- Electric, Zoned
Cooling
- Central Air, Ceiling Fan(s), Electric, Zoned
Appliances
- Included: Built-In Refrigerator, Double Oven, Dishwasher, Electric Cooktop, Disposal, Ice Maker, Microwave, Refrigerator, Vented Exhaust Fan, Wine Cooler
- Laundry: Washer Hookup, Electric Dryer Hookup
Features
- Built-in Features, Dry Bar, Decorative/Designer Lighting Fixtures, Double Vanity, Eat-in Kitchen, High Speed Internet, Kitchen Island, Open Floorplan, Pantry, Cable TV, Vaulted Ceiling(s), Walk-In Closet(s), Wired for Sound
- Flooring: Carpet, Ceramic Tile
- Has basement: No
- Number of fireplaces: 1
- Fireplace features: Wood Burning
Interior area
- Total interior livable area: 4,751 sqft
Property
Parking
- Total spaces: 3
- Parking features: Door-Multi, Garage, Garage Door Opener, RV Access/Parking, Storage
- Attached garage spaces: 3
Features
- Levels: Two
- Stories: 2
- Exterior features: Garden, Rain Gutters, Storage
- Pool features: Cabana, Gunite, In Ground, Outdoor Pool, Pool, Pool/Spa Combo, Salt Water, Waterfall
- Fencing: Wood
Lot
- Size: 1.05 Acres
- Features: Acreage
Details
- Additional structures: Outbuilding, Pergola, RV/Boat Storage, Workshop
- Parcel number: R114900
Construction
Type & style
- Home type: SingleFamily
- Architectural style: Traditional,Detached
- Property subtype: Single Family Residence
Materials
- Brick
- Foundation: Slab
- Roof: Composition
Condition
- Year built: 1985
Utilities & green energy
- Sewer: Aerobic Septic
- Water: Public
- Utilities for property: Septic Available, Water Available, Cable Available
Community & HOA
Community
- Security: Fire Alarm, Smoke Detector(s)
- Subdivision: Chapel Hills Estates
HOA
- Has HOA: No
Location
- Region: Copper Canyon
Financial & listing details
- Tax assessed value: $1,409,000
- Annual tax amount: $18,053
- Date on market: 8/25/2023
- Cumulative days on market: 14 days
- Listing terms: Cash,Conventional,VA Loan
- Exclusions: Attached TV's
Price history
| Date | Event | Price |
|---|---|---|
| 10/13/2023 | Sold | -- |
Source: NTREIS #20412530 Report a problem | ||
| 9/11/2023 | Pending sale | $1,320,000$278/sqft |
Source: NTREIS #20412530 Report a problem | ||
| 9/10/2023 | Contingent | $1,320,000$278/sqft |
Source: NTREIS #20412530 Report a problem | ||
| 8/25/2023 | Listed for sale | $1,320,000+32.1%$278/sqft |
Source: NTREIS #20412530 Report a problem | ||
| 3/25/2021 | Sold | -- |
Source: Agent Provided Report a problem | ||
| 1/20/2021 | Listed for sale | $999,000+284.4%$210/sqft |
Source: NTREIS #14503498 Report a problem | ||
| 4/15/2009 | Sold | -- |
Source: Public Record Report a problem | ||
| 4/23/2008 | Listing removed | $259,900$55/sqft |
Source: Visual Tour Report a problem | ||
| 3/3/2008 | Listed for sale | $259,900$55/sqft |
Source: Visual Tour #10955691 Report a problem | ||
Public tax history
| Year | Property taxes | Tax assessment |
|---|---|---|
| 2025 | $22,743 +4.9% | $1,409,000 +6.7% |
| 2024 | $21,680 +27.1% | $1,320,000 +21.3% |
| 2023 | $17,059 -2.6% | $1,088,019 +10% |
| 2022 | $17,509 +85.4% | $989,108 +93.8% |
| 2021 | $9,443 -0.5% | $510,431 +2% |
| 2020 | $9,494 +3% | $500,413 +2.5% |
| 2019 | $9,218 -0.6% | $488,065 +2.8% |
| 2018 | $9,271 +84.8% | $474,589 +111% |
| 2017 | $5,017 | $224,962 -13.7% |
| 2016 | $5,017 -8.3% | $260,782 -4.5% |
| 2015 | $5,474 | $273,109 +2.7% |
| 2014 | $5,474 | $265,987 -0.7% |
| 2013 | $5,474 | $267,860 +9.8% |
| 2012 | -- | $244,000 |
| 2011 | -- | $244,000 |
| 2010 | -- | $244,000 +0.4% |
| 2009 | -- | $243,057 +10.5% |
| 2007 | $4,412 +0.7% | $219,890 +3.3% |
| 2006 | $4,379 +2.5% | $212,789 +2.3% |
| 2005 | $4,273 | $208,053 +20.8% |
| 2004 | -- | $172,269 +2.3% |
| 2003 | -- | $168,322 -0.8% |
| 2002 | -- | $169,730 +0.4% |
| 2001 | -- | $169,112 |
Find assessor info on the county website
Neighborhood: 75077
Nearby homes
- $824,2004 bd3 ba2.7k sqft820 Waite Dr, Copper Canyon, TX 75077Off Market

- $646,300-- bd2 ba2.1k sqft840 Waite Dr, Copper Canyon, TX 75077Off Market
- $--3 bd3 ba2.1k sqft810 Waite Dr, Copper Canyon, TX 75077Sold
- $--4 bd3 ba2.3k sqft831 Waite Dr, Copper Canyon, TX 75077Sold

- $710,6003 bd3 ba2.4k sqft821 Waite Dr, Copper Canyon, TX 75077Off Market
- $569,1003 bd2 ba2.1k sqft800 Waite Dr, Copper Canyon, TX 75077Off Market
- $852,0005 bd5 ba2.1k sqft841 Waite Dr, Copper Canyon, TX 75077Off Market
- $650,000-- bd2 ba2k sqft861 Waite Dr, Copper Canyon, TX 75077Off Market
Nearby schools
GreatSchools rating
- 10/10Heritage Elementary SchoolGrades: PK-5Distance: 1 mi
- 8/10Briarhill Middle SchoolGrades: 6-8Distance: 1.4 mi
- 8/10Marcus High SchoolGrades: 9-12Distance: 2.1 mi
Schools provided by the listing agent
- Elementary: Heritage
- Middle: Briarhill
- High: Marcus
- District: Lewisville ISD
Source: NTREIS. This data may not be complete. We recommend contacting the local school district to confirm school assignments for this home.
Get a cash offer in 3 minutes
Find out how much your home could sell for in as little as 3 minutes with a no-obligation cash offer.
Estimated market value
$1,376,400
Get a cash offer in 3 minutes
Find out how much your home could sell for in as little as 3 minutes with a no-obligation cash offer.
Estimated market value
$1,376,400
- Texas
- Denton County
- Copper Canyon
- 75077
- 830 Waite Dr
Nearby cities
Nearby zip codes
Other Copper Canyon Topics
