Skip main navigation
Sold for $507,500
  • $507,500

    830 Warwick Lane, Carthage, NC 28327

    4beds
    2,472sqft
    Single Family Residence
    Built in 2021
    0.77 Acres Lot
    $510,200 Zestimate®
    $205/sqft
    $2,728 Estimated rent

    Home value

    $510,200

    Estimated sales range

    Not available

    $2,728/mo

    Zestimate® history
    Loading
    Loading...

    Owner options

    List your home for rent

    $2,728/mo

    Rent Zestimate®

    Find your next renter with Zillow Rental Manager. Plus, with online applications, you can quickly screen prospective tenants – for free.

    Learn more

    $2,728/mo

    Rent Zestimate®

    Refinance and save

    $3,555/mo

    Est. payment

    Refinancing to a lower rate could help reduce your monthly payments and save thousands over the life of the loan.

    See today's rates

    $3,555/mo

    Est. payment

    Explore your selling options

    Work with a Zillow partner agent

    Leverage their expertise and Zillow's premium Showcase listings to get your home seen by more buyers.

    Get started

    List with your own agent

    Get your home in front of millions of buyers by listing it on Zillow.

    Learn how to do it

    Sell it yourself

    Take full control of how buyers see your home on Zillow by listing For Sale by Owner (FSBO).

    List your home

    What's special

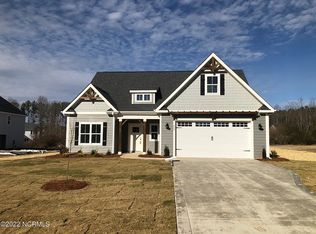
    This seller truly comes bearing gifts! Enjoy a 3-car garage, nearly an acre of fully fenced land, plus incredible extras including a state-of-the art hot tub, fire pit, pergola, EV charging station, extended patio, screened-in porch, blinds, refrigerator, floor covering for garage, shed, planters, & a greenhouse-all included for the lucky buyers! If you are searching for the most wonderful home in all of Moore County, look no further! Welcome to your dream home! Step inside to a stunning gourmet kitchen featuring gorgeous granite countertops, tall cabinetry fit for a chef, and plenty of space to gather. The elegant dining area showcases a beautiful accent wall, while the massive living room offers a cozy fireplace ready to keep you warm on cool evenings. The main level also includes a generous guest bedroom and full bathroom, along with a spacious laundry room for added convenience. Upstairs, you'll find a sprawling owner's suite filled with natural light. The luxurious en-suite bathroom offers the perfect retreat with a spa-like walk in shower the elegegance of beautiful granite, & an oversized walk in closet! The second floor also features a gracious loft/sitting area with a second fireplace, two generous bedrooms, and a bonus room equipped to function as a fifth bedroom! Ready to unwind? Head back downstairs, grab your favorite drink, and relax in the beautiful screened-in porch which is perfect for sunrise or sunset views. Fire up the grill while friends enjoy the hot tub and gather around the fire pit. The large, private fenced backyard gives you the freedom to truly relax and entertain with ease. When you're ready to really cool off, stroll down to the community pool and take a refreshing dip! Conveniently located near shopping, golf courses, schools, hospitals, and downtown Pinehurst and Southern Pines, this home also offers an easy commute to Fort Bragg and Camp Mackall. This beautiful homes checks every box so don't miss your chance to call it home!

    Zillow last checked:

    Listing updated:

    Listed by:

    Ketra Duchesne 706-575-0935,

    Duchesne Realty Group

    Bought with:

    Amanda Bullock, 246554

    Coldwell Banker Advantage-Southern Pines

    Source: Hive MLS,MLS#: 100556607MLS LogoOriginating MLS: Mid Carolina Regional MLS

    Facts & features

    Interior

    Bedrooms & bathrooms
    • Bedrooms: 4
    • Bathrooms: 3
    • Full bathrooms: 3
    Primary bedroom
    • Level: Second
    • Dimensions: 14.5 x 20.5
    Bedroom 2
    • Level: Second
    • Dimensions: 10.5 x 11
    Bedroom 3
    • Level: Second
    • Dimensions: 11 x 13
    Bedroom 4
    • Level: First
    • Dimensions: 11 x 10.5
    Bonus room
    • Level: Second
    • Dimensions: 11 x 12.5
    Family room
    • Level: First
    • Dimensions: 17 x 17.5
    Kitchen
    • Level: First
    • Dimensions: 10 x 17.5
    Loft
    • Level: Upper
    • Dimensions: 10.5 x 16.5
    Heating
    • Electric, Forced Air, Heat Pump
    Cooling
    • Central Air
    Appliances
    • Included: Electric Oven, Electric Cooktop, Built-In Microwave, Refrigerator, Dishwasher
    • Laundry: Laundry Room
    Features
    • Walk-in Closet(s), Kitchen Island, Ceiling Fan(s), Pantry, Walk-in Shower, Blinds/Shades, Eat-in Kitchen, Walk-In Closet(s)
    • Flooring: LVT/LVP, Carpet, Tile
    • Basement: None
    • Attic: Other
    Interior area
    • Total structure area: 2,472
    • Total interior livable area: 2,472 sqft

    Property

    Parking
    • Total spaces: 2
    • Parking features: Garage Door Opener, Paved, Garage6
    • Has attached garage: Yes
    Accessibility
    • Accessibility features: None
    Features
    • Levels: Two
    • Patio & porch: Patio, Screened, Front Porch, Rear Porch
    • Exterior features: None
    • Pool features: None
    • Fencing: Back Yard,Wood
    • Has view: Yes
    • View description: See Remarks
    • Waterfront features: None
    • Frontage type: See Remarks
    Lot
    • Size: 0.77 Acres
    • Dimensions: 26.33 x 22.76 x 19.67 x 212.01 x 135.85 x 198.19 x 15.86
    • Features: Corner Lot
    Details
    • Additional structures: Pergola
    • Parcel number: 20190567
    • Zoning: RA-40
    • Special conditions: Standard

    Construction

    Type & style
    • Home type: SingleFamily
    • Property subtype: Single Family Residence
    Materials
    • Composition, Fiber Cement, Wood Frame
    • Foundation: Slab
    • Roof: Composition
    Condition
    • New construction: No
    • Year built: 2021

    Utilities & green energy

    • Sewer: Septic Tank
    • Water: Public
    • Utilities for property: Water Connected

    Community & neighborhood

    Security
    • Security features: Smoke Detector(s)
    Location
    • Region: Carthage
    • Subdivision: Fox Grove

    HOA & financial

    HOA
    • Has HOA: Yes
    • HOA fee: $600 annually
    • Amenities included: Pool, Maintenance Common Areas
    • Association name: BlockRealty
    • Association phone: 919-371-0654

    Other

    Other facts
    • Listing agreement: Exclusive Right To Sell
    • Listing terms: Cash,Conventional,FHA,USDA Loan,VA Loan
    • Road surface type: Paved

    Price history

    DateEventPrice
    4/8/2026Sold$507,500+0.5%$205/sqft
    Source: Hive MLS #100556607 Report a problem
    3/7/2026Pending sale$505,000$204/sqft
    Source: Hive MLS #100556607 Report a problem
    3/5/2026Listed for sale$505,000+22%$204/sqft
    Source: Hive MLS #100556607 Report a problem
    2/1/2022Sold$414,000$167/sqft
    Source: Hive MLS #100296975 Report a problem
    11/23/2021Pending sale$414,000$167/sqft
    Source: Hive MLS #100296975 Report a problem
    10/27/2021Listed for sale$414,000$167/sqft
    Source: Hive MLS #100296975 Report a problem

    Public tax history

    YearProperty taxesTax assessment
    2024$1,863 -4.4%$428,240
    2023$1,948 +52.2%$428,240 +3.4%
    2022$1,280 +334.2%$414,230 +820.5%
    2021$295 +1.6%$45,000
    2020$290 $45,000

    Find assessor info on the county website

    Neighborhood: 28327

    Nearby schools

    GreatSchools rating
    Schools provided by the listing agent
    • Elementary: Sandhills Farm Life
    • Middle: New Century Middle
    • High: Union Pines High

    Source: Hive MLS. This data may not be complete. We recommend contacting the local school district to confirm school assignments for this home.

    Get a cash offer in 3 minutes
    Find out how much your home could sell for in as little as 3 minutes with a no-obligation cash offer.
    Estimated market value
    $510,200
    Get a cash offer in 3 minutes
    Find out how much your home could sell for in as little as 3 minutes with a no-obligation cash offer.
    Estimated market value
    $510,200