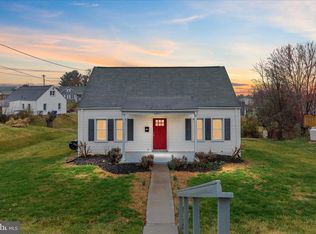
Need closing cost assistance? Seller offering to pay! Don’t blink and miss this fantastic renovated all brick cape cod with a brand new deck and $12k+ in updates in the past month! This move-in-ready showplace offers one-level living at its best with a bonus 4th bedroom/multi-purpose room on the upper level plus interior & exterior access to a dry basement with workshop area, utility sink & washer dryer hookup. Immaculately maintained and enhanced, this home is in an ideal location just one half mile from historic Main Street Front Royal and less than a quarter mile from the LFK elementary school (it’s under 3 miles from all three levels of schools and downtown shopping centers). Convenient to everything, it also has a long list of features hard to find in this price range: gleaming hardwood floors throughout most of the home (it’s a carpet-free property), a lovely brick gas fireplace, ceiling fans in all bedrooms, attractively updated bathrooms, stainless appliances (including a dishwasher, smooth-top stove and above-the-range microwave), oversized window over the double kitchen sink (overlooking the tree-filled rear yard that gives the illusion of country living), blinds throughout, tiled private primary bath, charming original door hardware, dimmable recessed lighting, ample closet/storage space, stainless steel pipe for woodstove (in lower level), quality shed in the rear and replacement windows. Be sure to notice the bonus front porch swing and charming mounted mailbox adjacent to the attractive front door and imagine the evenings enjoying the oversized 34 x 6 foot covered front porch or 17 x 12 side deck (located off the kitchen). Another convenient feature is the 27 x 12 carport.
Sold for $340,000
Zillow last checked:
Listing updated:
Bought with:
SEAN Blanchette, 0225068484
Keller Williams Realty/Lee Beaver & Assoc.
Source: Bright MLS,MLS#: VAWR2011550
Price history
| Date | Event | Price |
|---|---|---|
| 8/15/2025 | Sold | $340,000-2.6%$217/sqft |
Source:  Bright MLS #VAWR2011550 Report a problem Bright MLS #VAWR2011550 Report a problem | ||
| 7/6/2025 | Contingent | $349,000$223/sqft |
Source: Bright MLS #VAWR2011550 Report a problem | ||
| 6/20/2025 | Listed for sale | $349,000+10.8%$223/sqft |
Source: Bright MLS #VAWR2011550 Report a problem | ||
| 6/16/2025 | Listing removed | -- |
Source: Owner Report a problem | ||
| 5/11/2025 | Listed for sale | $314,900$201/sqft |
Source: Owner Report a problem | ||
| 4/28/2025 | Pending sale | $314,900$201/sqft |
Source: Owner Report a problem | ||
| 4/24/2025 | Listed for sale | $314,900+162.4%$201/sqft |
Source: Owner Report a problem | ||
| 3/17/2017 | Sold | $120,000$77/sqft |
Source: Public Record Report a problem | ||
| 2/3/2017 | Pending sale | $120,000$77/sqft |
Source: Carrington Real Estate Services LLC #WR9838494 Report a problem | ||
| 1/30/2017 | Listed for sale | $120,000$77/sqft |
Source: Carrington Real Estate Services LLC #WR9838494 Report a problem | ||
| 1/28/2017 | Pending sale | $120,000$77/sqft |
Source: Carrington Real Estate Services LLC #WR9838494 Report a problem | ||
| 1/10/2017 | Listed for sale | $120,000-5.1%$77/sqft |
Source: Carrington Real Estate Services LLC #WR9838494 Report a problem | ||
| 11/23/2016 | Sold | $126,400-25.6%$81/sqft |
Source: Public Record Report a problem | ||
| 8/3/2016 | Price change | $170,000-2.9%$109/sqft |
Source: Long & Foster/Webber & Associates #WR9691449 Report a problem | ||
| 8/2/2016 | Price change | $175,000-2.2%$112/sqft |
Source: Long & Foster/Webber & Associates #WR9691449 Report a problem | ||
| 7/26/2016 | Price change | $179,000-0.6%$114/sqft |
Source: Long & Foster/Webber & Associates #WR9691449 Report a problem | ||
| 6/27/2016 | Listed for sale | $180,000+24.1%$115/sqft |
Source: Long & Foster/Webber & Associates #WR9691449 Report a problem | ||
| 4/1/2008 | Sold | $145,000-39.6%$93/sqft |
Source: Public Record Report a problem | ||
| 5/2/2006 | Sold | $240,000$153/sqft |
Source: Public Record Report a problem | ||

Get a cash offer in 3 minutes
Find out how much your home could sell for in as little as 3 minutes with a no-obligation cash offer.
Estimated market value
$340,800
