Skip main navigation
Off market
  • $284,800

    830 Wiltshire Dr, Evansville, IN 47715

    3beds
    2,053sqft
    SingleFamily
    Built in 1965
    0.41 Acres Lot
    $284,800 Zestimate®
    $139/sqft
    $1,952 Estimated rent

    Home value

    $284,800

    $265,000 - $308,000

    $1,952/mo

    Zestimate® history
    Loading
    Loading...

    Owner options

    List your home for rent

    $1,952/mo

    Rent Zestimate®

    Find your next renter with Zillow Rental Manager. Plus, with online applications, you can quickly screen prospective tenants – for free.

    Learn more

    $1,952/mo

    Rent Zestimate®

    Refinance and save

    $1,736/mo

    Est. payment

    Refinancing to a lower rate could help reduce your monthly payments and save thousands over the life of the loan.

    See today's rates

    $1,736/mo

    Est. payment

    Explore your selling options

    Work with a Zillow partner agent

    Leverage their expertise and Zillow's premium Showcase listings to get your home seen by more buyers.

    Get started

    List with your own agent

    Get your home in front of millions of buyers by listing it on Zillow.

    Learn how to do it

    Sell it yourself

    Take full control of how buyers see your home on Zillow by listing For Sale by Owner (FSBO).

    List your home

    What's special

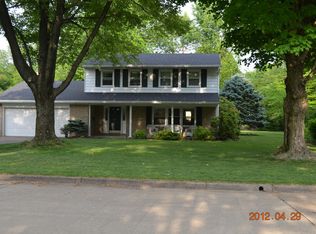
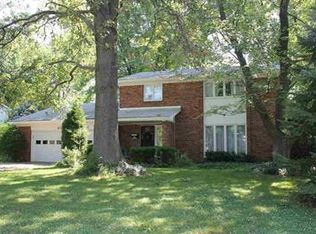
    Nestled into the Burkshire subdivision of Rolling Greens is this classic American 1.5 story brick ranch situated on a large lot on a quiet cul-de-sac. Deep, well maintained lawns and mature trees line this convenient east side street, and this home rests comfortably just awaiting its next owners. From the covered front porch, you'll enter through the stately, newer double doors and appreciate the handsome walnut parquet flooring in the foyer. To the right, is an extra large living room, bathed in natural light which gleams off the newer Bruce hardwood flooring. That room flows effortlessly into the large dining room which is capable of showcasing an 8 person dining room table. Into the kitchen, you'll find updated cabinetry and Samsung Black Stainless steel appliances that are less than 2 years old. Main level laundry and a guest 1/2 bath are right around the corner. A spacious family room with beamed ceiling, wainscoting, and a brick fireplace affords extra space for entertaining. A den/office/studio completes the main level and is currently used as a 4th bedroom. Crown molding punctuates throughout. Upstairs are 3 ample bedrooms, a full bath in the hall and an en-suite master bath flanked by two large closets. The almost 1/2 acre lot hosts a large yard barn and feels like your own personal park. The electric service has been buried, so no overhead lines to worry about. Recent upgrades include: replacement windows throughout (2004), HVAC (2007), new vapor barrier and sump pump replaced (2013), Samsung kitchen appliances (2016), and a new roof (2016). With its excellent location, flowing floor plan, and many updates, this home is sure to please!

    This property is not currently displayed as for sale or rent on Zillow. This may be different from what's on other websites or public sources.
    Facts & features

    Interior

    Bedrooms & bathrooms
    • Bedrooms: 3
    • Bathrooms: 3
    • Full bathrooms: 2
    • 1/2 bathrooms: 1
    Heating
    • Other
    Cooling
    • Central
    Features
    • Basement: None
    • Has fireplace: Yes
    • Fireplace features: masonry
    Interior area
    • Total interior livable area: 2,053 sqft

    Property

    Parking
    • Parking features: Garage - Attached
    Lot
    • Size: 0.41 Acres
    Details
    • Parcel number: 820625011148008027

    Construction

    Type & style
    • Home type: SingleFamily
    Materials
    • masonry
    • Foundation: Crawl/Raised
    • Roof: Asphalt
    Condition
    • Year built: 1965

    Utilities & green energy

    • Sewer: City

    Community & HOA

    Location
    • Region: Evansville

    Financial & listing details

    • Price per square foot: $139/sqft
    • Tax assessed value: $196,700
    • Annual tax amount: $1,918

    Price history

    DateEventPrice
    10/12/2018Sold$164,000-4.9%$80/sqft
    Source: Agent Provided Report a problem
    8/30/2018Price change$172,500-1.4%$84/sqft
    Source: Gammon Realty #201835608 Report a problem
    8/9/2018Listed for sale$175,000$85/sqft
    Source: Gammon Realty #201835608 Report a problem

    Public tax history

    YearProperty taxesTax assessment
    2025$1,918 +0.8%$196,700 +9.9%
    2024$1,904 +1.9%$178,900 +3.2%
    2023$1,869 +5.6%$173,300 -0.3%
    2022$1,769 +0%$173,900 +7.1%
    2021$1,769 +0.5%$162,300 -1.7%
    2020$1,759 -2.5%$165,100 -0.1%
    2019$1,805 +0.1%$165,200
    2018$1,803 -0.1%$165,200 +0.7%
    2017$1,805 $164,000 +0.1%
    2016$1,805 +0.7%$163,900 -2%
    2014$1,792 -2.3%$167,300 -1.8%
    2013$1,835 +0.5%$170,400 -0.2%
    2012$1,825 +3.7%$170,700 +0.2%
    2011$1,759 +0.7%$170,300
    2010$1,748 -1.8%$170,300 -3%
    2009$1,780 $175,500 -0.5%
    2008-- $176,300 -5.7%
    2007-- $187,000
    2006-- --
    2003-- $71,100
    2001-- $71,100
    Find assessor info on the county website

    Neighborhood: 47715

    Nearby schools

    GreatSchools rating
    Schools provided by the listing agent
    • Elementary: Hebron Elementary School
    • Middle: Plaza Park
    • High: William Henry Harrison
    • District: Evansville-Vanderburgh School Co

    Source: The MLS. This data may not be complete. We recommend contacting the local school district to confirm school assignments for this home.

    Get pre-qualified for a loan
    At Zillow Home Loans, we can pre-qualify you in as little as 5 minutes with no impact to your credit score.

    An equal housing lender. NMLS #10287.

    Sell for more on Zillow
    Get a Zillow Showcase℠ listing at no additional cost and you could sell for .
    $284,800
    2% more
    +$5,696
    With Zillow Showcase(estimated)
    $290,496
