Skip main navigation
Closed
  • $575,000

    830 Winfield Ct SW, Marietta, GA 30060

    5beds
    5,002sqft
    Single Family Residence, Residential
    Built in 1973
    0.63 Acres Lot
    $574,400 Zestimate®
    $115/sqft
    $4,538 Estimated rent

    Home value

    $574,400

    $534,000 - $620,000

    $4,538/mo

    Zestimate® history
    Loading
    Loading...

    Owner options

    List your home for rent

    $4,538/mo

    Rent Zestimate®

    Find your next renter with Zillow Rental Manager. Plus, with online applications, you can quickly screen prospective tenants – for free.

    Learn more

    $4,538/mo

    Rent Zestimate®

    Refinance and save

    $3,435/mo

    Est. payment

    Refinancing to a lower rate could help reduce your monthly payments and save thousands over the life of the loan.

    See today's rates

    $3,435/mo

    Est. payment

    Explore your selling options

    Work with a Zillow partner agent

    Leverage their expertise and Zillow's premium Showcase listings to get your home seen by more buyers.

    Get started

    List with your own agent

    Get your home in front of millions of buyers by listing it on Zillow.

    Learn how to do it

    Sell it yourself

    Take full control of how buyers see your home on Zillow by listing For Sale by Owner (FSBO).

    List your home

    What's special

    Modern livingLarge deckSprawling backyardGleaming hardwood floorsSide yardOversized islandSpacious lot
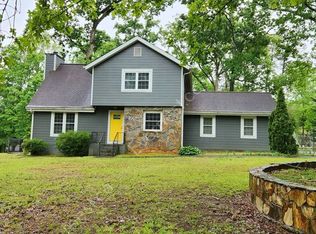
    Live Comfortably & Build Wealth with This Move In Ready Ranch + Income Suite! This beautifully maintained ranch-style home sits on a spacious lot and offers the perfect blend of modern living and smart investment potential. Boasting over **5,000 sqft** of living space, this expansive property provides ample room for both privacy and gathering. The fully finished basement functions as a private apartment with its own entrance, two bedrooms, two full baths, a separate laundry room, and a spacious living and dining area, ideal for rental income or multigenerational living. Upstairs, the open concept main level features gleaming hardwood floors, a chef friendly kitchen with an oversized island, well sized bedrooms, and a luxurious owner’s suite. Step outside to enjoy the large deck, sprawling backyard, and side yard, perfect for entertaining, gardening, or future expansion. Whether you’re looking for a spacious family home, a lucrative rental property, or both, this turnkey gem delivers comfort, convenience, and financial opportunity. Don’t miss out, schedule your showing today!

    Zillow last checked:

    Listing updated:

    Listing Provided by:

    Aaliyah Zapata,

    Atlanta Communities 470-626-5746

    Bought with:

    Mirian Garcia, 401891

    The Realty Group

    Source: FMLS GA,MLS#: 7610252MLS Logo

    Facts & features

    Interior

    Bedrooms & bathrooms
    • Bedrooms: 5
    • Bathrooms: 6
    • Full bathrooms: 5
    • 1/2 bathrooms: 1
    • Main level bathrooms: 3
    • Main level bedrooms: 3
    Primary bedroom
    • Features: Master on Main, Oversized Master, Sitting Room
    • Level: Master on Main, Oversized Master, Sitting Room
    Bedroom
    • Features: Master on Main, Oversized Master, Sitting Room
    Primary bathroom
    • Features: Double Vanity, Tub/Shower Combo
    Dining room
    • Features: Great Room, Seats 12+
    Kitchen
    • Features: Breakfast Bar, Eat-in Kitchen, Kitchen Island, Pantry
    Heating
    • Central
    Cooling
    • Ceiling Fan(s), Central Air
    Appliances
    • Included: Dishwasher, Disposal, Double Oven, Dryer, Microwave, Washer
    • Laundry: In Basement, Laundry Room, Main Level
    Features
    • Walk-In Closet(s), Other
    • Flooring: Wood
    • Windows: Double Pane Windows
    • Basement: Driveway Access,Exterior Entry,Finished,Finished Bath,Interior Entry,Walk-Out Access
    • Has fireplace: No
    • Fireplace features: None
    • Common walls with other units/homes: No Common Walls
    Interior area
    • Total structure area: 5,002
    • Total interior livable area: 5,002 sqft

    Property

    Parking
    • Parking features: Driveway
    • Has uncovered spaces: Yes
    Accessibility
    • Accessibility features: None
    Features
    • Levels: Two
    • Stories: 2
    • Patio & porch: Deck, Front Porch
    • Exterior features: Other
    • Pool features: None
    • Spa features: None
    • Fencing: None
    • Has view: Yes
    • View description: Neighborhood
    • Waterfront features: None
    • Body of water: None
    Lot
    • Size: 0.63 Acres
    • Features: Back Yard, Corner Lot, Front Yard
    Details
    • Additional structures: None
    • Parcel number: 17001900150
    • Other equipment: None
    • Horse amenities: None

    Construction

    Type & style
    • Home type: SingleFamily
    • Architectural style: Ranch
    • Property subtype: Single Family Residence, Residential
    Materials
    • Brick 4 Sides, Brick Front
    • Foundation: Concrete Perimeter
    • Roof: Shingle
    Condition
    • Resale
    • New construction: No
    • Year built: 1973

    Utilities & green energy

    • Electric: Other
    • Sewer: Public Sewer
    • Water: Public
    • Utilities for property: None
    Green energy
    • Energy efficient items: None
    • Energy generation: None

    Community & neighborhood

    Security
    • Security features: Carbon Monoxide Detector(s), Smoke Detector(s)
    Community
    • Community features: None
    Location
    • Region: Marietta
    • Subdivision: Stephens

    Other

    Other facts
    • Road surface type: Paved

    Price history

    DateEventPrice
    10/17/2025Sold$575,000-2.5%$115/sqft
    Source: FMLS GA #7610252 Report a problem
    9/16/2025Pending sale$590,000$118/sqft
    Source: GAMLS #10559120 Report a problem
    8/7/2025Price change$590,000-9.2%$118/sqft
    Source: GAMLS #10559120 Report a problem
    7/14/2025Price change$649,999-3%$130/sqft
    Source: FMLS GA #7610252 Report a problem
    7/7/2025Listed for sale$670,000+429.6%$134/sqft
    Source: FMLS GA #7610252 Report a problem
    6/27/2000Sold$126,500$25/sqft
    Source: Public Record Report a problem

    Public tax history

    YearProperty taxesTax assessment
    2024$1,370 +70%$254,104 +89.2%
    2023$806 -20.4%$134,312
    2022$1,012 +7.8%$134,312 +22.3%
    2021$938 $109,784
    2020$938 $109,784
    2019$938 $109,784
    2018$938 $109,784 +61.6%
    2017$938 -44.7%$67,924
    2016$1,697 -2.5%$67,924
    2015$1,741 -0.8%$67,924
    2014$1,756 -8.2%$67,924 -6.5%
    2013$1,913 -0.8%$72,672
    2012$1,929 -0.2%$72,672
    2011$1,932 +5.5%$72,672
    2010$1,832 -12.9%$72,672 -11.5%
    2009$2,103 -13.9%$82,124
    2006$2,443 -0.4%$82,124
    2005$2,453 $82,124
    2004$2,453 $82,124
    2003$2,453 +62.9%$82,124 +62.9%
    2002$1,506 -0.5%$50,404
    2001$1,513 $50,404

    Find assessor info on the county website

    Neighborhood: 30060

    Nearby schools

    GreatSchools rating
    Schools provided by the listing agent
    • Elementary: Birney
    • Middle: Floyd
    • High: Osborne

    Source: FMLS GA. This data may not be complete. We recommend contacting the local school district to confirm school assignments for this home.

    Get a cash offer in 3 minutes
    Find out how much your home could sell for in as little as 3 minutes with a no-obligation cash offer.
    Estimated market value
    $574,400
    Get a cash offer in 3 minutes
    Find out how much your home could sell for in as little as 3 minutes with a no-obligation cash offer.
    Estimated market value
    $574,400