Skip main navigation
Sold for $129,900
  • $129,900

    8300 12th Ave S, Birmingham, AL 35206

    3beds
    1,956sqft
    Single Family Residence
    Built in 1972
    0.33 Acres Lot
    $130,900 Zestimate®
    $66/sqft
    $1,565 Estimated rent

    Home value

    $130,900

    $123,000 - $139,000

    $1,565/mo

    Zestimate® history
    Loading
    Loading...

    Owner options

    List your home for rent

    $1,565/mo

    Rent Zestimate®

    Find your next renter with Zillow Rental Manager. Plus, with online applications, you can quickly screen prospective tenants – for free.

    Learn more

    $1,565/mo

    Rent Zestimate®

    Refinance and save

    $825/mo

    Est. payment

    Refinancing to a lower rate could help reduce your monthly payments and save thousands over the life of the loan.

    See today's rates

    $825/mo

    Est. payment

    Explore your selling options

    Work with a Zillow partner agent

    Leverage their expertise and Zillow's premium Showcase listings to get your home seen by more buyers.

    Get started

    List with your own agent

    Get your home in front of millions of buyers by listing it on Zillow.

    Learn how to do it

    Sell it yourself

    Take full control of how buyers see your home on Zillow by listing For Sale by Owner (FSBO).

    List your home

    What's special

    Cozy lower-level denWooded lotWarm wood-accented kitchenMultiple deck areasDedicated dining areaAmple cabinet storageBuilt-in shelving
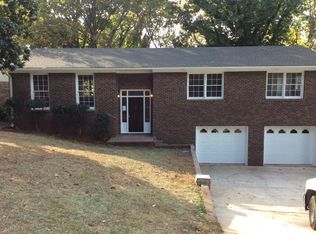
    Nestled on a wooded lot, this charming split-level home offers a blend of comfort and functionality with generous indoor and outdoor living spaces. The main level features a spacious living room with plush carpeting and ample natural light, a dedicated dining area, and a warm, wood-accented kitchen equipped with stainless steel appliances and ample cabinet storage. The home includes three well-sized bedrooms and two full bathrooms, with one bath showcasing a tiled tub/shower combo and updated fixtures. A cozy lower-level den with built-in shelving and a fireplace offers additional gathering space, along with interior access to the expansive two-car garage. Outside, enjoy multiple deck areas, a gently sloped yard surrounded by mature trees, and a private rear entry.

    Zillow last checked:

    Listing updated:

    Listed by:

    Isabella Crandall 984-370-6886,

    Trelora Realty, INC

    Bought with:

    MLS Non-member Company

    Birmingham Non-Member Office

    Source: GALMLS,MLS#: 21442187MLS Logo

    Facts & features

    Interior

    Bedrooms & bathrooms
    • Bedrooms: 3
    • Bathrooms: 2
    • Full bathrooms: 2
    Primary bedroom
    • Level: First
    • Area: 168
    • Dimensions: 14 x 12
    Bedroom 1
    • Level: First
    • Area: 132
    • Dimensions: 11 x 12
    Bedroom 2
    • Level: First
    • Area: 132
    • Dimensions: 12 x 11
    Bathroom 1
    • Level: First
    • Area: 35
    • Dimensions: 5 x 7
    Dining room
    • Level: First
    • Area: 110
    • Dimensions: 10 x 11
    Family room
    • Level: First
    Kitchen
    • Features: Laminate Counters, Breakfast Bar
    • Level: First
    • Area: 168
    • Dimensions: 14 x 12
    Living room
    • Level: First
    • Area: 208
    • Dimensions: 16 x 13
    Basement
    • Area: 1302
    Heating
    • Central, Space Heater
    Cooling
    • Central Air
    Appliances
    • Included: Dishwasher, Electric Oven, Stove-Electric, Gas Water Heater
    • Laundry: Electric Dryer Hookup, In Garage, Washer Hookup, In Basement, Garage Area, Yes
    Features
    • None, Tub/Shower Combo
    • Flooring: Carpet, Tile, Vinyl
    • Windows: Window Treatments
    • Basement: Partial,Partially Finished,Block
    • Attic: None
    • Number of fireplaces: 1
    • Fireplace features: Brick (FIREPL), Den, Gas
    Interior area
    • Total interior livable area: 1,956 sqft
    • Finished area above ground: 1,302
    • Finished area below ground: 654

    Property

    Parking
    • Total spaces: 2
    • Parking features: Basement, Driveway, Off Street, Garage Faces Front
    • Attached garage spaces: 2
    • Has uncovered spaces: Yes
    Features
    • Levels: 2+ story
    • Patio & porch: Covered, Patio, Open (DECK), Deck
    • Pool features: None
    • Fencing: Fenced
    • Has view: Yes
    • View description: None
    • Waterfront features: No
    Lot
    • Size: 0.33 Acres
    Details
    • Parcel number: 2300123010026.001
    • Special conditions: As Is

    Construction

    Type & style
    • Home type: SingleFamily
    • Property subtype: Single Family Residence
    Materials
    • 3 Sides Brick, Other
    • Foundation: Basement
    Condition
    • Year built: 1972

    Utilities & green energy

    • Water: Public
    • Utilities for property: Sewer Connected

    Community & neighborhood

    Location
    • Region: Birmingham
    • Subdivision: Mountain Side Estates

    Other

    Other facts
    • Price range: $129.9K - $129.9K

    Price history

    DateEventPrice
    3/12/2026Sold$129,900$66/sqft
    Source: GALMLS #21442187 Report a problem
    2/12/2026Pending sale$129,900$66/sqft
    Source: GALMLS #21442187 Report a problem
    1/29/2026Listed for sale$129,900+177%$66/sqft
    Source: GALMLS #21442187 Report a problem
    1/26/2019Listing removed$925
    Source: Conrex Property Management Report a problem
    1/7/2019Listed for rent$925
    Source: Conrex Property Management Report a problem
    9/14/2018Sold$46,900-6%$24/sqft
    Source: Public Record Report a problem
    12/13/2017Listing removed$49,900$26/sqft
    Source: RE/MAX Advantage South #798161 Report a problem
    10/20/2017Pending sale$49,900$26/sqft
    Source: Mega Agent Real Estate Team RE/MAX #798161 Report a problem
    10/13/2017Listed for sale$49,900$26/sqft
    Source: RE/MAX Advantage South #798161 Report a problem

    Public tax history

    YearProperty taxesTax assessment
    2025$1,347 +2.7%$26,880 +2.7%
    2024$1,312 +7.1%$26,180 +7.1%
    2023$1,224 +1%$24,440 -0.2%
    2022$1,212 +24.2%$24,500 +25.8%
    2021$976 +6%$19,480 +6%
    2020$921 $18,380
    2019$921 +441.5%$18,380 +106.5%
    2018$170 $8,900
    2017$170 $8,900
    2016-- $8,900
    2015-- $8,900 +8.8%
    2014$458 $8,180
    2013$458 $8,180 -10.5%
    2012$458 -1.5%$9,140 -1.5%
    2011$465 $9,280
    2010$465 $9,280
    2009$465 -2.2%$9,280 -2.2%
    2008$475 +4%$9,490 +4.1%
    2007$457 -1.3%$9,120 -1.3%
    2006$463 +7.2%$9,240 +7.2%
    2005$432 +4.9%$8,620 -47.6%
    2004$412 +4.3%$16,440 +4.3%
    2003$395 +23.3%$15,760 +393.3%
    2002$320 $3,195
    2001$320 -0.1%$3,195 -50%
    2000$320 $6,390

    Find assessor info on the county website

    Neighborhood: South East Lake

    Nearby schools

    GreatSchools rating
    Schools provided by the listing agent
    • Elementary: Barrett
    • Middle: Huffman
    • High: Huffman

    Source: GALMLS. This data may not be complete. We recommend contacting the local school district to confirm school assignments for this home.

    Get pre-qualified for a loan
    At Zillow Home Loans, we can pre-qualify you in as little as 5 minutes with no impact to your credit score.

    An equal housing lender. NMLS #10287.