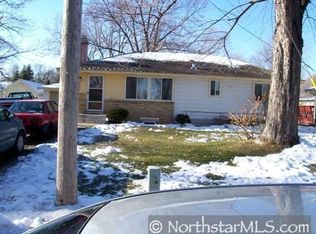
Beautifully recently remodeled, this stunning 5-bedroom home offers modern living with thoughtful updates throughout. Situated on a generous corner lot, the property provides exceptional curb appeal along with abundant street parking on both sides—perfect for guests and everyday convenience. Step inside to a fresh, contemporary interior featuring brand-new paint throughout and a seamless blend of style and comfort. The kitchen shines with new stainless steel appliances, elegant granite countertops, and ample space for cooking and gathering. Outside, enjoy a spacious, fully fenced backyard—ideal for entertaining, pets, or simply relaxing in your own private outdoor retreat. The large lot offers endless possibilities to make it your own. Conveniently located near the Mall of America, this home offers easy access to shopping, dining, and entertainment while maintaining a peaceful neighborhood feel. This move-in-ready gem truly has it all—schedule your showing today and see it for yourself.
Active
$459,900
8300 16th Ave S, Bloomington, MN 55425
5beds
1,920sqft
Single Family
Built in 1961
10,018 Square Feet Lot
$457,400 Zestimate®
$240/sqft
$-- HOA
What's special
Spacious fully fenced backyardFresh contemporary interiorExceptional curb appealPrivate outdoor retreatLarge lotElegant granite countertopsBrand-new paint throughout
- 35 days |
- 381 |
- 12 |
Zillow last checked:
Listing updated:
Listed by:
Ahmed H Samatar 612-483-7881,
Universal Realty LLC
Source: NorthstarMLS as distributed by MLS GRID,MLS#: 7087494
Loading...
Facts & features
Interior
Bedrooms & bathrooms
- Bedrooms: 5
- Bathrooms: 2
- Full bathrooms: 1
- 3/4 bathrooms: 1
Bedroom
- Level: Main
- Area: 101.61 Square Feet
- Dimensions: 11.29X9
Bedroom 2
- Level: Main
- Area: 114.29 Square Feet
- Dimensions: 9.33X12.25
Bedroom 3
- Level: Main
- Area: 100.64 Square Feet
- Dimensions: 12.58X8
Bedroom 4
- Level: Lower
- Area: 125.56 Square Feet
- Dimensions: 11.54X10.88
Bedroom 5
- Level: Lower
- Area: 118.97 Square Feet
- Dimensions: 11.33X10.5
Dining room
- Level: Main
- Area: 100.24 Square Feet
- Dimensions: 11.25X8.91
Family room
- Level: Lower
- Area: 274.32 Square Feet
- Dimensions: 10.8x25.4
Kitchen
- Level: Main
- Area: 79.52 Square Feet
- Dimensions: 11.2x7.1
Laundry
- Level: Lower
- Area: 105.7 Square Feet
- Dimensions: 15.10X7
Living room
- Level: Main
- Area: 195.53 Square Feet
- Dimensions: 17.38X11.25
Heating
- Forced Air
Cooling
- Central Air
Appliances
- Included: Dishwasher, Dryer, Microwave, Range, Refrigerator, Washer
Features
- Basement: Block,Daylight,Egress Window(s),Finished,Full
- Has fireplace: No
Interior area
- Total structure area: 1,920
- Total interior livable area: 1,920 sqft
- Finished area above ground: 960
- Finished area below ground: 960
Property
Parking
- Total spaces: 2
- Parking features: Detached Garage
- Garage spaces: 2
Accessibility
- Accessibility features: None
Features
- Levels: One
- Stories: 1
Lot
- Size: 10,018 Square Feet
- Dimensions: 74.4 x 134.14
Details
- Foundation area: 960
- Parcel number: 0202724410069
- Zoning description: Residential-Single Family
Construction
Type & style
- Home type: SingleFamily
- Property subtype: Single Family
Condition
- New construction: No
- Year built: 1961
Utilities & green energy
- Gas: Natural Gas
- Sewer: City Sewer/Connected
- Water: City Water/Connected
Community & HOA
Community
- Subdivision: Greggs Sub
HOA
- Has HOA: No
Location
- Region: Bloomington
Financial & listing details
- Price per square foot: $240/sqft
- Tax assessed value: $335,200
- Annual tax amount: $4,391
- Date on market: 6/5/2026
- Cumulative days on market: 24 days
Estimated market value
$457,400
$435,000 - $480,000
$2,505/mo
Price history
| Date | Event | Price |
|---|---|---|
| 6/5/2026 | Listed for sale | $459,900-8%$240/sqft |
Source: | ||
| 5/12/2026 | Listing removed | $499,900$260/sqft |
Source: | ||
| 5/2/2026 | Listed for sale | $499,900+58.7%$260/sqft |
Source: | ||
| 4/10/2025 | Listing removed | $315,000$164/sqft |
Source: | ||
| 3/13/2025 | Listed for sale | $315,000+46.6%$164/sqft |
Source: | ||
| 7/2/2015 | Sold | $214,900$112/sqft |
Source: | ||
| 5/13/2015 | Pending sale | $214,900$112/sqft |
Source: RE/MAX Results #4595500 Report a problem | ||
| 5/9/2015 | Listed for sale | $214,900+22.8%$112/sqft |
Source: RE/MAX Associates Plus Edina #4595500 Report a problem | ||
| 8/22/2002 | Sold | $175,000$91/sqft |
Source: Public Record Report a problem | ||
Public tax history
| Year | Property taxes | Tax assessment |
|---|---|---|
| 2025 | $3,722 +7.6% | $335,200 +9.9% |
| 2024 | $3,459 -2% | $305,100 +2.4% |
| 2023 | $3,531 +9.4% | $298,000 -3.9% |
| 2022 | $3,227 +8.4% | $310,200 +17.2% |
| 2021 | $2,976 -0.2% | $264,600 +6.5% |
| 2020 | $2,982 +0.2% | $248,400 +2.3% |
| 2019 | $2,976 -0.2% | $242,700 +5.3% |
| 2018 | $2,982 +14.1% | $230,500 +16.9% |
| 2017 | $2,614 +7.3% | $197,200 +5.5% |
| 2016 | $2,437 +0.9% | $186,900 +8.9% |
| 2015 | $2,415 +6.4% | $171,600 +10% |
| 2014 | $2,269 +2.5% | $156,000 -4.8% |
| 2013 | $2,214 -4.4% | $163,800 -8.6% |
| 2012 | $2,315 -0.8% | $179,200 -3.2% |
| 2011 | $2,332 +5.3% | $185,200 -2.9% |
| 2010 | $2,214 -3.9% | $190,700 -10.1% |
| 2009 | $2,304 +6.9% | $212,100 +2.7% |
| 2006 | $2,156 +11.1% | $206,600 +12.9% |
| 2005 | $1,941 +11.7% | $183,000 +14.9% |
| 2004 | $1,738 +16.1% | $159,200 +12% |
| 2002 | $1,497 -36.8% | $142,200 |
| 2001 | $2,368 | -- |
Find assessor info on the county website
Monthly payment
Est. payment$--/mo
Payment breakdown
Explore the cost of this home by adjusting the details. Changes won't be saved.All calculations are estimates and provided by Zillow, Inc. for informational purposes only. Actual amounts may vary.
HOA fees may include property taxes on listings classified as Co-Ops. Contact the listing agent and/or owner for fee details.
Mortgage interest rates are dependent on a number of factors, including credit score, down payment, and repayment length. Interest rate data provided by Zillow Group Marketplace, Inc. as of 1/1/1970 from various mortgage lenders with which we have lead or other similar arrangements; the Estimated Payment is an average of those rates.
See how much you could borrow to make a competitive offer.
Climate risks
Neighborhood: 55425
Nearby schools
GreatSchools rating
- 3/10Valley View Elementary SchoolGrades: PK-5Distance: 1.2 mi
- 4/10Valley View Middle SchoolGrades: 6-8Distance: 1.1 mi
- 3/10Kennedy Senior High SchoolGrades: 9-12Distance: 2 mi
A local agent can set up tours, give advice and negotiate with sellers.
- Minnesota
- Hennepin County
- Bloomington
- 55425
- 8300 16th Ave S