Be sure to see VIRTUAL TOUR for a 3D tour of the home! Solid brick Cape Cod, prominently positioned on a corner lot in a sought-after Dundalk neighborhood. Offering 4 bedrooms and 2.5 baths, this home features a versatile layout with main-level and upper-level bedrooms, providing flexibility for a variety of living needs without sacrificing space or function. Inside, the home reflects consistent maintenance and pride of ownership, offering a move-in ready foundation with the ability to modernize over time without the need for immediate major improvements. The expansive unfinished basement provides significant upside potential for additional living space, making this a strong opportunity for buyers looking to build equity. The fully fenced yard maximizes usable outdoor space, while the detached two-car garage adds both convenience and additional storage—features not always found together at this price point. With its durable construction, desirable lot, and proximity to amenities and commuter routes, this property represents a compelling combination of location, functionality, and long-term value.
Sold for $307,000
$307,000
8300 Bear Creek Dr, Baltimore, MD 21222
4beds
1,417sqft
Single Family Residence
Built in 1962
6,912 Square Feet Lot
$307,200 Zestimate®
$217/sqft
$2,528 Estimated rent
Home value
$307,200
$286,000 - $332,000
$2,528/mo
Zestimate® history
Owner options
List your home for rent
$2,528/mo
Rent Zestimate®
Find your next renter with Zillow Rental Manager. Plus, with online applications, you can quickly screen prospective tenants – for free.
$2,528/mo
Rent Zestimate®
Refinance and save
$1,930/mo
Est. payment
Refinancing to a lower rate could help reduce your monthly payments and save thousands over the life of the loan.
$1,930/mo
Est. payment
Explore your selling options
Work with a Zillow partner agent
Leverage their expertise and Zillow's premium Showcase listings to get your home seen by more buyers.
Get startedList with your own agent
Get your home in front of millions of buyers by listing it on Zillow.
Learn how to do itSell it yourself
Take full control of how buyers see your home on Zillow by listing For Sale by Owner (FSBO).
List your homeWhat's special
Move-in ready foundationSolid brick cape codDesirable lot
Zillow last checked:
Listing updated:
Listed by:
Randy Pomfrey 443-330-7889,
Cummings & Co. Realtors,
Listing Team: The Pomfrey Team, Co-Listing Team: The Pomfrey Team,Co-Listing Agent: Jeffrey Timmons Jr. 443-977-8580,
Cummings & Co. Realtors
Bought with:
Lisa Bays, 610897
Cummings & Co. Realtors
Source: Bright MLS,MLS#: MDBC2151046
Facts & features
Interior
Bedrooms & bathrooms
- Bedrooms: 4
- Bathrooms: 3
- Full bathrooms: 2
- 1/2 bathrooms: 1
- Main level bathrooms: 1
- Main level bedrooms: 2
Rooms
- Room types: Living Room, Dining Room, Bedroom 2, Bedroom 3, Bedroom 4, Kitchen, Family Room, Bedroom 1, Bathroom 1, Bathroom 2, Half Bath
Bedroom 1
- Level: Main
- Area: 156 Square Feet
- Dimensions: 13 X 12
Bedroom 2
- Level: Main
- Area: 120 Square Feet
- Dimensions: 12 X 10
Bedroom 3
- Level: Upper
- Area: 168 Square Feet
- Dimensions: 14 X 12
Bedroom 4
- Level: Upper
- Area: 144 Square Feet
- Dimensions: 12 X 12
Bathroom 1
- Level: Main
Bathroom 2
- Level: Upper
Dining room
- Level: Main
- Area: 143 Square Feet
- Dimensions: 13 X 11
Family room
- Features: Flooring - Vinyl
- Level: Lower
- Area: 575 Square Feet
- Dimensions: 25 X 23
Half bath
- Level: Lower
Kitchen
- Level: Main
- Area: 132 Square Feet
- Dimensions: 11 X 12
Living room
- Level: Main
- Area: 204 Square Feet
- Dimensions: 17 X 12
Heating
- Heat Pump, Natural Gas
Cooling
- Central Air, Electric
Appliances
- Included: Dryer, Exhaust Fan, Ice Maker, Oven, Oven/Range - Electric, Refrigerator, Washer, Water Heater, Gas Water Heater
Features
- Kitchen - Table Space, Dining Area, Eat-in Kitchen, Entry Level Bedroom, Floor Plan - Traditional
- Flooring: Wood
- Doors: Insulated, Storm Door(s)
- Windows: Bay/Bow, Insulated Windows, Screens, Storm Window(s), Vinyl Clad, Window Treatments
- Basement: Full,Unfinished
- Number of fireplaces: 1
- Fireplace features: Screen
Interior area
- Total structure area: 2,301
- Total interior livable area: 1,417 sqft
- Finished area above ground: 1,417
- Finished area below ground: 0
Property
Parking
- Total spaces: 5
- Parking features: Garage Door Opener, Storage, Garage Faces Front, Off Street, On Street, Detached
- Garage spaces: 2
- Has uncovered spaces: Yes
Accessibility
- Accessibility features: None
Features
- Levels: Three
- Stories: 3
- Patio & porch: Brick, Porch
- Exterior features: Flood Lights
- Pool features: None
- Fencing: Full
Lot
- Size: 6,912 Square Feet
- Dimensions: 1.00 x
- Features: Corner Lot
Details
- Additional structures: Above Grade, Below Grade
- Parcel number: 04121216015502
- Zoning: R1
- Special conditions: Standard
Construction
Type & style
- Home type: SingleFamily
- Architectural style: Cape Cod
- Property subtype: Single Family Residence
Materials
- Other
- Foundation: Other
- Roof: Asphalt
Condition
- New construction: No
- Year built: 1962
Utilities & green energy
- Sewer: Public Sewer
- Water: Public
Community & HOA
Community
- Subdivision: Bear Creek
HOA
- Has HOA: No
Location
- Region: Baltimore
Financial & listing details
- Price per square foot: $217/sqft
- Tax assessed value: $233,867
- Annual tax amount: $3,901
- Date on market: 4/16/2026
- Listing agreement: Exclusive Right To Sell
- Ownership: Fee Simple
- Road surface type: Black Top
Price history
| Date | Event | Price |
|---|---|---|
| 7/16/2026 | Sold | $307,000$217/sqft |
Source: Public Record Report a problem | ||
| 4/21/2026 | Sold | $307,000+2.3%$217/sqft |
Source:  Bright MLS #MDBC2151046 Report a problem Bright MLS #MDBC2151046 Report a problem | ||
| 4/18/2026 | Pending sale | $299,999$212/sqft |
Source: Bright MLS #MDBC2151046 Report a problem | ||
| 4/17/2026 | Listing removed | $299,999$212/sqft |
Source: Bright MLS #MDBC2151046 Report a problem | ||
| 4/16/2026 | Listed for sale | $299,999+77.5%$212/sqft |
Source: Bright MLS #MDBC2151046 Report a problem | ||
| 12/13/2017 | Sold | $169,000-0.5%$119/sqft |
Source: Public Record Report a problem | ||
| 10/26/2017 | Pending sale | $169,900$120/sqft |
Source: Long & Foster Real Estate, Inc. #BC10077546 Report a problem | ||
| 10/11/2017 | Listed for sale | $169,900$120/sqft |
Source: Long & Foster Real Estate, Inc. #BC10077546 Report a problem | ||
Public tax history
| Year | Property taxes | Tax assessment |
|---|---|---|
| 2025 | $3,901 +47.1% | $233,867 +6.9% |
| 2024 | $2,652 +7.4% | $218,833 +7.4% |
| 2023 | $2,470 +1.3% | $203,800 |
| 2022 | $2,437 +1.4% | $203,800 +2.7% |
| 2021 | $2,405 +1.4% | $198,400 +1.4% |
| 2020 | $2,372 +5.9% | $195,700 |
| 2019 | $2,241 +6.2% | $195,700 +12.4% |
| 2018 | $2,109 +6.6% | $174,033 +6.6% |
| 2017 | $1,978 | $163,200 |
| 2016 | -- | $163,200 |
| 2015 | -- | $163,200 -1.3% |
| 2014 | -- | $165,400 |
| 2013 | -- | $165,400 |
| 2012 | -- | $165,400 -23.9% |
| 2011 | -- | $217,300 +8.4% |
| 2010 | -- | $200,406 +9.2% |
| 2009 | -- | $183,443 +10.2% |
| 2008 | -- | $166,480 +8.7% |
| 2007 | -- | $153,160 +9.5% |
| 2006 | -- | $139,840 +10.5% |
| 2005 | -- | $126,520 +3.2% |
| 2004 | -- | $122,592 +3.3% |
| 2003 | -- | $118,666 +3.4% |
| 2002 | -- | $114,740 +2% |
| 2001 | -- | $112,542 |
Find assessor info on the county website
Neighborhood: 21222
Nearby homes
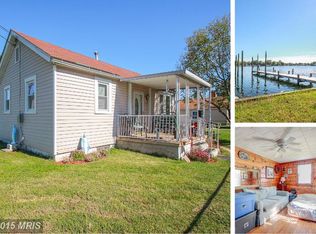
- $171,3002 bd1 ba834 sqft1608 Evergreen Dr, Baltimore, MD 21222Off Market
- $285,200-- bd2 ba960 sqft8216A Bear Creek Dr, Baltimore, MD 21222Off Market
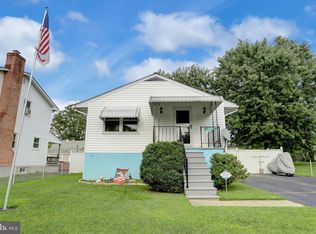
- $269,7002 bd2 ba1.5k sqft8216A Bear Creek Dr, Baltimore, MD 21222Off Market
- $309,9003 bd2 ba1.3k sqft8222 Bear Creek Dr, Baltimore, MD 21222Off Market
- $2,367-- bd-- ba-- sqftPinewood Dr, Dundalk, MD 21222Off Market
- $256,1002 bd1 ba1.1k sqft8220 Bear Creek Dr, Baltimore, MD 21222Off Market
- $12,167-- bd-- ba-- sqft1602 Evergreen Dr, Baltimore, MD 21222Off Market
- $387,9005 bd4 ba2.5k sqft1602 Evergreen Dr, Baltimore, MD 21222Off Market
Nearby schools
GreatSchools rating
- 4/10Bear Creek Elementary SchoolGrades: PK-5Distance: 0.3 mi
- 2/10General John Stricker Middle SchoolGrades: 6-8Distance: 0.8 mi
- 3/10Patapsco High & Center For ArtsGrades: 9-12Distance: 0.4 mi
Schools provided by the listing agent
- Elementary: Bear Creek
- Middle: General John Stricker
- High: Patapsco High & Center For Arts
- District: Baltimore County Public Schools
Source: Bright MLS. This data may not be complete. We recommend contacting the local school district to confirm school assignments for this home.
Get a cash offer in 3 minutes
Find out how much your home could sell for in as little as 3 minutes with a no-obligation cash offer.
Estimated market value
$307,200
Get a cash offer in 3 minutes
Find out how much your home could sell for in as little as 3 minutes with a no-obligation cash offer.
Estimated market value
$307,200
- Maryland
- Baltimore County
- Dundalk
- 21222
- 8300 Bear Creek Dr
Nearby cities
Nearby zip codes
Other Dundalk Topics
