Skip main navigation
Active
$350,000
4beds
1,474sqft

8300 Belclaire Cir, Austin, TX 78748

4beds
1,474sqft
Single family residence
Built in 1977
0.26 Acres
2 Attached garage spaces
$237 price/sqft

What's special

Stainless steel dishwasherExpansive backyardRefrigerator that conveysOpen inviting feelMature treesNative landscapingBeautiful native plants

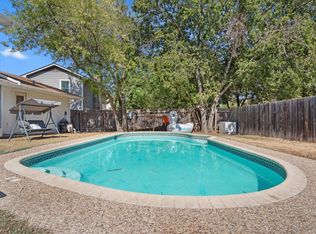
Welcome to 8300 Belclaire Cir—a beautifully maintained 4-bedroom, 2-bathroom home offering 1,474 square feet of comfortable living in one of South Austin's most desirable established neighborhoods. Situated on an oversized cul-de-sac lot (0.256 acres), this property features mature trees, native landscaping, and an expansive backyard with endless possibilities for entertaining, gardening, ...

1 day
|
343
|
47
|
Source: Unlock MLS,MLS#: 1664365MLS Logo
Travel times

Living Room

Kitchen

Primary Bedroom

Zillow last checked:

Listing updated:

Listed by:

Ola Thompson (512) 767-2026,

eXp Realty, LLC (888) 519-7431,

Dillar Schwartz (512) 921-6483,

eXp Realty, LLC

Source: Unlock MLS,MLS#: 1664365MLS Logo

Facts & features

Interior

Bedrooms & bathrooms
  • Bedrooms: 4
  • Bathrooms: 2
  • Full bathrooms: 2
  • Main level bedrooms: 1
Primary bedroom
  • Features: Ceiling Fan(s), Full Bath, Two Primary Closets
  • Level: Main
Heating
  • Central, Fireplace(s)
Cooling
  • Ceiling Fan(s), Central Air
Appliances
  • Included: Dishwasher, Disposal, Exhaust Fan, Gas Cooktop, Gas Range, Microwave, Free-Standing Gas Oven, Range, Free-Standing Gas Range, RNGHD, Refrigerator, Free-Standing Refrigerator, Stainless Steel Appliance(s), Gas Water Heater
Features
  • Ceiling Fan(s), High Ceilings, Vaulted Ceiling(s), Granite Counters, Stone Counters, Double Vanity, Gas Dryer Hookup, Eat-in Kitchen, High Speed Internet, Interior Steps, Primary Bedroom on Main, Recessed Lighting, Washer Hookup
  • Flooring: Carpet, Stone, Tile, Vinyl, Wood
  • Windows: Blinds, Screens, Window Treatments
  • Number of fireplaces: 1
  • Fireplace features: Gas, Living Room, Stone
Interior area
  • Total interior livable area: 1,474 sqft

Property

Parking
  • Total spaces: 2
  • Parking features: Asphalt, Attached, Door-Single, Driveway, Garage, Garage Door Opener, Garage Faces Front, Inside Entrance, Off Street, Paved
  • Attached garage spaces: 2
Accessibility
  • Accessibility features: None
Features
  • Levels: Two
  • Stories: 2
  • Patio & porch: Patio, Porch, Rear Porch
  • Exterior features: Garden, Gutters Full, No Exterior Steps, Private Yard
  • Pool features: None
  • Spa features: None
  • Fencing: Back Yard, Chain Link, Fenced, Privacy, Wood
  • Has view: Yes
  • View description: Neighborhood
  • Waterfront features: None
Lot
  • Size: 0.26 Acres
  • Features: Back Yard, Cul-De-Sac, Curbs, Front Yard, Interior Lot, Level, Native Plants, Pie Shaped Lot, Public Maintained Road, Trees-Large (Over 40 Ft), Trees-Medium (20 Ft - 40 Ft), Trees-Moderate
Details
  • Additional structures: Shed(s)
  • Parcel number: 04251307070000
  • Special conditions: Standard

Construction

Type & style
  • Home type: SingleFamily
  • Property subtype: Single Family Residence
Materials
  • Foundation: Slab
  • Roof: Composition, Shingle
Condition
  • Resale
  • New construction: No
  • Year built: 1977

Utilities & green energy

  • Sewer: Public Sewer
  • Water: Public
  • Utilities for property: Electricity Connected, Natural Gas Connected, Phone Connected, Sewer Connected, Water Connected

Community & HOA

Community
  • Features: Curbs, High Speed Internet, Sidewalks, Street Lights
  • Subdivision: Beaconridge 03
HOA
  • Has HOA: No
Location
  • Region: Austin

Financial & listing details

  • Price per square foot: $237/sqft
  • Tax assessed value: $400,441
  • Annual tax amount: $7,950
  • Date on market: 7/18/2026
  • Listing terms: Cash,Conventional,FHA,VA Loan
  • Electric utility on property: Yes

Price history

DateEventPrice
7/18/2026Listed for sale$350,000-30%$237/sqft
Source: eXp Realty #ACT1664365 Report a problem
3/13/2024Listing removed--
Source: Zillow Rentals Report a problem
2/27/2024Listed for rent$2,300$2/sqft
Source: Zillow Rentals Report a problem
12/19/2023Listing removed--
Source: Unlock MLS #6777689 Report a problem
8/30/2023Price change$500,000-1.8%$339/sqft
Source: Unlock MLS #6777689 Report a problem
8/15/2023Listed for sale$509,000+61.6%$345/sqft
Source: Unlock MLS #6777689 Report a problem
10/31/2019Sold--
Source: Realty Austin solds #6700200_78748 Report a problem
10/8/2019Pending sale$315,000$214/sqft
Source: Realty Austin #6700200 Report a problem
10/2/2019Listed for sale$315,000$214/sqft
Source: Realty Austin #6700200 Report a problem

Public tax history

YearProperty taxesTax assessment
2025$6,079 +6.5%$400,441 +7.9%
2024$5,711 +6.8%$371,203 -2%
2023$5,346 -7.7%$378,931 +10%
2022$5,794 $344,483 +10%
2021-- $313,166 +10%
2020$6,339 +16.9%$284,696
2019$5,424 +14.3%$284,696 +6.8%
2018$4,746 $266,602 +10%
2017$4,746 +20.7%$242,365 +10%
2016$3,933 $220,332 +10%
2015$3,933 $200,312 +10%
2014$3,933 $182,102 +10%
2013-- $165,547 +10%
2012-- $150,497 -12.5%
2011-- $171,958 -2%
2010-- $175,534 +6.5%
2009-- $164,793 +10%
2008-- $149,812 +10%
2007-- $136,193 +9.3%
2006-- $124,614 +2.3%
2005-- $121,835 +12.9%
2002$2,371 $107,903

Find assessor info on the county website

Monthly payment

Est. payment
$2,186/mo
Principal & interest
$1760
Property taxes
$426
More affordability toolsChevron Right

Estimated market value

Not available

Estimated sales range

Not available

Not available

Climate risks

Explore flood, wildfire, and other predictive climate risk information for this property on First Street®️.

Neighborhood: Dittmar-Slaughter

Nearby schools

Williams Elementary School
Grades PK-50.1 miles
5/10
GreatSchools® Rating
Test Score Rating
5/10
Student Progress Rating
5/10
Bedichek Middle School
Grades 6-81.2 miles
2/10
GreatSchools® Rating
Test Score Rating
2/10
Student Progress Rating
2/10
Crockett High School
Grades 9-122.4 miles
4/10
GreatSchools® Rating
Test Score Rating
3/10
College Readiness Rating
5/10
Student Progress Rating
3/10