Step into this beautifully designed two-story home offering four bedrooms and an ideal location close to award-winning Plano schools, Russell Creek Park, and the Plano Family YMCA. Walkiing distance to Rice Middle school. The home shines with new interior paint throughout, including cabinets, doors, and walls, giving it a refreshed look. With three versatile living spaces, there’s plenty of room for both relaxation and entertaining. The large kitchen features a center island, ample workspace, tile flooring, and stylish tumbled tile backsplashes. A guest-friendly bedroom on the main floor adds convenience, while the upstairs master suite ensures privacy. The second level also includes a game room and an additional living area for recreation. Completing the home is a rare three-car rear-entry garage. Fresht paint, all Kitchen cabinest painted to white, new toilet and fausets. All sinks and bathroom counters painted white. Ready to move in house. Easy showings vacant go and show.
For sale
Price cut: $10K (9/5)
$575,000
8300 Bent Tree Springs Dr, Plano, TX 75025
4beds
3,030sqft
Single Family Residence
Built in 1999
8,481 Square Feet Lot
$563,500 Zestimate®
$190/sqft
$36/mo HOA
What's special
New interior paint throughoutRefreshed lookTile flooringAmple workspaceThree versatile living spacesFour bedroomsLarge kitchen
- 40 days
- 883
- 28
Likely to sell faster than
Zillow last checked:
Listing updated:
Listed by:
Srinivas Chidurala 0636022 207-266-8302,
Citiwide Alliance Realty 214-326-0399
Source: NTREIS,MLS#: 21346030
Facts & features
Interior
Bedrooms & bathrooms
- Bedrooms: 4
- Bathrooms: 3
- Full bathrooms: 3
Primary bedroom
- Features: Dual Sinks, Jetted Tub, Linen Closet, Separate Shower, Walk-In Closet(s)
- Level: Second
- Dimensions: 15 x 16
Bedroom
- Level: First
- Dimensions: 13 x 11
Bedroom
- Level: Second
- Dimensions: 13 x 11
Bedroom
- Level: Second
- Dimensions: 13 x 10
Breakfast room nook
- Level: First
- Dimensions: 13 x 10
Dining room
- Level: First
- Dimensions: 13 x 13
Other
- Level: First
- Dimensions: 8 x 8
Other
- Level: First
- Dimensions: 8 x 9
Other
- Level: Second
- Dimensions: 10 x 9
Game room
- Level: Second
- Dimensions: 15 x 15
Kitchen
- Level: First
- Dimensions: 16 x 12
Living room
- Features: Built-in Features
- Level: First
- Dimensions: 20 x 16
Utility room
- Level: First
- Dimensions: 9 x 6
Heating
- Central, Natural Gas
Cooling
- Central Air, Ceiling Fan(s), Electric
Appliances
- Included: Some Gas Appliances, Dishwasher, Electric Oven, Electric Range, Gas Cooktop, Disposal, Microwave, Plumbed For Gas, Vented Exhaust Fan
Features
- Decorative/Designer Lighting Fixtures, High Speed Internet, Cable TV
- Flooring: Carpet, Ceramic Tile
- Has basement: No
- Number of fireplaces: 1
- Fireplace features: Masonry
Interior area
- Total interior livable area: 3,030 sqft
Video & virtual tour
Property
Parking
- Total spaces: 3
- Parking features: Covered, Garage, Garage Faces Rear
- Attached garage spaces: 3
Features
- Levels: Two
- Stories: 2
- Pool features: None
Lot
- Size: 8,481 Square Feet
Details
- Additional structures: Other
- Parcel number: R409600K00401
- Other equipment: Call Listing Agent, Other
Construction
Type & style
- Home type: SingleFamily
- Architectural style: Traditional,Detached
- Property subtype: Single Family Residence
Materials
- Brick
- Foundation: Combination, Slab
- Roof: Composition
Condition
- Resale
- Year built: 1999
Utilities & green energy
- Sewer: Public Sewer
- Water: Public
- Utilities for property: Natural Gas Available, Sewer Available, Separate Meters, Underground Utilities, Water Available, Cable Available
Community & HOA
Community
- Features: Curbs, Sidewalks
- Subdivision: Spring Ridge Ph Xi
HOA
- Has HOA: Yes
- Services included: All Facilities
- HOA fee: $108 quarterly
- HOA name: Cma
- HOA phone: 972-943-2828
Location
- Region: Plano
Financial & listing details
- Price per square foot: $190/sqft
- Tax assessed value: $654,291
- Annual tax amount: $11,173
- Date on market: 7/30/2026
- Cumulative days on market: 122 days
- Listing terms: Cash,Conventional,FHA,Other,See Agent,VA Loan
Estimated market value
$563,500
$535,000 - $592,000
$3,126/mo
Price history
| Date | Event | Price |
|---|---|---|
| 9/5/2026 | Price change | $575,000-1.7%$190/sqft |
Source: NTREIS #21346030 Report a problem | ||
| 8/15/2026 | Price change | $585,000-2.3%$193/sqft |
Source: NTREIS #21346030 Report a problem | ||
| 7/30/2026 | Listed for sale | $599,000-0.2%$198/sqft |
Source: NTREIS #21346030 Report a problem | ||
| 7/29/2026 | Listing removed | $599,900$198/sqft |
Source: NTREIS #21260444 Report a problem | ||
| 7/4/2026 | Price change | $599,900-3.9%$198/sqft |
Source: NTREIS #21260444 Report a problem | ||
| 5/7/2026 | Listed for sale | $624,000+117.5%$206/sqft |
Source: NTREIS #21260444 Report a problem | ||
| 12/27/2023 | Listing removed | -- |
Source: Zillow Rentals Report a problem | ||
| 11/11/2023 | Listed for rent | $2,899$1/sqft |
Source: Zillow Rentals Report a problem | ||
| 11/2/2023 | Listing removed | -- |
Source: Zillow Rentals Report a problem | ||
| 9/28/2023 | Listed for rent | $2,899+31.8%$1/sqft |
Source: Zillow Rentals Report a problem | ||
| 11/17/2016 | Listing removed | $2,200-4.3%$1/sqft |
Source: Hicor Realty Group, LLC #13444736 Report a problem | ||
| 4/28/2015 | Listing removed | $2,300$1/sqft |
Source: Hicor Realty Group, LLC #13096609 Report a problem | ||
| 2/17/2015 | Listed for rent | $2,300+4.5%$1/sqft |
Source: Hicor Realty Group, LLC #13096609 Report a problem | ||
| 1/2/2015 | Listing removed | $2,200$1/sqft |
Source: Classik Management Co #13018015 Report a problem | ||
| 9/17/2014 | Price change | $2,200-4.3%$1/sqft |
Source: Classik Management Co #13018015 Report a problem | ||
| 8/3/2014 | Listed for rent | $2,300$1/sqft |
Source: Kay En Management Inc #12191202 Report a problem | ||
| 11/7/2009 | Listing removed | $286,900$95/sqft |
Source: Realty Executives #10949541 Report a problem | ||
| 10/22/2008 | Sold | -- |
Source: Agent Provided Report a problem | ||
| 4/20/2008 | Price change | $286,900-1%$95/sqft |
Source: Single Property Sites, Inc #10949541 Report a problem | ||
| 3/5/2008 | Price change | $289,900-2.7%$96/sqft |
Source: Single Property Sites, Inc #10949541 Report a problem | ||
| 2/17/2008 | Listed for sale | $297,900$98/sqft |
Source: Single Property Sites, Inc #10949541 Report a problem | ||
Public tax history
| Year | Property taxes | Tax assessment |
|---|---|---|
| 2025 | $11,173 -33.6% | $654,291 +6.2% |
| 2024 | $16,835 +63.7% | $615,837 +3.3% |
| 2023 | $10,286 +0.9% | $595,937 +11.7% |
| 2022 | $10,198 +24.5% | $533,619 +31.3% |
| 2021 | $8,194 +1% | $406,312 +1.4% |
| 2020 | $8,116 -3.8% | $400,650 -3.1% |
| 2019 | $8,440 -2.4% | $413,383 +1.9% |
| 2018 | $8,645 -0.2% | $405,806 +3.1% |
| 2017 | $8,664 | $393,459 +0.2% |
| 2016 | $8,664 +24% | $392,816 +20.2% |
| 2015 | $6,986 | $326,804 +5% |
| 2014 | $6,986 | $311,166 +9.6% |
| 2013 | -- | $283,814 +3.2% |
| 2012 | -- | $275,006 +0.9% |
| 2011 | -- | $272,426 +1% |
| 2010 | -- | $269,740 +1% |
| 2009 | -- | $266,944 -3.2% |
| 2008 | -- | $275,754 +5.2% |
| 2007 | -- | $262,069 +8.8% |
| 2006 | -- | $240,978 +3.5% |
| 2005 | -- | $232,831 +5.2% |
| 2004 | -- | $221,273 -2.2% |
| 2003 | -- | $226,356 0% |
| 2002 | -- | $226,380 +4.7% |
| 2001 | -- | $216,182 +34.5% |
| 2000 | -- | $160,674 |
Find assessor info on the county website
Monthly payment
Est. payment
Payment breakdown
Explore the cost of this home by adjusting the details. Changes won't be saved.Climate risks
Neighborhood: Spring Ridge
Nearby schools
Schools provided by the listing agent
- Elementary: Skaggs
- Middle: Rice
- High: Williams
- District: Plano ISD
Source: NTREIS. This data may not be complete. We recommend contacting the local school district to confirm school assignments for this home.
- $585,8004 bd3 ba2.9k sqft8304 Bent Tree Springs Dr, Plano, TX 75025Off Market
- $538,3004 bd2 ba2.4k sqft8208 Bent Tree Springs Dr, Plano, TX 75025Off Market
- $622,4004 bd3 ba3.2k sqft8305 Salado Springs Dr, Plano, TX 75025Off Market
- $671,5005 bd4 ba3.5k sqft8301 Salado Springs Dr, Plano, TX 75025Off Market
Similar homes
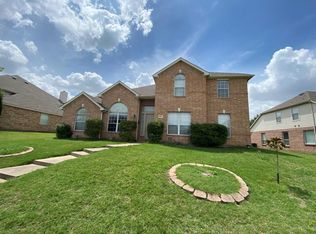
- $550,0004 bd3 ba3k sqft8121 Case Dr, Plano, TX 75025For Sale
 MLS ID #21323815, Nick Good. NTREIS
 - $589,0004 bd3 ba3.2k sqft3305 Estacado Ln, Plano, TX 75025For Sale
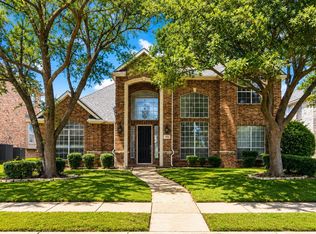 MLS ID #21197329, Shelly Li. NTREIS
 - $520,0004 bd3 ba2.5k sqft9405 Meyers Canyon Dr, Plano, TX 75025For Sale
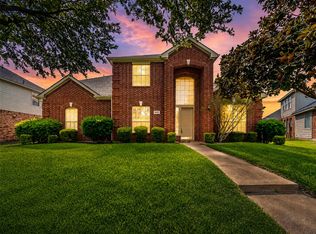 MLS ID #21352293, Cynthia Li. NTREIS
 - $519,5004 bd2 ba2.1k sqft3901 Rolling Hills Dr, Plano, TX 75025For Sale
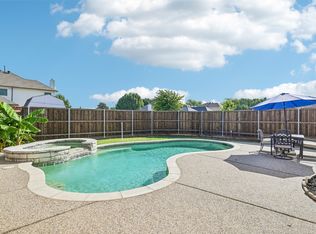 MLS ID #21333055, Dione Beilgard. NTREIS
