Skip main navigation
Closed
  • $335,900

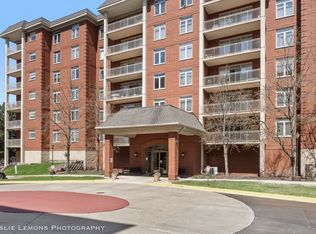
    8300 Callie Ave #F-404, Morton Grove, IL 60053

    2beds
    1,250sqft
    Condominium, Single Family Residence
    Built in 2005
    -- sqft lot
    $335,900 Zestimate®
    $269/sqft
    $2,844 Estimated rent

    Home value

    $335,900

    $319,000 - $353,000

    $2,844/mo

    Zestimate® history
    Loading
    Loading...

    Owner options

    List your home for rent

    $2,844/mo

    Rent Zestimate®

    Find your next renter with Zillow Rental Manager. Plus, with online applications, you can quickly screen prospective tenants – for free.

    Learn more

    $2,844/mo

    Rent Zestimate®

    Refinance and save

    $2,871/mo

    Est. payment

    Refinancing to a lower rate could help reduce your monthly payments and save thousands over the life of the loan.

    See today's rates

    $2,871/mo

    Est. payment

    Explore your selling options

    Work with a Zillow partner agent

    Leverage their expertise and Zillow's premium Showcase listings to get your home seen by more buyers.

    Get started

    List with your own agent

    Get your home in front of millions of buyers by listing it on Zillow.

    Learn how to do it

    Sell it yourself

    Take full control of how buyers see your home on Zillow by listing For Sale by Owner (FSBO).

    List your home

    What's special

    Newer furnaceOversized balconyForest preservesHigh ceilingsLarge foyer

    Welcome to 8300 Callie Ave unit 404, located in The Woodlands of Morton Grove! This spacious, well-maintained condo is ready for its new owners! With 2 bedrooms and 2 full bathrooms, unit 404 offers a fantastic opportunity to create your dream space. Although it can benefit from some cosmetic updates, this home has been lovingly cared for and features a newer furnace, and brand new wood laminate flooring in select areas. Upon entering, you'll immediately appreciate the large foyer and the convenience of your in-unit laundry, allowing for a hassle-free lifestyle. The living space boasts high ceilings and a large living room that seamlessly flows onto your oversized balcony- perfect for enjoying your morning coffee or unwinding after a long day. Storage will never be an issue with the abundance of storage options available, ensuring that all of your belongings have a place. You'll also have the added convenience of a dedicated parking spot in the underground garage, equipped with a car washing stall, making car care a breeze. For those seeking an active lifestyle, an exercise room is available within the building, allowing you to get a workout in without leaving the comfort of home. Additionally, the building is secured, offering peace of mind and a sense of safety. Location couldn't be better! Situated in a highly convenient area, The Woodlands is within close proximity to a variety of restaurants, Westfield Old Orchard, many forest preserves, an abundance of transportation options, including Morton Grove Metra station, I94, I294, O'Hare Airport, and just 12 miles from downtown Chicago. Embrace the ease of commuting, explore the local dining scene, and spend leisurely weekends in nature here at 8300 Callie Ave #404. Don't miss out on the chance to customize this wonderful condo to your personal style and create the home you've always envisioned. Schedule a showing today and unlock the potential of this Morton Grove gem!

    This property is off market, which means it's not currently listed for sale or rent on Zillow. This may be different from what's available on other websites or public sources.

    Zillow last checked:

    Listing updated:

    Listed by:

    Rebecca Haltman 224-795-9451,

    Compass,

    Karen Majerczak 847-913-6665,

    Compass

    Bought with:

    Mariano Santos

    Homeland Realty, Inc.

    Source: MRED as distributed by MLS GRID,MLS#: 11787545MLS Logo

    Facts & features

    Interior

    Bedrooms & bathrooms
    • Bedrooms: 2
    • Bathrooms: 2
    • Full bathrooms: 2
    Rooms
    • Room types: Balcony/Porch/Lanai, Walk In Closet
    Primary bedroom
    • Features: Flooring (Carpet), Bathroom (Full)
    • Level: Main
    • Area: 204 Square Feet
    • Dimensions: 12X17
    Bedroom 2
    • Features: Flooring (Carpet)
    • Level: Main
    • Area: 192 Square Feet
    • Dimensions: 12X16
    Balcony porch lanai
    • Level: Main
    • Area: 80 Square Feet
    • Dimensions: 16X5
    Dining room
    • Features: Flooring (Carpet)
    • Level: Main
    • Dimensions: COMBO
    Kitchen
    • Features: Kitchen (Eating Area-Table Space)
    • Level: Main
    • Area: 132 Square Feet
    • Dimensions: 12X11
    Laundry
    • Level: Main
    • Area: 40 Square Feet
    • Dimensions: 8X5
    Living room
    • Features: Flooring (Carpet)
    • Level: Main
    • Area: 255 Square Feet
    • Dimensions: 15X17
    Walk in closet
    • Features: Flooring (Carpet)
    • Level: Main
    • Area: 30 Square Feet
    • Dimensions: 6X5
    Heating
    • Natural Gas
    Cooling
    • Central Air
    Appliances
    • Included: Range, Microwave, Dishwasher, Refrigerator, Washer, Dryer, Gas Cooktop, Gas Oven
    • Laundry: In Unit
    Features
    • Storage, Walk-In Closet(s), Lobby
    • Flooring: Laminate, Carpet
    • Windows: Drapes
    • Basement: None
    Interior area
    • Total structure area: 0
    • Total interior livable area: 1,250 sqft

    Property

    Parking
    • Total spaces: 1
    • Parking features: Garage Door Opener, On Site, Garage Owned, Attached, Garage
    • Attached garage spaces: 1
    • Has uncovered spaces: Yes
    Accessibility
    • Accessibility features: No Disability Access
    Features
    • Exterior features: Balcony
    Details
    • Parcel number: 10201210451256
    • Special conditions: List Broker Must Accompany

    Construction

    Type & style
    • Home type: Condo
    • Property subtype: Condominium, Single Family Residence
    Materials
    • Brick
    Condition
    • New construction: No
    • Year built: 2005

    Utilities & green energy

    • Sewer: Public Sewer
    • Water: Lake Michigan

    Community & HOA

    HOA
    • Has HOA: Yes
    • Amenities included: Exercise Room, Storage, Security Door Lock(s), Elevator(s)
    • Services included: Heat, Water, Gas, Parking, Insurance, Security, Exercise Facilities, Exterior Maintenance, Lawn Care, Scavenger, Snow Removal
    • HOA fee: $468 monthly
    Location
    • Region: Morton Grove

    Financial & listing details

    • Price per square foot: $269/sqft
    • Tax assessed value: $259,250
    • Annual tax amount: $1,904
    • Date on market: 5/19/2023
    • Listing terms: Cash
    • Ownership: Condo

    Price history

    DateEventPrice
    7/11/2023Sold$277,000+0.7%$222/sqft
    Source: MRED as distributed by MLS GRID #11787545 Report a problem
    7/5/2023Pending sale$275,000$220/sqft
    Source: MRED as distributed by MLS GRID #11787545 Report a problem
    5/22/2023Contingent$275,000$220/sqft
    Source: MRED as distributed by MLS GRID #11787545 Report a problem
    5/19/2023Listed for sale$275,000-6.3%$220/sqft
    Source: MRED as distributed by MLS GRID #11787545 Report a problem
    2/15/2006Sold$293,500+12.5%$235/sqft
    Source: Public Record Report a problem
    4/25/2005Sold$261,000$209/sqft
    Source: Public Record Report a problem

    Public tax history

    YearProperty taxesTax assessment
    2024-- $25,925 +0%
    2023$1,707 -68.6%$25,924
    2022$5,440 +185.7%$25,924 +26.1%
    2021$1,904 +10.3%$20,563
    2020$1,727 +0.9%$20,563 -10.5%
    2019$1,712 -11.4%$22,980 +30.4%
    2018$1,932 +1%$17,624
    2017$1,913 -24.9%$17,624
    2016$2,547 -11.5%$17,624 +31%
    2015$2,877 +2.2%$13,458
    2014$2,814 +26.5%$13,458
    2013$2,225 -38.3%$13,458 -20.5%
    2012$3,607 -2%$16,934
    2011$3,680 -0.3%$16,934
    2010$3,693 -7.9%$16,934 -27.6%
    2009$4,009 +3.2%$23,396 -12%
    2008$3,883 $26,586
    Find assessor info on the county website

    Neighborhood: 60053

    Nearby schools

    GreatSchools rating
    Schools provided by the listing agent
    • Elementary: Park View Elementary School
    • Middle: Park View Elementary School
    • High: Niles West High School
    • District: 70

    Source: MRED as distributed by MLS GRID. This data may not be complete. We recommend contacting the local school district to confirm school assignments for this home.

    Get a cash offer in 3 minutes
    Find out how much your home could sell for in as little as 3 minutes with a no-obligation cash offer.
    Estimated market value
    $335,900
    Get a cash offer in 3 minutes
    Find out how much your home could sell for in as little as 3 minutes with a no-obligation cash offer.
    Estimated market value
    $335,900