Buyer wrote a sight unseen, completely uncontingent offer! Bright, beautifully maintained home offering the convenience of main-level living with spacious rooms, thoughtful updates, and enhanced accessibility features. Freshly painted throughout, this home features newly refinished hardwood floors on the main and upper levels and new luxury vinyl plank flooring in the lower level. The sun-filled living and dining rooms provide inviting spaces for everyday living and entertaining. The main-level primary suite includes a beautifully renovated, accessible bath with a roll-in shower and walk-in tub. The updated kitchen offers cherry cabinetry, granite countertops, stainless steel appliances, abundant recessed lighting, and a large box bay window that fills the space with natural light. The kitchen opens to a warm and welcoming family room with a fireplace, creating the perfect gathering space. A rare main-level laundry area adds everyday convenience. Step from the family room onto the screened porch, where level access leads to a peaceful setting overlooking a picturesque backyard backing to parkland. Upstairs, you'll find three generously sized bedrooms with refinished hardwood floors and a spacious full bath. The finished lower level features an expansive recreation room ideal for a media room, game room, exercise area, or entertaining. Exceptional storage includes a large lower-level storage room with a second laundry hookup, a huge walk-in closet and walk-in attic storage on the upper level, plus an oversized two-car garage with additional storage space and ramped access to the main level. Ideally located just minutes from Inova Fairfax Hospital, I-495, and the shops, restaurants, and entertainment of the Mosaic District, this exceptional home combines comfort, convenience, and a highly desirable location.
Pending
$889,000
8300 Chivalry Rd, Annandale, VA 22003
4beds
3,469sqft
:
Get pre-qualified$5,620/mo
Single Family Residence
Built in 1968
0.26 Acres Lot
$-- Zestimate®
$256/sqft
$-- HOA
What's special
- 10 days |
- 186 |
- 5 |
Zillow last checked:
Listing updated:
Listed by:
Page Blankingship 703-273-2455,
Samson Properties 7033194000
Source: Bright MLS,MLS#: VAFX2329138
Facts & features
Interior
Bedrooms & bathrooms
- Bedrooms: 4
- Bathrooms: 2
- Full bathrooms: 2
- Main level bathrooms: 1
- Main level bedrooms: 1
Rooms
- Room types: Living Room, Dining Room, Primary Bedroom, Bedroom 2, Bedroom 3, Bedroom 4, Kitchen, Family Room, Foyer, Recreation Room, Storage Room, Primary Bathroom
Primary bedroom
- Features: Flooring - Solid Hardwood, Primary Bedroom - Dressing Area
- Level: Main
- Area: 195 Square Feet
- Dimensions: 13 X 15
Bedroom 2
- Features: Flooring - Solid Hardwood
- Level: Upper
- Area: 187 Square Feet
- Dimensions: 11 X 17
Bedroom 3
- Features: Flooring - Solid Hardwood
- Level: Upper
- Area: 238 Square Feet
- Dimensions: 14 X 17
Bedroom 4
- Features: Flooring - Solid Hardwood
- Level: Upper
- Area: 150 Square Feet
- Dimensions: 10 X 15
Primary bathroom
- Features: Bathroom - Walk-In Shower, Soaking Tub
- Level: Main
Dining room
- Features: Flooring - Solid Hardwood, Window Treatments
- Level: Main
- Area: 140 Square Feet
- Dimensions: 10 X 14
Family room
- Features: Flooring - HardWood, Fireplace - Gas, Ceiling Fan(s), Recessed Lighting
- Level: Main
- Area: 208 Square Feet
- Dimensions: 13 X 16
Foyer
- Features: Flooring - Solid Hardwood
- Level: Main
- Area: 60 Square Feet
- Dimensions: 6 X 10
Kitchen
- Features: Flooring - Solid Hardwood, Breakfast Nook, Granite Counters, Recessed Lighting
- Level: Main
- Area: 182 Square Feet
- Dimensions: 14 X 13
Living room
- Features: Flooring - Solid Hardwood, Window Treatments
- Level: Main
- Area: 234 Square Feet
- Dimensions: 13 X 18
Recreation room
- Features: Recessed Lighting, Flooring - Luxury Vinyl Plank, Built-in Features
- Level: Lower
- Area: 750 Square Feet
- Dimensions: 25 X 30
Storage room
- Features: Flooring - Vinyl, Built-in Features
- Level: Lower
- Area: 494 Square Feet
- Dimensions: 19 X 26
Heating
- Forced Air, Natural Gas
Cooling
- Central Air, Electric
Appliances
- Included: Dishwasher, Disposal, Dryer, Microwave, Oven/Range - Gas, Refrigerator, Washer, Gas Water Heater
- Laundry: Main Level, Dryer In Unit, Washer In Unit, Lower Level
Features
- Family Room Off Kitchen, Breakfast Area, Primary Bath(s), Chair Railings, Crown Molding, Entry Level Bedroom, Recessed Lighting, Floor Plan - Traditional
- Flooring: Hardwood, Luxury Vinyl, Wood
- Windows: Window Treatments
- Basement: Full
- Number of fireplaces: 1
- Fireplace features: Mantel(s), Screen, Gas/Propane
Interior area
- Total structure area: 4,340
- Total interior livable area: 3,469 sqft
- Finished area above ground: 2,467
- Finished area below ground: 1,002
Property
Parking
- Total spaces: 2
- Parking features: Garage Faces Front, Garage Door Opener, Oversized, Attached
- Attached garage spaces: 2
- Details: Garage Sqft: 515
Accessibility
- Accessibility features: >84" Garage Door, Accessible Electrical and Environmental Controls, Doors - Lever Handle(s), Entry Slope <1', Accessible Kitchen, Mobility Improvements, Roll-in Shower, Accessible Approach with Ramp
Features
- Levels: Three
- Stories: 3
- Patio & porch: Porch, Patio, Screened
- Pool features: None
- Has view: Yes
- View description: Trees/Woods
Lot
- Size: 0.26 Acres
- Features: Backs to Trees, Backs - Parkland
Details
- Additional structures: Above Grade, Below Grade
- Parcel number: 0591 21 0292
- Zoning: 121
- Special conditions: Standard
Construction
Type & style
- Home type: SingleFamily
- Architectural style: Colonial,Cape Cod
- Property subtype: Single Family Residence
Materials
- Aluminum Siding
- Foundation: Block
Condition
- Very Good
- New construction: No
- Year built: 1968
Details
- Builder model: BRITTAINY
Utilities & green energy
- Sewer: Public Sewer
- Water: Public
- Utilities for property: Underground Utilities, Cable Available, Fiber Optic, Cable
Community & HOA
Community
- Subdivision: Camelot
HOA
- Has HOA: No
Location
- Region: Annandale
Financial & listing details
- Price per square foot: $256/sqft
- Tax assessed value: $892,550
- Annual tax amount: $10,295
- Date on market: 8/3/2026
- Listing agreement: Exclusive Right To Sell
- Ownership: Fee Simple
Estimated market value
Not available
Estimated sales range
Not available
$3,958/mo
Price history
| Date | Event | Price |
|---|---|---|
| 8/3/2026 | Pending sale | $889,000+56.2%$256/sqft |
Source:  Bright MLS #VAFX2329138 Report a problem Bright MLS #VAFX2329138 Report a problem | ||
| 4/1/2010 | Sold | $569,000$164/sqft |
Source: Public Record Report a problem | ||
Public tax history
| Year | Property taxes | Tax assessment |
|---|---|---|
| 2025 | $10,022 +6.6% | $866,920 +6.9% |
| 2024 | $9,398 +0.7% | $811,260 -1.9% |
| 2023 | $9,337 +1.8% | $827,370 +3.2% |
| 2022 | $9,168 | $801,740 +8.7% |
| 2021 | -- | $737,650 +7.2% |
| 2020 | $8,141 +8.1% | $687,840 +8.1% |
| 2019 | $7,533 | $636,490 |
| 2018 | $7,533 +6.4% | $636,490 +4.4% |
| 2017 | $7,079 +0.2% | $609,700 |
| 2016 | $7,063 +3.8% | $609,700 |
| 2015 | $6,804 +3.6% | $609,700 +3.4% |
| 2014 | $6,569 | $589,930 +6.1% |
| 2013 | -- | $555,780 |
| 2012 | -- | $555,780 +3% |
| 2011 | -- | $539,520 +2.6% |
| 2010 | -- | $525,980 -4.2% |
| 2009 | -- | $548,990 -3.3% |
| 2008 | -- | $567,620 -4.5% |
| 2007 | -- | $594,640 +49.7% |
| 2003 | -- | $397,140 +16% |
| 2002 | -- | $342,360 +13.4% |
| 2001 | -- | $301,850 |
Find assessor info on the county website
Monthly payment
Est. payment
Payment breakdown
Explore the cost of this home by adjusting the details. Changes won't be saved.Climate risks
Neighborhood: 22003
Nearby schools
GreatSchools rating
- 7/10Camelot Elementary SchoolGrades: PK-6Distance: 0.4 mi
- 4/10Jackson Middle SchoolGrades: 7-8Distance: 1.3 mi
- 4/10Falls Church High SchoolGrades: 9-12Distance: 1.5 mi
Schools provided by the listing agent
- Elementary: Camelot
- Middle: Jackson
- High: Falls Church
- District: Fairfax County Public Schools
Source: Bright MLS. This data may not be complete. We recommend contacting the local school district to confirm school assignments for this home.
- $1,004,0005 bd2 ba2.2k sqft8218 Chivalry Rd, Annandale, VA 22003Off Market
- $1,140,3004 bd3 ba3.4k sqft8302 Chivalry Rd, Annandale, VA 22003Off Market
- $990,1005 bd3 ba1.8k sqft8216 Chivalry Rd, Annandale, VA 22003Off Market
- $902,3005 bd3 ba1.8k sqft8301 Chivalry Rd, Annandale, VA 22003Off Market
- $1,038,2004 bd2 ba2.9k sqft8221 Chivalry Rd, Annandale, VA 22003Off Market
- $1,006,3004 bd3 ba2.2k sqft8304 Chivalry Rd, Annandale, VA 22003Off Market
- $857,2004 bd2 ba1.6k sqft8219 Chivalry Rd, Annandale, VA 22003Off Market
- $999,7004 bd4 ba2.7k sqft8305 Chivalry Rd, Annandale, VA 22003Off Market
A local agent can set up tours, give advice and negotiate with sellers.
Similar homes
- $925,0005 bd5 ba3.8k sqft3911 Shelley Ln, Annandale, VA 22003For Sale
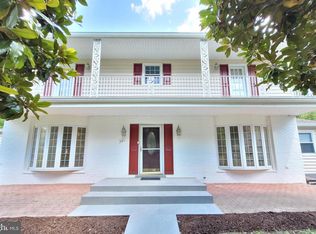
 MLS ID #VAFX2332506, John Nguyen, Classic Realty LTD. Bright MLS
 - $900,0004 bd3 ba2.1k sqft8422 Georgian Way, Annandale, VA 22003For Sale
 MLS ID #VAFX2319446, Ms. Gay Ashley, Ashley Realty Group. Bright MLS
 - $925,0004 bd3 ba2.1k sqft3115 Shadeland Dr, Falls Church, VA 22044For Sale
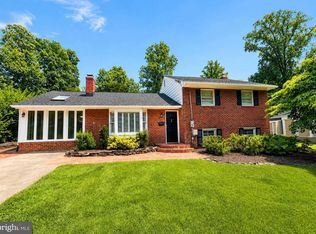 MLS ID #VAFX2334844, Lisa Chaudhry, Samson Properties. Bright MLS
 - $850,0004 bd3 ba2.5k sqft10828 Broadwater Dr, Fairfax, VA 22032For Sale
 MLS ID #VAFX2322568, Jon Hurley, Samson Properties. Bright MLS
 - $970,0005 bd4 ba3k sqft6012 Nassau Dr, Springfield, VA 22152For SaleMLS ID #VAFX2333220, Kathy Kratovil, Coldwell Banker Realty. Bright MLS
- $999,0004 bd2 ba2.5k sqft4018 Roberts Rd, Fairfax, VA 22032For SaleMLS ID #VAFC2008368, Jean Beatty, Washington Fine Properties, LLC. Bright MLS
- $830,0004 bd3 ba2k sqft11720 Briggs Ct, Fairfax, VA 22030For SaleMLS ID #VAFX2331944, Heather Fry, Capital Center. Bright MLS
- $1,079,0005 bd4 ba3.2k sqft9008 Lake Braddock Dr, Burke, VA 22015For SaleMLS ID #VAFX2332348, Jessica Cummings, Pearson Smith Realty, LLC. Bright MLS
- $879,0004 bd3 ba2.1k sqft6237 Cheryl Dr, Falls Church, VA 22044For SaleMLS ID #VAFX2319716, Karolina Chapman, Real Broker, LLC. Bright MLS
- $950,0004 bd3 ba3.4k sqft3058 Hazelton St, Falls Church, VA 22044For SaleMLS ID #VAFX2328726, Eric Hernandez, Compass. Bright MLS
- $899,0004 bd3 ba2k sqft5012 Larno Dr, Alexandria, VA 22310For SaleMLS ID #VAFX2333930, Leela Singh, Keller Williams Fairfax Gateway. Bright MLS
- $--5 bd4 ba2.5k sqft9301 Craig Ave, Alexandria, VA 22309AuctionAuction.com 2
- $899,0005 bd3 ba3.6k sqft2435 Hunter Mill Rd, Vienna, VA 22181For SaleMLS ID #VAFX2327268, Freda Azzouz, Real Broker, LLC. Bright MLS
- $875,0004 bd4 ba3.2k sqft15208 Timonium Pl, Gaithersburg, MD 20878For SaleMLS ID #MDMC2249282, Dimitri Piskapas, Long & Foster Real Estate, Inc.. Bright MLS
- $975,0004 bd4 ba3.2k sqft9714 Church Way, Burke, VA 22015For SaleMLS ID #VAFX2331072, Lisa Barber, Samson Properties. Bright MLS
- $949,9994 bd4 ba3k sqft9684 Church Way, Burke, VA 22015For SaleMLS ID #VAFX2322970, Natalie Wiggins, Redfin Corporation. Bright MLS
- $840,0004 bd3 ba2.5k sqft6629 Harriett St, Falls Church, VA 22042For SaleMLS ID #VAFX2323484, Mrs. Bel O'Neill, Real Broker, LLC. Bright MLS
- $939,0004 bd4 ba2.2k sqft4819 Powell Rd, Fairfax, VA 22032For SaleMLS ID #VAFX2326592, Verria Hairston, Open Door Brokerage, LLC. Bright MLS
- $870,0004 bd3 ba2.6k sqft209 Watts Branch Pkwy, Rockville, MD 20850For SaleMLS ID #MDMC2245016, Melinda Butterfield, RE/MAX Realty Services. Bright MLS
- $1,098,0005 bd3 ba3k sqft3713 Chanel Rd, Annandale, VA 22003For SaleMLS ID #VAFX2316788, Monir Dellawar, Samson Properties. Bright MLS
