Skip main navigation
Closed
  • $380,000

    8300 Coop Ave, Joliet, IL 60431

    4beds
    --sqft
    Single Family Residence
    Built in 2006
    -- sqft lot
    $421,700 Zestimate®
    $--/sqft
    $3,520 Estimated rent

    Home value

    $421,700

    $401,000 - $443,000

    $3,520/mo

    Zestimate® history
    Loading
    Loading...

    Owner options

    List your home for rent

    $3,520/mo

    Rent Zestimate®

    Find your next renter with Zillow Rental Manager. Plus, with online applications, you can quickly screen prospective tenants – for free.

    Learn more

    $3,520/mo

    Rent Zestimate®

    Refinance and save

    $3,425/mo

    Est. payment

    Refinancing to a lower rate could help reduce your monthly payments and save thousands over the life of the loan.

    See today's rates

    $3,425/mo

    Est. payment

    Explore your selling options

    Work with a Zillow partner agent

    Leverage their expertise and Zillow's premium Showcase listings to get your home seen by more buyers.

    Get started

    List with your own agent

    Get your home in front of millions of buyers by listing it on Zillow.

    Learn how to do it

    Sell it yourself

    Take full control of how buyers see your home on Zillow by listing For Sale by Owner (FSBO).

    List your home

    What's special

    Wood fenced backyardOversized loftSliding doorHigher ceilingsDual sinksSoaking tubHardwood flooring
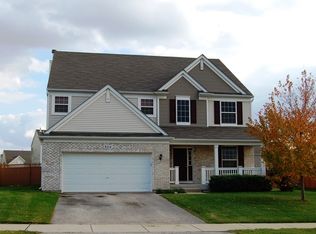
    Well maintained 4 bedroom, 2.5 bathroom home. There are so many perks to this home from the hardwood flooring to wood laminate flooring, with higher ceilings, and to the enjoyable backyard. Spacious living room with a combo dining room. This kitchen can be yours with the extra cabinets, stainless steel appliances, and a pantry! The kitchen is open to the family room and has a sliding door giving access to the wood fenced backyard. Did you notice the backyard has a 40 ft x 17ft stamped patio? Choices are endless in the oasis backyard with the patio, the gazebo or by taking a dip in the above ground pool. Shed stays! Second story of the home has an oversized loft, 4 bedrooms, and a laundry room. Bedrooms are larger and have walk in closets. The master bedroom has a full bathroom with dual sinks, a soaking tub and separate shower. Don't forget the full unfinished basement. 3 car garage that is wired 240 amps. Roof (2019), Fridge (2021) The possibilities are endless in this home, bring your creativity and make it your own. Home is being sold AS IS.

    Zillow last checked:

    Listing updated:

    Listed by:

    Kelly Buell 815-405-9334,

    Town Center Realty LLC

    Bought with:

    Rebecca Mullner

    @properties Christie's International Real Estate

    Source: MRED as distributed by MLS GRID,MLS#: 11802406MLS Logo

    Facts & features

    Interior

    Bedrooms & bathrooms
    • Bedrooms: 4
    • Bathrooms: 3
    • Full bathrooms: 2
    • 1/2 bathrooms: 1
    Rooms
    • Room types: Loft
    Primary bedroom
    • Features: Flooring (Wood Laminate), Window Treatments (Blinds, Curtains/Drapes), Bathroom (Full)
    • Level: Second
    • Area: 252 Square Feet
    • Dimensions: 18X14
    Bedroom 2
    • Features: Flooring (Wood Laminate), Window Treatments (Blinds, Curtains/Drapes)
    • Level: Second
    • Area: 176 Square Feet
    • Dimensions: 11X16
    Bedroom 3
    • Features: Flooring (Wood Laminate), Window Treatments (Blinds, Curtains/Drapes)
    • Level: Second
    • Area: 132 Square Feet
    • Dimensions: 12X11
    Bedroom 4
    • Features: Flooring (Wood Laminate), Window Treatments (Blinds, Curtains/Drapes)
    • Level: Second
    • Area: 154 Square Feet
    • Dimensions: 11X14
    Dining room
    • Features: Window Treatments (Curtains/Drapes)
    • Level: Main
    • Dimensions: COMBO
    Family room
    • Features: Flooring (Hardwood), Window Treatments (Blinds, Curtains/Drapes)
    • Level: Main
    • Area: 266 Square Feet
    • Dimensions: 14X19
    Kitchen
    • Features: Kitchen (Island, Pantry), Window Treatments (Blinds, Curtains/Drapes)
    • Level: Main
    • Area: 126 Square Feet
    • Dimensions: 14X9
    Laundry
    • Features: Flooring (Vinyl)
    • Level: Second
    • Area: 45 Square Feet
    • Dimensions: 5X9
    Living room
    • Features: Flooring (Hardwood), Window Treatments (Blinds, Curtains/Drapes, Screens)
    • Level: Main
    • Area: 437 Square Feet
    • Dimensions: 19X23
    Loft
    • Features: Flooring (Wood Laminate), Window Treatments (Blinds, Curtains/Drapes)
    • Level: Second
    • Area: 150 Square Feet
    • Dimensions: 10X15
    Heating
    • Natural Gas
    Cooling
    • Central Air
    Appliances
    • Included: Double Oven, Microwave, Dishwasher, Refrigerator, Washer, Dryer, Stainless Steel Appliance(s)
    • Laundry: Upper Level, Sink
    Features
    • Walk-In Closet(s), Dining Combo, Separate Dining Room, Pantry
    • Flooring: Hardwood, Laminate
    • Basement: Unfinished,Full
    Interior area
    • Total structure area: 0

    Property

    Parking
    • Total spaces: 3
    • Parking features: Asphalt, Garage Door Opener, On Site, Garage Owned, Attached, Garage
    • Attached garage spaces: 3
    • Has uncovered spaces: Yes
    Accessibility
    • Accessibility features: No Disability Access
    Features
    • Stories: 2
    • Patio & porch: Patio
    • Pool features: Above Ground
    • Fencing: Fenced,Wood
    Lot
    • Dimensions: 16 X 59 X 143 X 64 X 25 X 151
    Details
    • Additional structures: Gazebo
    • Parcel number: 0902406004
    • Special conditions: None
    • Other equipment: Ceiling Fan(s), Radon Mitigation System

    Construction

    Type & style
    • Home type: SingleFamily
    • Property subtype: Single Family Residence
    Materials
    • Vinyl Siding, Brick
    • Foundation: Concrete Perimeter
    • Roof: Asphalt
    Condition
    • New construction: No
    • Year built: 2006

    Utilities & green energy

    • Electric: Circuit Breakers, 200+ Amp Service
    • Water: Public

    Community & HOA

    Community
    • Features: Clubhouse, Pool, Lake, Sidewalks, Street Lights, Street Paved
    • Subdivision: Sable Ridge
    HOA
    • Has HOA: Yes
    • Services included: Clubhouse, Exercise Facilities, Pool
    • HOA fee: $650 annually
    Location
    • Region: Joliet

    Financial & listing details

    • Tax assessed value: $351,339
    • Annual tax amount: $7,680
    • Date on market: 6/9/2023
    • Listing terms: VA
    • Ownership: Fee Simple w/ HO Assn.

    Price history

    DateEventPrice
    8/14/2023Sold$380,000+4.1%
    Source: MRED as distributed by MLS GRID #11802406 Report a problem
    6/13/2023Contingent$365,000
    Source: MRED as distributed by MLS GRID #11802406 Report a problem
    6/9/2023Listed for sale$365,000+21.3%
    Source: MRED as distributed by MLS GRID #11802406 Report a problem
    2/16/2021Sold$300,900+0.3%
    Source: MRED as distributed by MLS GRID #10952123 Report a problem
    1/17/2021Contingent$299,900
    Source: MRED as distributed by MLS GRID #10952123 Report a problem
    1/17/2021Pending sale$299,900
    Source: Diamond Real Estate Inc #10952123 Report a problem
    1/12/2021Listed for sale$299,900
    Source: MRED as distributed by MLS GRID #10952123 Report a problem
    1/12/2021Contingent$299,900
    Source: MRED as distributed by MLS GRID #10952123 Report a problem
    1/12/2021Pending sale$299,900
    Source: Diamond Real Estate Inc #10952123 Report a problem
    1/6/2021Contingent$299,900
    Source: MRED as distributed by MLS GRID #10952123 Report a problem
    12/13/2020Pending sale$299,900
    Source: Diamond Real Estate Inc #10952123 Report a problem
    12/12/2020Price change$299,900-1.6%
    Source: Diamond Real Estate Inc #10952123 Report a problem
    12/6/2020Price change$304,900-3.2%
    Source: Diamond Real Estate Inc #10952123 Report a problem
    11/25/2020Listed for sale$314,900+12.5%
    Source: Diamond Real Estate Inc #10952123 Report a problem
    8/6/2020Sold$280,000+42.1%
    Source: Public Record Report a problem
    3/28/2013Sold$197,000-0.5%
    Source: Public Record Report a problem
    3/16/2013Listed for sale$197,950
    Source: TLC Real Estate Services, Inc #08243436 Report a problem
    1/11/2013Listing removed$197,950
    Source: Homepath #08243436 Report a problem
    1/5/2013Listed for sale$197,950
    Source: Homepath Report a problem

    Public tax history

    YearProperty taxesTax assessment
    2024-- $117,113 +13.6%
    2023$8,443 +9.9%$103,096 +10.5%
    2022$7,680 -1.7%$93,291 +2.3%
    2021$7,814 +1%$91,179 +1.2%
    2020$7,738 +5.9%$90,078 +9.4%
    2019$7,305 $82,302
    2018$7,305 +6.2%$82,302 +8.5%
    2017$6,880 +7.2%$75,878 +7.8%
    2016$6,415 +5.9%$70,417 +6.7%
    2015$6,060 $66,007 +0.5%
    2014$6,060 $65,707 -1.6%
    2013-- $66,799 -5%
    2012-- $70,283 -7.6%
    2011-- $76,080 -7.2%
    2010-- $81,992 -5%
    2009-- $86,307
    2008-- $86,307 +156.5%
    2007-- $33,654
    Find assessor info on the county website

    Neighborhood: 60431

    Nearby schools

    GreatSchools rating
    Schools provided by the listing agent
    • High: Minooka Community High School
    • District: 201

    Source: MRED as distributed by MLS GRID. This data may not be complete. We recommend contacting the local school district to confirm school assignments for this home.

    Get a cash offer in 3 minutes
    Find out how much your home could sell for in as little as 3 minutes with a no-obligation cash offer.
    Estimated market value
    $421,700
    Get a cash offer in 3 minutes
    Find out how much your home could sell for in as little as 3 minutes with a no-obligation cash offer.
    Estimated market value
    $421,700