Step into the warmth of this charming end unit townhome, nestled in the highly sought-after Hanover High School district. A delightful blend of comfort and style awaits you in this inviting residence, where hardwood floors and lofty 9' ceilings grace the downstairs living space. The heart of the home unfolds seamlessly, revealing a spacious great room that effortlessly connects to the expansive kitchen and dining area. Discover the kitchen adorned with rich 42" Espresso cabinets, complemented by gleaming granite counters, a generous island, and stainless steel appliances, including a side-by-side refrigerator, flat top range, dishwasher, and microwave. A double pantry and butler's pantry add an extra touch of practicality. Downstairs, a half bath adorned with a pedestal sink adds a touch of elegance. Ascend the staircase to find three bedrooms and two full baths, creating a haven of tranquility. The sizable primary bedroom boasts a walk-in closet, while the 5-fixture master bath exudes luxury with a ceramic floor, soaking tub, and a separate double shower featuring a built-in seat and designer tile.
The upstairs utility room is not just practical; it's a convenient space with a washer and dryer that convey, accompanied by a storage shelf. Additional storage awaits with a pull-down attic, ensuring a place for everything. Revel in the comforts provided by natural gas heat, a tankless hot water heater, and central air. Step outside to your vinyl-fenced backyard, complete with a welcoming concrete patio—an ideal spot for gatherings or quiet moments of relaxation. This enchanting home extends beyond its walls, offering access to a clubhouse and a pool with a covered patio area for community enjoyment. Discover a perfect blend of functionality and charm in this meticulously crafted and cared for townhome, where every detail contributes to make it an inviting haven for all who enter.
Sold for $340,000
$340,000
8300 Creekside Meadow Way, Mechanicsville, VA 23111
3beds
1,848sqft
Townhouse, Single Family Residence
Built in 2014
1,742 Square Feet Lot
$360,500 Zestimate®
$184/sqft
$2,444 Estimated rent
Home value
$360,500
$342,000 - $379,000
$2,444/mo
Zestimate® history
Owner options
List your home for rent
$2,444/mo
Rent Zestimate®
Find your next renter with Zillow Rental Manager. Plus, with online applications, you can quickly screen prospective tenants – for free.
$2,444/mo
Rent Zestimate®
Refinance and save
$2,274/mo
Est. payment
Refinancing to a lower rate could help reduce your monthly payments and save thousands over the life of the loan.
$2,274/mo
Est. payment
Explore your selling options
Work with a Zillow partner agent
Leverage their expertise and Zillow's premium Showcase listings to get your home seen by more buyers.
Get startedList with your own agent
Get your home in front of millions of buyers by listing it on Zillow.
Learn how to do itSell it yourself
Take full control of how buyers see your home on Zillow by listing For Sale by Owner (FSBO).
List your homeWhat's special
Spacious great roomCovered patio areaHalf bathCeramic floorDouble pantryHardwood floorsGenerous island
Zillow last checked:
Listing updated:
Listed by:
Natalie Wolfe 309-453-1702,
EXP Realty LLC
Bought with:
David Hebel, 0225220046
ICON Realty Group
Source: CVRMLS,MLS#: 2405543 Originating MLS: Central Virginia Regional MLS
Originating MLS: Central Virginia Regional MLSFacts & features
Interior
Bedrooms & bathrooms
- Bedrooms: 3
- Bathrooms: 3
- Full bathrooms: 2
- 1/2 bathrooms: 1
Primary bedroom
- Description: Carpet, Walk-in Closet, Wired for Ceiling Fan
- Level: Second
- Dimensions: 15.0 x 16.0
Bedroom 2
- Description: Carpet, Double Closet
- Level: Second
- Dimensions: 10.0 x 10.0
Bedroom 3
- Description: Capet, Double Closet
- Level: Second
- Dimensions: 11.0 x 11.0
Foyer
- Description: Harwood, Transom Window
- Level: First
- Dimensions: 0 x 0
Other
- Description: Tub & Shower
- Level: Second
Great room
- Description: Harwood, Ceiling Fan, Coat Closet
- Level: First
- Dimensions: 16.0 x 18.0
Half bath
- Level: First
Kitchen
- Description: Hdwd, Granite Counters, Island, Stainless Steel Ap
- Level: First
- Dimensions: 21.0 x 22.0
Laundry
- Description: Vinyl Floor, Washer, Dyer, Storage Shelf
- Level: Second
- Dimensions: 6.0 x 8.0
Heating
- Forced Air, Natural Gas
Cooling
- Central Air
Appliances
- Included: Dryer, Dishwasher, Disposal, Gas Water Heater, Microwave, Oven, Refrigerator, Smooth Cooktop, Tankless Water Heater, Washer
Features
- Butler's Pantry, Ceiling Fan(s), Dining Area, Eat-in Kitchen, French Door(s)/Atrium Door(s), Granite Counters, High Ceilings, Kitchen Island, Cable TV, Walk-In Closet(s), Window Treatments
- Flooring: Carpet, Ceramic Tile, Vinyl, Wood
- Doors: French Doors
- Windows: Window Treatments
- Has basement: No
- Attic: Pull Down Stairs
Interior area
- Total interior livable area: 1,848 sqft
- Finished area above ground: 1,848
Property
Parking
- Parking features: Assigned, Guest
Features
- Levels: Two
- Stories: 2
- Patio & porch: Patio
- Pool features: In Ground, Outdoor Pool, Pool, Community
- Fencing: Back Yard,Fenced
Lot
- Size: 1,742 Square Feet
Details
- Parcel number: 8725422090
- Zoning description: R4
Construction
Type & style
- Home type: Townhouse
- Architectural style: Row House
- Property subtype: Townhouse, Single Family Residence
- Attached to another structure: Yes
Materials
- Brick, Drywall, Frame, Vinyl Siding
- Foundation: Slab
Condition
- Resale
- New construction: No
- Year built: 2014
Utilities & green energy
- Sewer: Public Sewer
- Water: Public
Community & HOA
Community
- Features: Common Grounds/Area, Pool
- Subdivision: Creekside Village
HOA
- Has HOA: Yes
- Services included: Clubhouse, Common Areas, Maintenance Structure, Pool(s), Trash
- HOA fee: $225 monthly
Location
- Region: Mechanicsville
Financial & listing details
- Price per square foot: $184/sqft
- Tax assessed value: $273,600
- Annual tax amount: $2,106
- Date on market: 1/23/2026
- Ownership: Individuals
- Ownership type: Sole Proprietor
Price history
| Date | Event | Price |
|---|---|---|
| 4/10/2024 | Sold | $340,000+6.3%$184/sqft |
Source:  CVRMLS #2405543 Report a problem CVRMLS #2405543 Report a problem | ||
| 3/12/2024 | Pending sale | $320,000$173/sqft |
Source: CVRMLS #2405543 Report a problem | ||
| 3/6/2024 | Listed for sale | $320,000+43.5%$173/sqft |
Source: CVRMLS #2405543 Report a problem | ||
| 2/14/2018 | Sold | $223,000+1.4%$121/sqft |
Source: Public Record Report a problem | ||
| 11/21/2014 | Sold | $219,920-17%$119/sqft |
Source: Public Record Report a problem | ||
| 8/26/2014 | Sold | $265,000$143/sqft |
Source: Public Record Report a problem | ||
Public tax history
| Year | Property taxes | Tax assessment |
|---|---|---|
| 2025 | $2,659 +10.1% | $328,300 +10.1% |
| 2024 | $2,415 +9% | $298,100 +9% |
| 2023 | $2,216 +7.5% | $273,600 +7.5% |
| 2022 | $2,061 | $254,500 +5.7% |
| 2021 | -- | $240,700 |
| 2020 | $1,950 +20.4% | $240,700 +11.4% |
| 2019 | $1,620 | $216,100 +8.1% |
| 2018 | $1,620 | $200,000 |
| 2017 | $1,620 | $200,000 |
| 2016 | $1,620 | $200,000 |
| 2015 | $1,620 +353.5% | $200,000 +353.5% |
| 2014 | $357 | $44,100 |
| 2013 | $357 | -- |
| 2012 | $357 -23.7% | -- |
| 2011 | $468 | -- |
| 2010 | $468 +5.1% | -- |
| 2009 | $446 | -- |
| 2008 | $446 | -- |
Find assessor info on the county website
Neighborhood: 23111
Nearby homes
- $297,4003 bd3 ba1.3k sqft8304 Creekside Meadow Way, Mechanicsville, VA 23111Off Market

- $335,0003 bd3 ba1.8k sqft8308 Creekside Meadow Way, Mechanicsville, VA 23111Sold

- $349,9003 bd2 ba1.8k sqft8103 Creekside Village Dr, Mechanicsville, VA 23111Off Market
- $2,4953 bd3 ba1.5k sqft8107 Creekside Village Dr, Mechanicsville, VA 23111For Rent
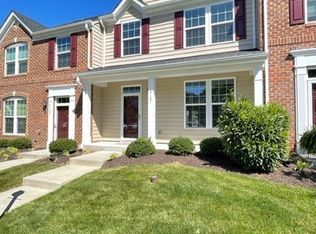
- $316,9003 bd2 ba1.5k sqft8312 Creekside Meadow Way, Mechanicsville, VA 23111Off Market
- $965,100-- bd-- ba-- sqft8160 Creekside Village Dr, Mechanicsville, VA 23111Off Market
- $330,0003 bd3 ba1.5k sqft8316 Creekside Meadow Way, Mechanicsville, VA 23111Sold
- $324,5003 bd3 ba1.5k sqft8115 Creekside Village Dr, Hanover, VA 23111Off Market
Nearby schools
GreatSchools rating
- 8/10Pole Green Elementary SchoolGrades: PK-5Distance: 1.4 mi
- 9/10Oak Knoll Middle SchoolGrades: 6-8Distance: 5.6 mi
- 7/10Hanover High SchoolGrades: 9-12Distance: 5.8 mi
Schools provided by the listing agent
- Elementary: Pole Green
- Middle: Oak Knoll
- High: Hanover
Source: CVRMLS. This data may not be complete. We recommend contacting the local school district to confirm school assignments for this home.
Get a cash offer in 3 minutes
Find out how much your home could sell for in as little as 3 minutes with a no-obligation cash offer.
Estimated market value
$360,500
Get a cash offer in 3 minutes
Find out how much your home could sell for in as little as 3 minutes with a no-obligation cash offer.
Estimated market value
$360,500
- Virginia
- Hanover County
- Mechanicsville
- 23111
- 8300 Creekside Meadow Way
Nearby cities
Nearby zip codes
Other Mechanicsville Topics
