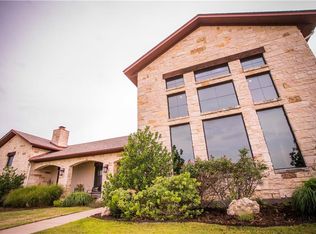
Back on market-buyers were unable to sell their home. Welcome to the quaint Deerwood Forest neighborhood near Lake Benbrook and Holiday Park.First things first..6 car garage!! More on that later. Custom built with 3 bedroom, 2 full baths, a sophisticated home office with built in shelving, full size desk and seating area with tons of natural light. Home is perfectly situated for hilltop views on a spacious 1 acre corner lot featuring mature landscaping, a charming circular drive highlighted by a serene water fountain feature. The backyard living space will have you entertaining year round while enjoying the scenic setting outdoors. A grand wood burning fireplace, built-in kitchen and bar including a grill, prep sink and granite counter space, and fridge will check all the boxes! Inside, you’ll find stylish tray ceilings and exposed beams throughout the main living areas, an additional stone fireplace adding architectural charm in the large living area. Custom window treatments and plantation shutters can be found throughout the home. Favorite bonus features are the tucked away wine bar and an expansive storage closet with 20 foot ceilings perfect for storing holiday decorations or hobby items. Back to the garage...car enthusiasts, hobbyists, and adventurers will fall in love with the massive 6-car garage—ideal for storing your boat, RV, toys, or transforming into a workshop space. It is a split design so one garage can be used to park cars and the other for projects. Included in the garage workshop area is a half bath and rear garage door for direct yard access. Also equipped with a whole-house generator system ensures comfort and peace of mind no matter the weather. The massive primary bedroom provides easy access to the outdoor living space and a separate seating or exercise space. The third bedroom is currently configured as a craft room but can easily be converted back to a traditional bedroom.This open floor plan is ideal for everyday living and entertaining!
Sold
Price Unknown
8300 Deerwood Forest Dr, Benbrook, TX 76126
3beds
3,358sqft
Single Family Residence
Built in 2006
1.01 Acres Lot
$842,000 Zestimate®
$--/sqft
$3,418 Estimated rent
Home value
$842,000
$775,000 - $909,000
$3,418/mo
Zestimate® history
Owner options
List your home for rent
$3,418/mo
Rent Zestimate®
Find your next renter with Zillow Rental Manager. Plus, with online applications, you can quickly screen prospective tenants – for free.
$3,418/mo
Rent Zestimate®
Refinance and save
$300/mo
Est. payment
Refinancing to a lower rate could help reduce your monthly payments and save thousands over the life of the loan.
$300/mo
Est. payment
Explore your selling options
Work with a Zillow partner agent
Leverage their expertise and Zillow's premium Showcase listings to get your home seen by more buyers.
Get startedList with your own agent
Get your home in front of millions of buyers by listing it on Zillow.
Learn how to do itSell it yourself
Take full control of how buyers see your home on Zillow by listing For Sale by Owner (FSBO).
List your homeWhat's special
Stone fireplaceWood burning fireplaceOpen floor planSerene water fountain featureBackyard living spaceCustom window treatmentsWine bar
Zillow last checked:
Listing updated:
Listed by:
Danielle Adama 0709185 817-920-7770,
Keller Williams Fort Worth 817-920-7770
Bought with:
Non-Mls Member
NON MLS
Source: NTREIS,MLS#: 20900188
Facts & features
Interior
Bedrooms & bathrooms
- Bedrooms: 3
- Bathrooms: 3
- Full bathrooms: 2
- 1/2 bathrooms: 1
Primary bedroom
- Features: Built-in Features, Ceiling Fan(s), Sitting Area in Primary, Separate Shower, Walk-In Closet(s)
- Level: First
- Dimensions: 1 x 1
Bedroom
- Features: Ceiling Fan(s), Walk-In Closet(s)
- Level: First
- Dimensions: 1 x 1
Bedroom
- Features: Ceiling Fan(s), Walk-In Closet(s)
- Level: First
- Dimensions: 1 x 1
Primary bathroom
- Features: Built-in Features, Dual Sinks, En Suite Bathroom, Granite Counters, Garden Tub/Roman Tub, Jetted Tub, Separate Shower
- Level: First
- Dimensions: 1 x 1
Dining room
- Features: Butler's Pantry
- Level: First
- Dimensions: 1 x 1
Exercise room
- Level: First
- Dimensions: 1 x 1
Other
- Features: Built-in Features, Dual Sinks, Garden Tub/Roman Tub
- Level: First
- Dimensions: 1 x 1
Half bath
- Level: First
- Dimensions: 1 x 1
Kitchen
- Features: Breakfast Bar, Built-in Features, Butler's Pantry, Granite Counters, Walk-In Pantry
- Level: First
- Dimensions: 1 x 1
Living room
- Features: Built-in Features, Ceiling Fan(s), Fireplace
- Level: First
- Dimensions: 1 x 1
Office
- Features: Built-in Features, Ceiling Fan(s)
- Level: First
- Dimensions: 1 x 1
Storage room
- Level: First
- Dimensions: 1 x 1
Utility room
- Features: Built-in Features, Utility Room, Utility Sink
- Level: First
- Dimensions: 1 x 1
Other
- Level: First
- Dimensions: 1 x 1
Other
- Features: Built-in Features
- Level: First
- Dimensions: 1 x 1
Heating
- Fireplace(s), Propane
Cooling
- Central Air, Ceiling Fan(s), Electric, Zoned
Appliances
- Included: Dishwasher, Electric Cooktop, Disposal, Microwave, Wine Cooler
- Laundry: Laundry in Utility Room
Features
- Built-in Features, Decorative/Designer Lighting Fixtures, Granite Counters, Open Floorplan, Pantry, Vaulted Ceiling(s)
- Flooring: Carpet, Concrete, Ceramic Tile, Tile, Wood
- Windows: Shutters, Window Coverings
- Has basement: No
- Number of fireplaces: 2
- Fireplace features: Family Room, Gas Log, Outside, Propane, Stone, Wood Burning
Interior area
- Total interior livable area: 3,358 sqft
Property
Parking
- Total spaces: 12
- Parking features: Additional Parking, Boat, Circular Driveway, Driveway, Garage Faces Front, Inside Entrance, Garage Faces Side
- Attached garage spaces: 6
- Carport spaces: 6
- Covered spaces: 12
- Has uncovered spaces: Yes
Features
- Levels: One
- Stories: 1
- Patio & porch: Rear Porch, Front Porch, Covered
- Exterior features: Outdoor Grill, Outdoor Kitchen
- Pool features: None
- Fencing: Wrought Iron
Lot
- Size: 1.01 Acres
- Features: Corner Lot
- Residential vegetation: Grassed, Partially Wooded
Details
- Parcel number: 40987450
- Other equipment: Generator, Negotiable
Construction
Type & style
- Home type: SingleFamily
- Architectural style: Traditional,Detached
- Property subtype: Single Family Residence
Materials
- Brick, Rock, Stone
- Foundation: Slab
- Roof: Composition
Condition
- Year built: 2006
Utilities & green energy
- Sewer: Aerobic Septic, Private Sewer
- Water: Well
- Utilities for property: Cable Available, Propane, Sewer Available, Septic Available, Water Available
Community & HOA
Community
- Security: Security System
- Subdivision: Deer Wood Forest Add
HOA
- Has HOA: Yes
- Services included: Association Management
- HOA fee: $300 annually
- HOA name: Deer Wood Forest Addition
- HOA phone: 972-612-2303
Location
- Region: Benbrook
Financial & listing details
- Tax assessed value: $720,000
- Annual tax amount: $12,142
- Date on market: 4/22/2025
- Cumulative days on market: 55 days
- Listing terms: Cash,Conventional,FHA,VA Loan
- Exclusions: TV in living room, TV on outdoor patio (mount to remain), cabinets in 3rd bedroom that are not built in
Price history
| Date | Event | Price |
|---|---|---|
| 7/10/2025 | Sold | -- |
Source: NTREIS #20900188 Report a problem | ||
| 6/21/2025 | Pending sale | $849,000$253/sqft |
Source: NTREIS #20900188 Report a problem | ||
| 6/17/2025 | Contingent | $849,000$253/sqft |
Source: NTREIS #20900188 Report a problem | ||
| 6/11/2025 | Listed for sale | $849,000$253/sqft |
Source: NTREIS #20900188 Report a problem | ||
| 4/29/2025 | Contingent | $849,000$253/sqft |
Source: NTREIS #20900188 Report a problem | ||
| 4/22/2025 | Listed for sale | $849,000$253/sqft |
Source: NTREIS #20900188 Report a problem | ||
Public tax history
| Year | Property taxes | Tax assessment |
|---|---|---|
| 2025 | $6,493 -15.3% | $720,000 -4% |
| 2024 | $7,667 -20.3% | $750,000 -11% |
| 2023 | $9,626 -8.7% | $843,000 +33.1% |
| 2022 | $10,544 +1.3% | $633,394 +8% |
| 2021 | $10,412 -2.7% | $586,259 0% |
| 2020 | $10,699 +15.7% | $586,260 +19.6% |
| 2019 | $9,247 +1.1% | $490,000 +4.8% |
| 2018 | $9,150 -6.4% | $467,606 -5.5% |
| 2017 | $9,775 -0.8% | $495,000 -2.6% |
| 2016 | $9,852 +9.5% | $508,032 +12.9% |
| 2015 | $8,997 | $450,000 |
| 2014 | $8,997 | $450,000 |
| 2013 | -- | $450,000 |
| 2012 | -- | $450,000 |
| 2011 | -- | $450,000 -13.1% |
| 2010 | -- | $518,100 -6.3% |
| 2009 | -- | $552,764 -3.9% |
| 2008 | -- | $574,900 +3.8% |
| 2007 | -- | $553,900 |
Find assessor info on the county website
Neighborhood: 76126
Nearby homes
- $605,0005 bd6 ba4.3k sqft8324 Deerwood Forest Dr, Fort Worth, TX 76126Off Market

- $944,2004 bd4 ba4.2k sqft10201 Drop Tine Ct, Fort Worth, TX 76126Off Market
- $760,1004 bd3 ba3.4k sqft8325 Drop Tine Dr, Fort Worth, TX 76126Off Market
- $776,9004 bd3 ba3.5k sqft8301 Deerwood Forest Dr, Benbrook, TX 76126Off Market
- $774,9003 bd3 ba3.1k sqft10217 Drop Tine Ct, Benbrook, TX 76126Off Market
- $916,6004 bd3 ba2.9k sqft10233 Drop Tine Ct, Fort Worth, TX 76126Off Market
- $591,0004 bd2 ba3.7k sqft8350 Deerwood Forest Dr, Fort Worth, TX 76126Off Market
- $82,880-- bd-- ba-- sqft10249 Drop Tine Ct, Fort Worth, TX 76126Off Market
Nearby schools
GreatSchools rating
- 9/10Westpark Elementary SchoolGrades: PK-5Distance: 3 mi
- 5/10Benbrook Middle/High SchoolGrades: 6-12Distance: 3 mi
Schools provided by the listing agent
- Elementary: Westpark
- Middle: Benbrook
- High: Benbrook
- District: Fort Worth ISD
Source: NTREIS. This data may not be complete. We recommend contacting the local school district to confirm school assignments for this home.
Get a cash offer in 3 minutes
Find out how much your home could sell for in as little as 3 minutes with a no-obligation cash offer.
Estimated market value
$842,000
Get a cash offer in 3 minutes
Find out how much your home could sell for in as little as 3 minutes with a no-obligation cash offer.
Estimated market value
$842,000
- Texas
- Tarrant County
- Benbrook
- 76126
- 8300 Deerwood Forest Dr
