Skip main navigation
Off market
  • $362,300

    8300 Delightful Ct, Louisville, KY 40291

    4beds
    2,726sqft
    Single Family Residence
    Built in 1979
    0.31 Acres Lot
    $362,300 Zestimate®
    $133/sqft
    $2,605 Estimated rent

    Home value

    $362,300

    $344,000 - $380,000

    $2,605/mo

    Zestimate® history
    Loading
    Loading...

    Owner options

    List your home for rent

    $2,605/mo

    Rent Zestimate®

    Find your next renter with Zillow Rental Manager. Plus, with online applications, you can quickly screen prospective tenants – for free.

    Learn more

    $2,605/mo

    Rent Zestimate®

    Refinance and save

    $2,268/mo

    Est. payment

    Refinancing to a lower rate could help reduce your monthly payments and save thousands over the life of the loan.

    See today's rates

    $2,268/mo

    Est. payment

    Explore your selling options

    Work with a Zillow partner agent

    Leverage their expertise and Zillow's premium Showcase listings to get your home seen by more buyers.

    Get started

    List with your own agent

    Get your home in front of millions of buyers by listing it on Zillow.

    Learn how to do it

    Sell it yourself

    Take full control of how buyers see your home on Zillow by listing For Sale by Owner (FSBO).

    List your home

    What's special

    Move-in readyLarge deckTv roomPlay roomMulti-purpose roomFormal dining roomNew hardwood staircase

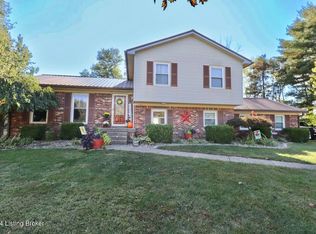
    It's always sunny at 8300 Delightful Court! Looking for spacious living with room to grow? One of the largest in the neighborhood, this 4 BR/2 ½ bath 2-story home is comfortably situated at the end of a cul-de-sac, and the lot offers an abundance of privacy. Stepping through the front door, guests are welcomed in the foyer by a beautiful new hardwood staircase with metal railing. Painted top to bottom in 2020, the new recessed lighting nicely accents the LVP floors throughout and the new carpet on the second floor. A generously sized formal living room overlooks the quiet cul-de-sac and gives way to the formal dining room. Three other large bedrooms and another full bathroom with bead-board paneling complete the second floor. The partially finished basement has a multi-purpose room currently split into a TV room and a play room, and laundry is also on this floor with more than enough additional storage. Entertain in the fenced back yard on the large deck which includes a metal gazebo that is great for shade or to enjoy the sound of the rain. This home offers a 2-car garage for added convenience and is move-in ready. Schedule your private tour today!

    This property is off market, which means it's not currently listed for sale or rent on Zillow. This may be different from what's available on other websites or public sources.

    Zillow last checked:

    Listing updated:

    Listed by:

    Lana J Carroll,

    Semonin Realtors

    Bought with:

    Joshua Hunt, 247659

    RE Solutions LLC

    Source: Metro Search Inc. LLC DBA Apex MLS,MLS#: 1638291MLS Logo

    Facts & features

    Interior

    Bedrooms & bathrooms
    • Bedrooms: 4
    • Bathrooms: 3
    • Full bathrooms: 2
    • 1/2 bathrooms: 1
    Primary bedroom
    • Level: Second
    Bedroom
    • Level: Second
    Bedroom
    • Level: Second
    Bedroom
    • Level: Second
    Primary bathroom
    • Level: Second
    Half bathroom
    • Level: First
    Full bathroom
    • Level: Second
    Den
    • Level: First
    Dining room
    • Level: First
    Family room
    • Level: First
    Kitchen
    • Level: First
    Laundry
    • Description: and storage
    • Level: Basement
    Living room
    • Level: Basement
    Other
    • Description: Rec Room
    • Level: Basement
    Heating
    • Forced Air, Natural Gas
    Cooling
    • Central Air
    Features
    • Basement: Partially Finished
    • Has fireplace: No
    Interior area
    • Total structure area: 2,233
    • Total interior livable area: 2,726 sqft
    • Finished area above ground: 2,233
    • Finished area below ground: 493

    Property

    Parking
    • Total spaces: 2
    • Parking features: Off Street, Attached, Entry Front, Driveway
    • Attached garage spaces: 2
    • Has uncovered spaces: Yes
    Features
    • Stories: 2
    • Patio & porch: Deck, Porch
    • Fencing: Split Rail,Privacy,Full,Wood
    Lot
    • Size: 0.31 Acres
    • Features: Cul-De-Sac, Cleared, Dead End, Level
    Details
    • Parcel number: 211400070000

    Construction

    Type & style
    • Home type: SingleFamily
    • Property subtype: Single Family Residence
    Materials
    • Vinyl Siding, Wood Frame
    • Foundation: Crawl Space, Concrete Perimeter
    • Roof: Shingle
    Condition
    • Year built: 1979

    Utilities & green energy

    • Sewer: Public Sewer
    • Water: Public
    • Utilities for property: Electricity Connected, Natural Gas Connected

    Community & HOA

    Community
    • Subdivision: The Cedars
    HOA
    • Has HOA: No
    Location
    • Region: Louisville

    Financial & listing details

    • Price per square foot: $133/sqft
    • Tax assessed value: $330,200
    • Annual tax amount: $3,781
    • Date on market: 6/8/2023
    • Electric utility on property: Yes

    Price history

    DateEventPrice
    7/12/2023Sold$330,200$121/sqft
    Source: Metro Search Inc. LLC DBA Apex MLS #1638291 Report a problem
    6/13/2023Pending sale$330,200$121/sqft
    Source: Metro Search Inc. LLC DBA Apex MLS #1638291 Report a problem
    6/13/2023Price change$330,200+4.8%$121/sqft
    Source: Metro Search Inc. LLC DBA Apex MLS #1638291 Report a problem
    6/8/2023Listed for sale$315,000+34%$116/sqft
    Source: Metro Search Inc. LLC DBA Apex MLS #1638291 Report a problem
    3/19/2020Sold$235,000-2.1%$86/sqft
    Source: Metro Search Inc. LLC DBA Apex MLS #1553887 Report a problem
    2/27/2020Listed for sale$239,950+71.5%$88/sqft
    Source: Canfield Realty Group, LLC #1553887 Report a problem
    12/14/2006Sold$139,900$51/sqft
    Source: Public Record Report a problem

    Public tax history

    YearProperty taxesTax assessment
    2024$3,781 +36.6%$330,200 +40.5%
    2023$2,768 -0.3%$235,000
    2022$2,778 -6.4%$235,000
    2021$2,968 +39.1%$235,000 +30.7%
    2020$2,134 $179,780
    2019$2,134 +10.9%$179,780
    2018$1,925 $179,780
    2017$1,925 +10.8%$179,780 +3.5%
    2013$1,737 $173,720
    2011$1,737 $173,720
    2010$1,737 $173,720
    2009$1,737 $173,720
    2007-- $173,720
    2006-- $173,720 +15.3%
    2005-- $150,700
    2004-- $150,700
    Find assessor info on the county website

    Neighborhood: Fern Creek

    Nearby schools

    GreatSchools rating
    Get pre-qualified for a loan
    At Zillow Home Loans, we can pre-qualify you in as little as 5 minutes with no impact to your credit score.

    An equal housing lender. NMLS #10287.

    Sell for more on Zillow
    Get a Zillow Showcase℠ listing at no additional cost and you could sell for .
    $362,300
    2% more
    +$7,246
    With Zillow Showcase(estimated)
    $369,546