Imagine waking up to birdsong, breathing in fresh country air, and knowing that THIS amazing slice of paradise is ALL YOURS! Just a quick zip from Kansas City, this spectacular Belton property is where fun meets freedom in the most delightful way possible. Stretch out, kick back, and prepare to fall head-over-heels for your new favorite place on earth! The moment you step inside, you'll feel it – that perfect "home at last" sensation that makes your heart do a little happy dance! Sun-drenched rooms with windows galore bring the outside in, making everyday feel like an adventure. The kitchen? It's a culinary playground where making midnight snacks feels as exciting as hosting dinner parties for your entire friend circle (and trust us, they'll ALL want invites once they see this place). The great room is your new favorite hangout spot, complete with a fireplace that practically begs for marshmallow roasting and story-telling sessions. And when it's time to recharge, the primary bedroom suite offers a retreat so lovely you might just want to spend whole weekends there – complete with a bathroom that rivals your favorite spa getaway! Step outside and let the FUN begin! The expansive grounds are your personal playground – perfect for epic lawn games, stargazing parties, gardening adventures, hunting or simply wandering with a morning coffee while plotting the day's adventures. Fancy building the world's most epic treehouse? The sky's the limit!
Sold
Price Unknown
8300 E 201st St, Belton, MO 64012
5beds
5,070sqft
Single Family Residence
Built in 2007
11.52 Acres Lot
$1,088,800 Zestimate®
$--/sqft
$5,199 Estimated rent
Home value
$1,088,800
$925,000 - $1.27M
$5,199/mo
Zestimate® history
Owner options
List your home for rent
$5,199/mo
Rent Zestimate®
Find your next renter with Zillow Rental Manager. Plus, with online applications, you can quickly screen prospective tenants – for free.
$5,199/mo
Rent Zestimate®
Refinance and save
Refinancing to a lower rate could help reduce your monthly payments and save thousands over the life of the loan.
Explore your selling options
Work with a Zillow partner agent
Leverage their expertise and Zillow's premium Showcase listings to get your home seen by more buyers.
Get startedList with your own agent
Get your home in front of millions of buyers by listing it on Zillow.
Learn how to do itSell it yourself
Take full control of how buyers see your home on Zillow by listing For Sale by Owner (FSBO).
List your homeWhat's special
Personal playgroundExpansive groundsCulinary playgroundStargazing partiesPrimary bedroom suiteGardening adventures
Zillow last checked:
Listing updated:
Listed by:
Kia Robinson 816-853-3676,
1st Class Real Estate KC,
Bridge Team,
1st Class Real Estate KC
Bought with:
Mike Schroer, 2019030478
RE/MAX Elite, REALTORS
Source: Heartland MLS as distributed by MLS GRID,MLS#: 2550815
Facts & features
Interior
Bedrooms & bathrooms
- Bedrooms: 5
- Bathrooms: 7
- Full bathrooms: 5
- 1/2 bathrooms: 2
Primary bedroom
- Features: Ceiling Fan(s), Fireplace
- Level: First
- Area: 357 Square Feet
- Dimensions: 21 x 17
Bedroom 2
- Features: Walk-In Closet(s)
- Level: Second
- Area: 165 Square Feet
- Dimensions: 15 x 11
Bedroom 3
- Features: Walk-In Closet(s)
- Level: Second
- Area: 196 Square Feet
- Dimensions: 14 x 14
Bedroom 4
- Features: Walk-In Closet(s)
- Level: Basement
- Area: 380 Square Feet
- Dimensions: 20 x 19
Bedroom 5
- Features: Walk-In Closet(s)
- Level: Second
- Area: 408 Square Feet
- Dimensions: 24 x 17
Primary bathroom
- Features: Double Vanity, Shower Only, Walk-In Closet(s)
- Level: First
- Area: 273 Square Feet
- Dimensions: 21 x 13
Dining room
- Level: First
- Area: 208 Square Feet
- Dimensions: 16 x 13
Exercise room
- Features: Carpet
- Level: Basement
- Area: 180 Square Feet
- Dimensions: 15 x 12
Family room
- Features: Built-in Features, Fireplace, Wet Bar
- Level: Basement
- Area: 420 Square Feet
- Dimensions: 28 x 15
Kitchen
- Features: Fireplace, Granite Counters, Kitchen Island
- Level: First
- Area: 464 Square Feet
- Dimensions: 29 x 16
Laundry
- Features: Built-in Features, Ceramic Tiles
- Level: First
- Area: 130 Square Feet
- Dimensions: 13 x 10
Library
- Features: Built-in Features
- Level: Second
- Area: 128 Square Feet
- Dimensions: 16 x 8
Office
- Level: First
- Area: 208 Square Feet
- Dimensions: 16 x 13
Heating
- Other
Cooling
- Electric
Appliances
- Included: Dishwasher, Disposal, Double Oven, Microwave, Refrigerator, Gas Range
- Laundry: Main Level, Sink
Features
- Cedar Closet, Ceiling Fan(s), Central Vacuum, Kitchen Island, In-Law Floorplan, Vaulted Ceiling(s), Wet Bar
- Flooring: Wood
- Basement: Basement BR,Finished,Full,Sump Pump,Walk-Out Access
- Number of fireplaces: 3
- Fireplace features: Family Room, Hearth Room, Master Bedroom
Interior area
- Total structure area: 5,070
- Total interior livable area: 5,070 sqft
- Finished area above ground: 3,696
- Finished area below ground: 1,374
Property
Parking
- Total spaces: 4
- Parking features: Built-In, Garage Door Opener, Garage Faces Rear, Garage Faces Side
- Attached garage spaces: 4
Features
- Patio & porch: Covered, Patio
- Exterior features: Fire Pit
- Spa features: Bath
- Fencing: Metal
Lot
- Size: 11.52 Acres
- Features: Acreage
Details
- Parcel number: 2188630
Construction
Type & style
- Home type: SingleFamily
- Architectural style: Traditional
- Property subtype: Single Family Residence
Materials
- Brick
- Roof: Composition
Condition
- Year built: 2007
Utilities & green energy
- Sewer: Septic Tank
- Water: Public
Community & HOA
Community
- Security: Security System, Smoke Detector(s)
- Subdivision: Grand Oaks Farms
HOA
- Has HOA: No
Location
- Region: Belton
Financial & listing details
- Tax assessed value: $775,060
- Annual tax amount: $10,535
- Date on market: 5/23/2025
- Listing terms: Cash,1031 Exchange,FHA,VA Loan
- Ownership: Private
Price history
| Date | Event | Price |
|---|---|---|
| 6/20/2025 | Sold | -- |
Source:  Heartland MLS as distributed by MLS GRID #2550815 Report a problem Heartland MLS as distributed by MLS GRID #2550815 Report a problem | ||
| 5/24/2025 | Pending sale | $1,100,000+83.4%$217/sqft |
Source: Heartland MLS as distributed by MLS GRID #2550815 Report a problem | ||
| 12/7/2017 | Sold | -- |
Source: Heartland MLS as distributed by MLS GRID #45001_2056468 Report a problem | ||
| 11/14/2017 | Pending sale | $599,900$118/sqft |
Source: Kansas City - Southland #2056468 Report a problem | ||
| 7/13/2017 | Price change | $599,900-4.6%$118/sqft |
Source: Keller Williams Southland #2056468 Report a problem | ||
| 6/8/2017 | Price change | $629,000-3.1%$124/sqft |
Source: Better Homes and Gardens Real Estate Kansas City Homes #2046494 Report a problem | ||
| 4/14/2017 | Listed for sale | $649,000$128/sqft |
Source: Better Homes and Gardens Real Estate Kansas City Homes #2046494 Report a problem | ||
| 4/14/2017 | Pending sale | $649,000$128/sqft |
Source: Better Homes and Gardens Real Estate Kansas City Homes #2046494 Report a problem | ||
| 3/4/2017 | Listed for sale | $649,000$128/sqft |
Source: Better Homes and Gardens Real Estate Kansas City Homes #2034394 Report a problem | ||
| 2/10/2017 | Pending sale | $649,000$128/sqft |
Source: Better Homes and Gardens Real Estate Kansas City Homes #2034394 Report a problem | ||
| 1/4/2017 | Price change | $649,000-7.2%$128/sqft |
Source: Better Homes and Gardens Real Estate Kansas City Homes #1983016 Report a problem | ||
| 9/15/2016 | Price change | $699,000-2.9%$138/sqft |
Source: Better Homes and Gardens Real Estate Kansas City Homes #1983016 Report a problem | ||
| 7/7/2016 | Price change | $720,000-2%$142/sqft |
Source: Better Homes and Gardens Real Estate Kansas City Homes #1983016 Report a problem | ||
| 4/2/2016 | Listed for sale | $735,000$145/sqft |
Source: Better Homes and Gardens Real Estate Kansas City Homes #1983016 Report a problem | ||
Public tax history
| Year | Property taxes | Tax assessment |
|---|---|---|
| 2025 | $11,702 +11.1% | $147,260 +13.6% |
| 2024 | $10,535 +0.1% | $129,600 |
| 2023 | $10,523 +10.1% | $129,600 +12.6% |
| 2022 | $9,554 0% | $115,070 |
| 2021 | $9,555 | $115,070 +1.4% |
| 2020 | -- | $113,470 |
| 2019 | -- | $113,470 +9.6% |
| 2018 | $7,262 | $103,510 |
| 2017 | $7,262 +10.6% | $103,510 +5.4% |
| 2016 | $6,568 | $98,200 |
| 2015 | $6,568 +0.7% | $98,200 +0.8% |
| 2014 | $6,519 | $97,380 |
| 2013 | $6,519 | $97,380 -0.2% |
| 2011 | -- | $97,540 -0.8% |
| 2010 | -- | $98,370 |
| 2009 | -- | $98,370 |
Find assessor info on the county website
Neighborhood: 64012
Nearby homes
- $729,7004 bd1 ba2.7k sqft8200 E 201st St, Belton, MO 64012Off Market
- $1,050,7004 bd1 ba4.3k sqft8400 E 201st St, Belton, MO 64012Off Market
- $980,8004 bd3 ba3.5k sqft8100 E 201st St, Belton, MO 64012Off Market
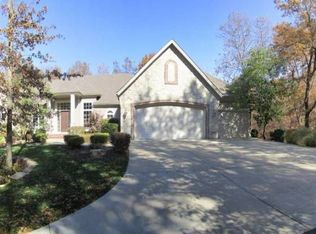
- $--5 bd6 ba7.1k sqft8500 E 201st St, Belton, MO 64012Sold
- $467,3003 bd3 ba1.4k sqft20003 S Pickering Rd, Belton, MO 64012Off Market
- $466,5003 bd1 ba1.9k sqft20007 S Pickering Rd, Belton, MO 64012Off Market
- $510,8004 bd4 ba1.5k sqft19911 S Pickering Rd, Belton, MO 64012Off Market
- $345,9003 bd0 ba1.5k sqft19919 S Pickering Rd, Belton, MO 64012Off Market
Nearby schools
GreatSchools rating
- 6/10Bridle Ridge Intermediate SchoolGrades: K-5Distance: 1.8 mi
- 4/10Raymore-Peculiar South Middle SchoolGrades: 6-8Distance: 2.6 mi
- 6/10Raymore-Peculiar Sr. High SchoolGrades: 9-12Distance: 2.6 mi
Schools provided by the listing agent
- Elementary: Shull
- Middle: Bridle Ridge
- High: Raymore-Peculiar
Source: Heartland MLS as distributed by MLS GRID. This data may not be complete. We recommend contacting the local school district to confirm school assignments for this home.
Get a cash offer in 3 minutes
Find out how much your home could sell for in as little as 3 minutes with a no-obligation cash offer.
Estimated market value
$1,088,800
Get a cash offer in 3 minutes
Find out how much your home could sell for in as little as 3 minutes with a no-obligation cash offer.
Estimated market value
$1,088,800
- Missouri
- Cass County
- Belton
- 64012
- 8300 E 201st St
Nearby cities
Nearby zip codes
Other Belton Topics
