Skip main navigation
Sold for $557,500
  • $557,500

    8300 E 38th St, Sioux Falls, SD 57110

    3beds
    2,068sqft
    Single Family Residence
    Built in 2013
    1.04 Acres Lot
    $557,300 Zestimate®
    $270/sqft
    $2,398 Estimated rent

    Home value

    $557,300

    Estimated sales range

    Not available

    $2,398/mo

    Zestimate® history
    Loading
    Loading...

    Owner options

    List your home for rent

    $2,398/mo

    Rent Zestimate®

    Find your next renter with Zillow Rental Manager. Plus, with online applications, you can quickly screen prospective tenants – for free.

    Learn more

    $2,398/mo

    Rent Zestimate®

    Refinance and save

    $3,530/mo

    Est. payment

    Refinancing to a lower rate could help reduce your monthly payments and save thousands over the life of the loan.

    See today's rates

    $3,530/mo

    Est. payment

    Explore your selling options

    Work with a Zillow partner agent

    Leverage their expertise and Zillow's premium Showcase listings to get your home seen by more buyers.

    Get started

    List with your own agent

    Get your home in front of millions of buyers by listing it on Zillow.

    Learn how to do it

    Sell it yourself

    Take full control of how buyers see your home on Zillow by listing For Sale by Owner (FSBO).

    List your home

    What's special

    Cozy denLarge master bathPrivate backyard retreatFresh exterior paintNew interior paintUpdated flooringSolid maple doors
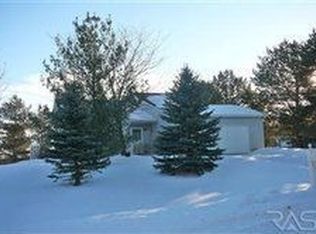
    Beautiful Ranch-Style Home on 1 Acre Wooded Lot – No Backyard Neighbors! Discover the perfect blend of comfort, accessibility, and natural beauty in this stunning ranch-style home nestled on a peaceful 1-acre wooded lot. With 3 spacious bedrooms plus a cozy den, this thoughtfully designed residence offers all the convenience of single-level living with plenty of room to relax and entertain. The heart of the home is a large, open kitchen filled with natural light thanks to a vaulted ceiling that spans the main living area. You’ll love the stunning, like-new hickory cabinets, maple trim, and solid maple doors, creating a warm and timeless look throughout. The private primary suite features two walk-in closets and a large master bath complete with a tile walk-in shower. Enjoy year-round comfort with in-floor geothermal heating that extends through every room—including the oversized 3-car garage. Designed for easy living, this home offers a zero-entry layout, extra-wide hallways and doorways, and roll-in accessibility throughout. A convenient half bath off the garage and main-level laundry add even more functionality. Step outside to a spacious 20’ x 20’ deck overlooking mature trees, nature, and open fields—your private backyard retreat with no neighbors behind you. Recent updates include fresh exterior paint, new interior paint, and updated flooring, making this home truly move-in ready. If you’re looking for modern comfort, thoughtful design, and quiet country charm just minutes from town, this home is a must-see! Property also includes a convenient storm shelter built right into the primary bedroom closet.

    Zillow last checked:

    Listing updated:

    Listed by:

    Elizabeth M Rieffenberger,

    605 Real Estate LLC

    Bought with:

    Leanne D Vis

    Source: Realtor Association of the Sioux Empire,MLS#: 22602005MLS Logo

    Facts & features

    Interior

    Bedrooms & bathrooms
    • Bedrooms: 3
    • Bathrooms: 3
    • Full bathrooms: 1
    • 3/4 bathrooms: 1
    • 1/2 bathrooms: 1
    • Main level bedrooms: 3
    Primary bedroom
    • Description: Double closets
    • Level: Main
    • Area: 255
    • Dimensions: 15 x 17
    Bedroom 2
    • Description: Dbl door closet
    • Level: Main
    • Area: 156
    • Dimensions: 12 x 13
    Bedroom 3
    • Description: Dbl door closet
    • Level: Main
    • Area: 156
    • Dimensions: 12 x 13
    Dining room
    • Description: Sliding door to backyard
    • Level: Main
    • Area: 136
    • Dimensions: 8 x 17
    Kitchen
    • Description: Center island
    • Level: Main
    • Area: 180
    • Dimensions: 10 x 18
    Living room
    • Description: Open and vaulted
    • Level: Main
    • Area: 456
    • Dimensions: 24 x 19
    Heating
    • Geothermal
    Cooling
    • Central Air
    Appliances
    • Included: Electric Range, Microwave, Dishwasher, Refrigerator, Stove Hood, Washer, Dryer
    Features
    • Vaulted Ceiling(s), Master Bath, Main Floor Laundry, 3+ Bedrooms Same Level
    • Flooring: Tile, Heated
    • Basement: None
    Interior area
    • Total interior livable area: 2,068 sqft
    • Finished area above ground: 2,068
    • Finished area below ground: 0

    Property

    Parking
    • Total spaces: 3
    • Parking features: Garage
    • Garage spaces: 3
    Features
    • Patio & porch: Deck
    Lot
    • Size: 1.04 Acres
    • Dimensions: 45215
    Details
    • Parcel number: 10950

    Construction

    Type & style
    • Home type: SingleFamily
    • Architectural style: Ranch
    • Property subtype: Single Family Residence
    Materials
    • Stone, Cement Siding
    • Foundation: Slab
    • Roof: Composition
    Condition
    • Year built: 2013

    Utilities & green energy

    • Sewer: Septic Tank
    • Water: Rural Water

    Community & neighborhood

    Location
    • Region: Sioux Falls
    • Subdivision: PINE HILL ADDITION 29-101-48 SPLIT ROCK TOWNSHIP

    Other

    Other facts
    • Listing terms: Cash

    Price history

    DateEventPrice
    5/15/2026Sold$557,500-1.3%$270/sqft
    Source: Realtor Association of the Sioux Empire #22602005 Report a problem
    3/24/2026Listed for sale$565,000-0.9%$273/sqft
    Source: Realtor Association of the Sioux Empire #22602005 Report a problem
    3/24/2026Listing removed$570,000$276/sqft
    Source: Realtor Association of the Sioux Empire #22508525 Report a problem
    12/18/2025Price change$570,000-2.6%$276/sqft
    Source: Realtor Association of the Sioux Empire #22508525 Report a problem
    11/12/2025Listed for sale$585,000-1.3%$283/sqft
    Source: Realtor Association of the Sioux Empire #22508525 Report a problem
    9/7/2022Sold$592,500+1050.5%$287/sqft
    Source: Public Record Report a problem
    4/8/2013Sold$51,500$25/sqft
    Source: Realtor Association of the Sioux Empire #21300930 Report a problem

    Public tax history

    YearProperty taxesTax assessment
    2025$4,384 +4.8%$417,700 +6.3%
    2024$4,184 -6.8%$393,100 +3.2%
    2023$4,487 +22%$380,900 +29.3%
    2022$3,678 -10.6%$294,600 -8.7%
    2021$4,113 +9.8%$322,500 +2.7%
    2020$3,747 +12.7%$314,100 +22.6%
    2018$3,323 -6.1%$256,154 +7.4%
    2017$3,540 +6.5%$238,601
    2016$3,323 -0.1%$238,601 +4.6%
    2015$3,327 -6.3%$228,213 -1.7%
    2014$3,550 $232,223

    Find assessor info on the county website

    Neighborhood: 57110

    Nearby schools

    GreatSchools rating
    Schools provided by the listing agent
    • Elementary: Inspiration Elementary - Brandon Valley Schools 49-1
    • Middle: Brandon Valley MS
    • High: Brandon Valley HS
    • District: Brandon Valley 49-2

    Source: Realtor Association of the Sioux Empire. This data may not be complete. We recommend contacting the local school district to confirm school assignments for this home.

    Get pre-qualified for a loan
    At Zillow Home Loans, we can pre-qualify you in as little as 5 minutes with no impact to your credit score.

    An equal housing lender. NMLS #10287.