Skip main navigation
Sold for $2,800,000
  • $2,800,000

    8300 E Dixileta Drive #306, Scottsdale, AZ 85266

    5beds
    3,698sqft
    Single Family Residence
    Built in 2026
    0.93 Acres Lot
    $-- Zestimate®
    $757/sqft
    $7,956 Estimated rent

    Home value

    Not available

    Estimated sales range

    Not available

    $7,956/mo

    Zestimate® history
    Loading
    Loading...

    Owner options

    List your home for rent

    $7,956/mo

    Rent Zestimate®

    Find your next renter with Zillow Rental Manager. Plus, with online applications, you can quickly screen prospective tenants – for free.

    Learn more

    $7,956/mo

    Rent Zestimate®

    Refinance and save

    $16,509/mo

    Est. payment

    Refinancing to a lower rate could help reduce your monthly payments and save thousands over the life of the loan.

    See today's rates

    $16,509/mo

    Est. payment

    Explore your selling options

    Work with a Zillow partner agent

    Leverage their expertise and Zillow's premium Showcase listings to get your home seen by more buyers.

    Get started

    List with your own agent

    Get your home in front of millions of buyers by listing it on Zillow.

    Learn how to do it

    Sell it yourself

    Take full control of how buyers see your home on Zillow by listing For Sale by Owner (FSBO).

    List your home

    What's special

    Large islandPrivate attached casitaBreakfast nookWalk-in pantryFormal dining roomGame roomOversized walk-in closet
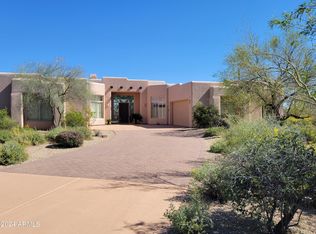
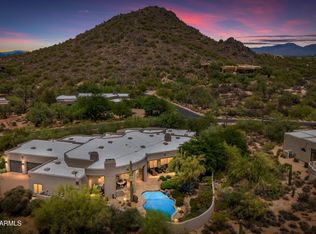
    Near the scenic, association-owned Lone Mountain in North Scottsdale, this beautifully designed NEW modern residence by Thomas James Homes offers the perfect blend of luxury and functionality. Scheduled for completion September 2026, the home is set on a private homesite just under one acre, surrounded by natural desert landscape for added privacy and serene views. The thoughtfully designed layout includes a 3-car garage, private attached casita, and a resort-style pool ideal for Arizona living. Interior spaces are curated for every occasion, featuring a formal dining room, game room, and expansive great room with fireplace and retractable glass doors opening to a covered patio. The chef's kitchen showcases a large island, Wolf and Sub-Zero appliances, breakfast nook, and walk-in pantry. E The grand primary suite is a true retreat, boasting a luxurious bath with freestanding tub, walk-in shower, dual vanities, and an oversized walk-in closet. With direct access to hiking and biking trails, and close proximity to Browns Ranch and Lone Mountain, this is a rare opportunity to personalize your dream home in one of Scottsdale's most desirable areas.

    Zillow last checked:

    Listing updated:

    Listed by:

    Heather L Flom 623-225-6936,

    Thomas James Homes,

    Charlotte Henderson 602-722-7860,

    Thomas James Homes

    Bought with:

    Alan Surges, SA709066000

    Russ Lyon Sotheby's International Realty

    Source: ARMLS,MLS#: 6875109MLS Logo

    Facts & features

    Interior

    Bedrooms & bathrooms
    • Bedrooms: 5
    • Bathrooms: 5
    • Full bathrooms: 4
    • 1/2 bathrooms: 1
    Heating
    • Electric
    Cooling
    • Central Air, Ceiling Fan(s), Programmable Thmstat
    Appliances
    • Included: Built In Recycling, Refrigerator, Built-in Microwave, Dishwasher, Disposal, Gas Range, Gas Oven
    • Laundry: Inside
    Features
    • Pantry, High Speed Internet, Smart Home, Double Vanity, Eat-in Kitchen, 9+ Flat Ceilings, No Interior Steps, Kitchen Island, Full Bth Master Bdrm, Separate Shwr & Tub
    • Flooring: Tile, Wood
    • Windows: Low Emissivity Windows, Double Pane Windows, ENERGY STAR Qualified Windows
    • Has basement: No
    • Number of fireplaces: 1
    • Fireplace features: Family Room, Gas
    Interior area
    • Total structure area: 3,698
    • Total interior livable area: 3,698 sqft

    Property

    Parking
    • Total spaces: 6
    • Parking features: RV Gate, Garage Door Opener, Direct Access, Electric Vehicle Charging Station(s)
    • Garage spaces: 3
    • Uncovered spaces: 3
    Features
    • Stories: 1
    • Patio & porch: Covered
    • Has private pool: Yes
    • Pool features: Outdoor Pool
    • Spa features: None
    • Fencing: Block
    • Has view: Yes
    • View description: Mountain(s)
    Lot
    • Size: 0.93 Acres
    • Features: North/South Exposure, Desert Back, Desert Front, Grass Front, Grass Back, Auto Timer H2O Front, Auto Timer H2O Back, Irrigation Front, Irrigation Back
    Details
    • Parcel number: 21665338

    Construction

    Type & style
    • Home type: SingleFamily
    • Architectural style: Contemporary
    • Property subtype: Single Family Residence
    Materials
    • Spray Foam Insulation, Stucco, Wood Frame, Painted, Stone
    • Roof: Foam
    Condition
    • Under Construction,New Construction
    • New construction: Yes
    • Year built: 2026
    Details
    • Builder name: Thomas James Homes

    Utilities & green energy

    • Sewer: Public Sewer
    • Water: City Water
    Green energy
    • Energy efficient items: Multi-Zones
    • Water conservation: Low-Flow Fixtures, Tankless Ht Wtr Heat

    Community & HOA

    Community
    • Features: Gated, Guarded Entry, Tennis Court(s)
    • Security: Security System Owned
    • Subdivision: SINCUIDADOS UNIT THREE
    HOA
    • Has HOA: Yes
    • Services included: Cable TV, Maintenance Grounds, Street Maint
    • HOA fee: $750 quarterly
    • HOA name: Sincuidados HO Assoc
    • HOA phone: 602-437-4777
    Location
    • Region: Scottsdale

    Financial & listing details

    • Price per square foot: $757/sqft
    • Tax assessed value: $373,700
    • Annual tax amount: $1,411
    • Date on market: 6/5/2025
    • Cumulative days on market: 300 days
    • Listing terms: Cash,Conventional
    • Ownership: Fee Simple

    Price history

    DateEventPrice
    3/31/2026Sold$2,800,000-1.4%$757/sqft
    Source: ARMLS #6875109 Report a problem
    2/20/2026Price change$2,840,000+0.4%$768/sqft
    Source: ARMLS #6875109 Report a problem
    1/13/2026Price change$2,830,000-5.5%$765/sqft
    Source: ARMLS #6875109 Report a problem
    6/5/2025Listed for sale$2,995,000+459.8%$810/sqft
    Source: ARMLS #6875109 Report a problem
    4/30/2025Sold$535,000$145/sqft
    Source: Public Record Report a problem
    1/8/2025Sold$535,000-7%$145/sqft
    Source: ARMLS #6693454 Report a problem
    4/18/2024Listed for sale$575,000+310.7%$155/sqft
    Source: ARMLS #6693454 Report a problem
    8/17/1998Sold$140,000+5.3%$38/sqft
    Source: Public Record Report a problem
    11/17/1997Sold$132,905$36/sqft
    Source: Public Record Report a problem

    Public tax history

    YearProperty taxesTax assessment
    2025$1,263 -1.8%$56,055 -11.3%
    2024$1,287 +1.6%$63,195 +171.8%
    2023$1,266 -2.7%$23,252 -34.1%
    2022$1,301 -6.2%$35,310 +0.7%
    2021$1,387 +3.1%$35,070 +14%
    2020$1,346 +2.8%$30,765 +14.5%
    2019$1,309 $26,880 -13.9%
    2018$1,309 +3.8%$31,230 +9.5%
    2017$1,261 -0.4%$28,530 -4.1%
    2016$1,266 -0.6%$29,745 +2.3%
    2015$1,273 $29,088 +38.6%
    2014-- $20,992 +46.6%
    2013-- $14,320 -38.7%
    2012-- $23,360 +3.5%
    2011-- $22,560 -57.7%
    2010-- $53,280 -11.8%
    2009-- $60,400 +10.5%
    2008-- $54,640 +80.7%
    2007-- $30,240 +14.9%
    2006-- $26,320 +21%
    2005-- $21,760
    2004-- $21,760 +12.4%
    2003-- $19,360
    2002-- $19,360
    Find assessor info on the county website

    Neighborhood: Sincuidados

    Nearby schools

    GreatSchools rating
    Schools provided by the listing agent
    • Elementary: Black Mountain Elementary School
    • Middle: Sonoran Trails Middle School
    • High: Cactus Shadows High School
    • District: Cave Creek Unified District

    Source: ARMLS. This data may not be complete. We recommend contacting the local school district to confirm school assignments for this home.