Skip main navigation
Sold for $2,800,000
  • $2,800,000

    8300 E DIXILETA Drive #218, Scottsdale, AZ 85266

    5beds
    6baths
    5,392sqft
    Single Family Residence
    Built in 2002
    1.01 Acres Lot
    $2,791,000 Zestimate®
    $519/sqft
    $7,651 Estimated rent

    Home value

    $2,791,000

    $2.54M - $3.07M

    $7,651/mo

    Zestimate® history
    Loading
    Loading...

    Owner options

    List your home for rent

    $7,651/mo

    Rent Zestimate®

    Find your next renter with Zillow Rental Manager. Plus, with online applications, you can quickly screen prospective tenants – for free.

    Learn more

    $7,651/mo

    Rent Zestimate®

    Refinance and save

    $16,727/mo

    Est. payment

    Refinancing to a lower rate could help reduce your monthly payments and save thousands over the life of the loan.

    See today's rates

    $16,727/mo

    Est. payment

    Explore your selling options

    Work with a Zillow partner agent

    Leverage their expertise and Zillow's premium Showcase listings to get your home seen by more buyers.

    Get started

    List with your own agent

    Get your home in front of millions of buyers by listing it on Zillow.

    Learn how to do it

    Sell it yourself

    Take full control of how buyers see your home on Zillow by listing For Sale by Owner (FSBO).

    List your home

    What's special

    Heated pool and spaTwo-sided fireplaceLimestone fireplaceMountain viewsZero-step single-level designSpa-like bathroomCentral vacuum system
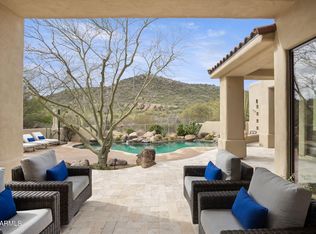
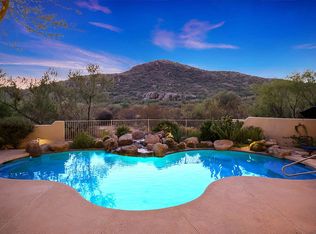
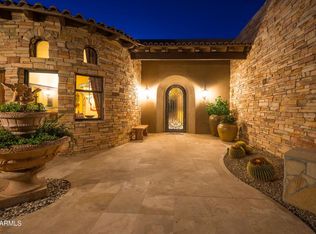
    Discover timeless elegance in this custom-built hacienda style home on a sprawling acre in the prestigious, guard-gated community of Sincuidados. Surrounded by mountain views and natural open space, this property is a true Arizona sanctuary. The main home spans 4,800 square feet with an additional 488-square-foot guest casita, offering a thoughtful, zero-step single-level design. Every detail reflects enduring style and craftsmanship, blending warm, rich materials with impeccable finishes. The living room features a striking limestone fireplace, vaulted wood-beamed ceilings, and charming brick flooring, while the library offers custom cabinetry, travertine flooring with cherry wood inlays, and French doors that open to a private patio. The chef's kitchen is a masterpiece, complete with a massive island quartz countertops, a seating peninsula, walk-in pantry and an array of top-tier appliances. Adjacent is a dining area with a built-in bar and dual wine refrigerators, perfect for entertaining. The primary suite is a serene retreat with a Canterra stone fireplace, French doors leading to a private sitting area, and a spa-like bathroom with dual vanities, a soaking tub, and a separate shower. Each additional bedroom boasts its own ensuite bath and walk-in closet, while the guest casita, accessible through the main courtyard, offers privacy and convenience with a full bath. Designed for relaxed desert living, the backyard is an oasis with a heated pool and spa, a built-in grill, over 1,500 sq ft of covered outdoor spaces, and a two-sided fireplace, all framed by mountain views. Additional features include solid wood beams, 12-foot ceilings, low-E dual-pane windows, a central vacuum system, indoor/outdoor sound system, and over 1,000 sq. ft. garage space for four cars. The Sincuidados community enhances the lifestyle with amenities such as tennis and pickleball courts, hiking trails, and a clubhouse with kitchen facilities. Conveniently located near top-rated schools, golf courses, fine dining, shopping, and healthcare facilities, this home offers a perfect blend of luxury, seclusion, and accessibility. Experience the enduring beauty and tranquility of this North Scottsdale sanctuary.

    Zillow last checked:

    Listing updated:

    Listed by:

    Judith Feuer Zimet 480-440-3015,

    Compass

    Bought with:

    Lisa Roberts, SA640564000

    Russ Lyon Sotheby's International Realty

    Source: ARMLS,MLS#: 6791792MLS Logo

    Facts & features

    Interior

    Bedrooms & bathrooms
    • Bedrooms: 5
    • Bathrooms: 6
    Heating
    • Natural Gas
    Cooling
    • Central Air, Ceiling Fan(s)
    Appliances
    • Included: Gas Cooktop, Water Purifier
    • Laundry: Other
    Features
    • High Speed Internet, Double Vanity, See Remarks, Eat-in Kitchen, Breakfast Bar, Central Vacuum, No Interior Steps, Vaulted Ceiling(s), Kitchen Island, Full Bth Master Bdrm, Separate Shwr & Tub
    • Flooring: Other, Carpet, Tile, Wood
    • Windows: Skylight(s), Double Pane Windows
    • Has basement: No
    • Has fireplace: Yes
    • Fireplace features: Double Sided, Exterior Fireplace, Living Room, Master Bedroom
    • Furnished: Yes
    Interior area
    • Total structure area: 5,392
    • Total interior livable area: 5,392 sqft

    Property

    Parking
    • Total spaces: 4
    • Parking features: Garage Door Opener, Direct Access, Attch'd Gar Cabinets, Storage, Electric Vehicle Charging Station(s)
    • Garage spaces: 4
    Features
    • Stories: 1
    • Patio & porch: Covered, Patio
    • Exterior features: Storage, Built-in Barbecue
    • Has private pool: Yes
    • Pool features: Heated
    • Has spa: Yes
    • Spa features: Heated, Private
    • Fencing: Block
    Lot
    • Size: 1.01 Acres
    • Features: Desert Back, Desert Front, Cul-De-Sac, Natural Desert Back, Natural Desert Front
    Details
    • Parcel number: 21665244

    Construction

    Type & style
    • Home type: SingleFamily
    • Property subtype: Single Family Residence
    Materials
    • Stucco, Wood Frame, Painted
    • Roof: Foam
    Condition
    • Year built: 2002
    Details
    • Builder name: JP Malone

    Utilities & green energy

    • Sewer: Public Sewer
    • Water: City Water

    Community & HOA

    Community
    • Features: Pickleball, Gated, Guarded Entry, Tennis Court(s)
    • Security: Fire Sprinkler System
    • Subdivision: Sincuidados
    HOA
    • Has HOA: Yes
    • Services included: Maintenance Grounds
    • HOA fee: $770 quarterly
    • HOA name: Sincuidados HA
    • HOA phone: 602-437-4777
    Location
    • Region: Scottsdale

    Financial & listing details

    • Price per square foot: $519/sqft
    • Tax assessed value: $2,003,000
    • Annual tax amount: $6,732
    • Date on market: 12/13/2024
    • Cumulative days on market: 63 days
    • Listing terms: Cash,Conventional,VA Loan
    • Ownership: Fee Simple

    Price history

    DateEventPrice
    2/14/2025Sold$2,800,000-6.7%$519/sqft
    Source: ARMLS #6791792 Report a problem
    12/13/2024Listed for sale$3,000,000+106.9%$556/sqft
    Source: ARMLS #6791792 Report a problem
    10/16/2020Sold$1,450,000-6.5%$269/sqft
    Source: ARMLS #6126111 Report a problem
    9/7/2020Listed for sale$1,550,000+1.6%$287/sqft
    Source: Realty ONE Group #6126111 Report a problem
    1/8/2020Listing removed$1,525,000$283/sqft
    Source: North & Co #5867236 Report a problem
    11/22/2019Price change$1,525,000-3.2%$283/sqft
    Source: North & Co #5867236 Report a problem
    7/21/2019Price change$1,575,000-1.6%$292/sqft
    Source: Coldwell Banker Residential Brokerage - Scottsdale Camelback #5867236 Report a problem
    1/12/2019Listed for sale$1,600,000+932.9%$297/sqft
    Source: Coldwell Banker Residential Brokerage #5867236 Report a problem
    4/26/1999Sold$154,900$29/sqft
    Source: Public Record Report a problem

    Public tax history

    YearProperty taxesTax assessment
    2025$6,234 -2%$200,300 +0.9%
    2024$6,360 +1.7%$198,510 +57.8%
    2023$6,252 -0.6%$125,801 +5%
    2022$6,291 -13.6%$119,810 +2.2%
    2021$7,286 +2%$117,270 +1.4%
    2020$7,145 +3.4%$115,670 +0.3%
    2019$6,913 $115,350 +1.8%
    2018$6,913 +4.8%$113,270 +1.7%
    2017$6,596 +6.2%$111,330 +0.8%
    2016$6,209 +5.4%$110,430 +10.3%
    2015$5,893 $100,160 +14%
    2014-- $87,860 +8.5%
    2013-- $80,950
    2012-- $80,950 -6%
    2011-- $86,110 -18.4%
    2010-- $105,470 -19.8%
    2009-- $131,470 -9.7%
    2008-- $145,600 +15.7%
    2007-- $125,850 +34%
    2006-- $93,900
    2005-- $93,900 -10.8%
    2004-- $105,250 +409.9%
    2003-- $20,640
    2002-- $20,640
    Find assessor info on the county website

    Neighborhood: Sincuidados

    Nearby schools

    GreatSchools rating
    Schools provided by the listing agent
    • Elementary: Black Mountain Elementary School
    • Middle: Sonoran Trails Middle School
    • High: Cactus Shadows High School
    • District: Cave Creek Unified District

    Source: ARMLS. This data may not be complete. We recommend contacting the local school district to confirm school assignments for this home.

    Get a cash offer in 3 minutes
    Find out how much your home could sell for in as little as 3 minutes with a no-obligation cash offer.
    Estimated market value
    $2,791,000
    Get a cash offer in 3 minutes
    Find out how much your home could sell for in as little as 3 minutes with a no-obligation cash offer.
    Estimated market value
    $2,791,000