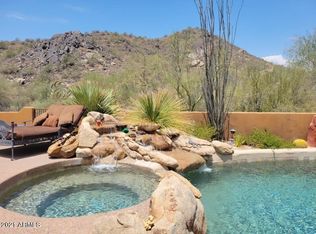
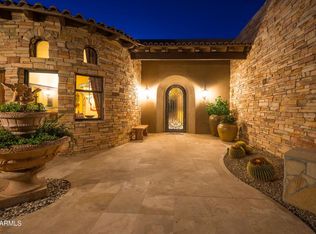
A contemporary masterpiece that is perfectly situated inside a cul-de-sac on over a 1 acre lot at the base of Lone Mountain. The home has been meticulously maintained & is in immaculate condition. From the moment you enter through the privately gated courtyard, you are welcomed to a gas fireplace, sitting area and a grand custom glass metal doorway. Upon entry, the living space flows seamlessly in this refreshing open floor concept with plenty of natural light, split floor plan. 14' ceilings and soaring, floor to ceiling windows overlooking the resort style backyard from every angle of the home. Complete with pool, spa, fire pit + pool house ramada, the tranquil atmosphere is designed for family life, true indoor/outdoor living, entertaining and spectacular mountain views. At 5,250 SF with 4 ensuite bedrooms + 4.5 bath, this single level home also features a den/office/optional 5th bedroom.
Move into the gourmet chef's kitchen featuring an oversized kitchen island, wet bar, butlers pantry, superior quality finishes, dual sinks, high stack custom cabinetry, top of the line Wolf and Sub Zero appliances. The enormous Primary Suite displays a private seating area, limestone patio with views of beautiful desert vegetation, stately saguaros and Pinnacle Peak mountain views. The spa like primary bath lends itself to dual vanity sinks, stand alone tub, oversized shower with two shower heads and dual walk in closets. Complete with the latest in Audio/Visual surround sound throughout & Security Surveillance, while also being primely located within the guard gated community of Sincuidados. Also included are 2 sets of stacked extra-large front load washer and dryers in a highly finished laundry room which leads out to the oversized 4 car garage. This home is a true turn key home.
VALUED AT OVER 2.8 MILLION ON ZILLOW, we anticipate the home will sell FAST!
Furniture and art work also available for sale on a separate Bill of Sale
Sold for $2,400,000
$2,400,000
8300 E DIXILETA Drive E #233, Scottsdale, AZ 85266
4beds
5,258sqft
Single Family Residence
Built in 1999
1 Acres Lot
$-- Zestimate®
$456/sqft
$7,552 Estimated rent
Home value
Not available
Estimated sales range
Not available
$7,552/mo
Zestimate® history
Owner options
List your home for rent
$7,552/mo
Rent Zestimate®
Find your next renter with Zillow Rental Manager. Plus, with online applications, you can quickly screen prospective tenants – for free.
$7,552/mo
Rent Zestimate®
Refinance and save
$14,278/mo
Est. payment
Refinancing to a lower rate could help reduce your monthly payments and save thousands over the life of the loan.
$14,278/mo
Est. payment
Explore your selling options
Work with a Zillow partner agent
Leverage their expertise and Zillow's premium Showcase listings to get your home seen by more buyers.
Get startedList with your own agent
Get your home in front of millions of buyers by listing it on Zillow.
Learn how to do itSell it yourself
Take full control of how buyers see your home on Zillow by listing For Sale by Owner (FSBO).
List your homeWhat's special
Pool house ramadaPrivately gated courtyardGas fireplaceLimestone patioPrimary suiteFloor to ceiling windowsSpectacular mountain views
Zillow last checked:
Listing updated:
Listed by:
Johnny Trischetti 602-502-5213,
Russ Lyon Sotheby's International Realty
Bought with:
Vikki Gorman, SA682253000
Fathom Realty Elite
Source: ARMLS,MLS#: 6908100
Facts & features
Interior
Bedrooms & bathrooms
- Bedrooms: 4
- Bathrooms: 5
- Full bathrooms: 4
- 1/2 bathrooms: 1
Primary bedroom
- Area: 557.41
- Dimensions: 17.43 x 31.98
Bedroom 2
- Area: 169.04
- Dimensions: 14.56 x 11.61
Bedroom 4
- Area: 167
- Dimensions: 14.56 x 11.47
Heating
- Natural Gas
Cooling
- Central Air
Appliances
- Included: Dryer, Washer, Gas Stub for Range, Refrigerator, Built-in Microwave, Dishwasher, Disposal, Gas Range, Gas Oven, Gas Cooktop
Features
- Pantry, High Speed Internet, Smart Home, Granite Counters, Double Vanity, Eat-in Kitchen, Breakfast Bar, 9+ Flat Ceilings, Vaulted Ceiling(s), Wet Bar, Kitchen Island, Full Bth Master Bdrm, Separate Shwr & Tub
- Flooring: Tile, Wood
- Windows: Skylight(s), Low Emissivity Windows, Solar Screens, Double Pane Windows, ENERGY STAR Qualified Windows
- Has basement: No
- Number of fireplaces: 3
- Fireplace features: Fire Pit, Gas
Interior area
- Total structure area: 5,258
- Total interior livable area: 5,258 sqft
Property
Parking
- Total spaces: 4
- Parking features: Garage
- Garage spaces: 4
Accessibility
- Accessibility features: Zero-Grade Entry
Features
- Stories: 1
- Patio & porch: Covered, Patio
- Exterior features: Private Street(s), Built-in Barbecue
- Has private pool: Yes
- Pool features: Outdoor Pool, Heated
- Has spa: Yes
- Spa features: Heated, Private
- Fencing: Block
- Has view: Yes
- View description: Mountain(s)
Lot
- Size: 1 Acres
- Features: North/South Exposure, Desert Front, Cul-De-Sac, Synthetic Grass Back
Details
- Additional structures: Gazebo
- Parcel number: 21665259
Construction
Type & style
- Home type: SingleFamily
- Architectural style: Contemporary
- Property subtype: Single Family Residence
Materials
- Synthetic Stucco, Wood Frame, Painted
- Roof: Foam
Condition
- Year built: 1999
Details
- Builder name: Edmunds Toll
Utilities & green energy
- Electric: 220 Volts in Kitchen
- Sewer: Public Sewer
- Water: City Water
Community & HOA
Community
- Features: Gated, Guarded Entry, Biking/Walking Path
- Security: Fire Sprinkler System, Security System Owned
- Subdivision: SINCUIDADOS UNIT THREE
HOA
- Has HOA: Yes
- Services included: Other (See Remarks)
- HOA fee: $770 quarterly
- HOA name: Sincuidados
- HOA phone: 602-437-4777
Location
- Region: Scottsdale
Financial & listing details
- Price per square foot: $456/sqft
- Tax assessed value: $1,798,000
- Annual tax amount: $4,496
- Date on market: 9/2/2025
- Cumulative days on market: 34 days
- Listing terms: Cash,Conventional
- Ownership: Fee Simple
- Electric utility on property: Yes
Price history
| Date | Event | Price |
|---|---|---|
| 10/21/2025 | Sold | $2,400,000+20%$456/sqft |
Source:  ARMLS #6908100 Report a problem ARMLS #6908100 Report a problem | ||
| 2/8/2021 | Sold | $2,000,000+101%$380/sqft |
Source: ARMLS #6179172 Report a problem | ||
| 10/6/2017 | Sold | $995,000-0.5%$189/sqft |
Source: ARMLS #5573437 Report a problem | ||
| 7/16/2013 | Sold | $1,000,000-9.1%$190/sqft |
Source: Agent Provided Report a problem | ||
| 5/17/2004 | Sold | $1,100,000+44.4%$209/sqft |
Source: Public Record Report a problem | ||
| 1/12/2000 | Sold | $761,608+852%$145/sqft |
Source: Public Record Report a problem | ||
| 7/31/1998 | Sold | $80,000$15/sqft |
Source: Public Record Report a problem | ||
Public tax history
| Year | Property taxes | Tax assessment |
|---|---|---|
| 2025 | $4,254 +0.4% | $179,800 +0.2% |
| 2024 | $4,237 +1.8% | $179,520 +105.5% |
| 2023 | $4,162 -0.5% | $87,337 -21.3% |
| 2022 | $4,184 -8.1% | $110,950 +1.9% |
| 2021 | $4,555 -14.8% | $108,860 +2.4% |
| 2020 | $5,344 -0.1% | $106,260 +23.5% |
| 2019 | $5,349 | $86,050 -1.6% |
| 2018 | $5,349 -8.6% | $87,410 +0.7% |
| 2017 | $5,851 +6.2% | $86,820 +0% |
| 2016 | $5,509 +5.6% | $86,800 +5.6% |
| 2015 | $5,215 | $82,170 +16.6% |
| 2014 | -- | $70,480 +11.4% |
| 2013 | -- | $63,250 |
| 2012 | -- | $63,250 -6% |
| 2011 | -- | $67,280 -16.1% |
| 2010 | -- | $80,200 -30.5% |
| 2009 | -- | $115,410 -10.1% |
| 2008 | -- | $128,400 +14% |
| 2007 | -- | $112,650 +31.5% |
| 2006 | -- | $85,650 |
| 2005 | -- | $85,650 -15% |
| 2004 | -- | $100,800 |
| 2003 | -- | $100,800 +20.9% |
| 2002 | -- | $83,350 |
Find assessor info on the county website
Neighborhood: Sincuidados
Nearby homes
- $2,115,0003 bd4 ba4.3k sqft8300 E Dixileta Dr UNIT 235, Scottsdale, AZ 85262Sold

- $1,640,3003 bd3 ba2.8k sqft8300 E Dixileta Dr #229, Scottsdale, AZ 85262Off Market
- $2,025,0003 bd4 ba4.5k sqft8300 E Dixileta Dr #225, Scottsdale, AZ 85262Sold
- $2,081,1004 bd5 ba4k sqft8300 E Dixileta 239 Dr #239, Scottsdale, AZ 85262Off Market
- $--1.05 acres8300 E Dixileta Dr UNIT 254, Scottsdale, AZ 85266Off Market
- $--1.82 acres8300 E Dixileta Dr UNIT 262, Scottsdale, AZ 85266Off Market
- $4,650,0004 bd5 ba6.7k sqft8300 E Dixileta Dr UNIT 263, Scottsdale, AZ 85266For Sale
- $2,861,5004 bd4 ba4.5k sqft8300 E Dixileta Dr UNIT 220, Scottsdale, AZ 85266Off Market
Nearby schools
GreatSchools rating
- 9/10Lone Mountain Elementary SchoolGrades: PK-6Distance: 3.8 mi
- 10/10Cactus Shadows High SchoolGrades: 8-12Distance: 3.5 mi
- 4/10Sonoran Trails Middle SchoolGrades: 6-8Distance: 3.9 mi
Schools provided by the listing agent
- Elementary: Desert Sun Academy
- Middle: Sonoran Trails Middle School
- High: Cactus Shadows High School
- District: Cave Creek Unified District
Source: ARMLS. This data may not be complete. We recommend contacting the local school district to confirm school assignments for this home.
- Arizona
- Maricopa County
- Scottsdale
- 85262
- Sincuidados
- 8300 E DIXILETA Drive E Unit 233
