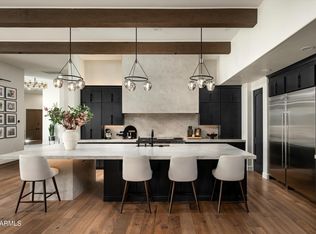
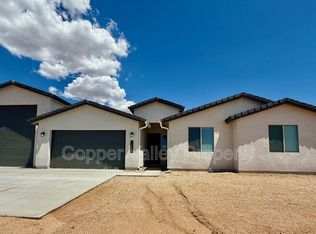
Desert Modern. Cool. Organic.Tranquil. Meet our newest property for sale, a stunning 2020 luxury custom home on a quiet cul-de-sac in guard gated Sincuidados. It's a perfect expression of desert living, exuding quality, exceptional finishes & an indoor-outdoor living lifestyle with mountain views & lush desert surroundings. Wide plank white oak graces the entire home, bringing together furniture grade white cabinetry, custom quartz, black steel windows & doors and highlighting natural wood treatments. The result is pure harmony. A long, private paver drive reveals a beautifully set back property with clean architectural lines. The understated entryway opens to the true WOW factor, a blend of natural & modern elements creating a warm, welcoming palette. The great room features a dramatic fireplace wall designed & installed by well known designer Paul Rene. Vertical space in the living areas offers so much openness, a perfect canvas for the numerous custom light fixtures throughout the home. A 30' telescoping door to the back yard creates a seamless transition to what awaits outside. Exceptional Wolf/Subzero gourmet kitchen is open to the great room making it perfect for entertaining. Center stage is the elegant quartz waterfall island with ample seating, and adjacent dining space with built-in buffet & custom wall covering. A 750-bottle temperature controlled wine cellar completes the living areas. The split primary retreat is enchanting with its own custom fireplace, views from every window & a luxurious spa bath with two generously sized custom closets. Three elegantly appointed guest suites - one with its own private entrance - complete the bedrooms. A charming half-bath with custom wall coverings doubles as a pool bath. The fourth guest suite is set as a luxurious office off the foyer has both a glass & a barn door along with a private bath & closet, allowing this to be a fifth bedroom if desired. Extra utility spaces include a large laundry center & storage zone by the garages which are both temperature controlled with split systems. A brand new solar system has been installed, adding to the already robust energy efficiency of this home. The outside living space offers extreme privacy and serene surroundings, and a soothing mountain backdrop with the glow of our Scottsdale sunsets completes this incredible setting. Enjoy dining al fresco on the gorgeous covered patio with tongue & groove ceiling, or relax by the pool and barbecue with friends. Refreshing pool & spa, built in grilling area, view fencing and synthetic grass require little maintenance, perfect for second home owners. Residents enjoy guard gated security, large lots and a perfect location in Scottsdale, celebrating the rich history of Sincuidados and the epitome of desert living. Welcome Home!
**A complete list of features, owner upgrades & floor plan may be found in the "Documents" tab.**
Sold for $3,100,000
Zillow last checked:
Listing updated:
Bought with:
Gina Gullquist, BR586897000
HomeSmart
Source: ARMLS,MLS#: 6791065
Price history
| Date | Event | Price |
|---|---|---|
| 2/26/2025 | Sold | $3,100,000-1.6%$706/sqft |
Source:  ARMLS #6791065 Report a problem ARMLS #6791065 Report a problem | ||
| 2/17/2025 | Pending sale | $3,150,000$718/sqft |
Source: ARMLS #6791065 Report a problem | ||
| 1/27/2025 | Price change | $3,150,000-3.1%$718/sqft |
Source: ARMLS #6791065 Report a problem | ||
| 12/5/2024 | Listed for sale | $3,250,000+51.2%$741/sqft |
Source: ARMLS #6791065 Report a problem | ||
| 11/9/2022 | Listing removed | $2,150,000$490/sqft |
Source: ARMLS #6114787 Report a problem | ||
| 2/1/2021 | Listing removed | -- |
Source: ARMLS #6114787 Report a problem | ||
| 11/26/2020 | Listed for sale | $2,150,000+19.5%$490/sqft |
Source: ARMLS #6114787 Report a problem | ||
| 12/27/2019 | Listing removed | $1,799,000$410/sqft |
Source: RE/MAX Fine Properties #5860074 Report a problem | ||
| 12/19/2018 | Listed for sale | $1,799,000+756.7%$410/sqft |
Source: RE/MAX Fine Properties #5858807 Report a problem | ||
| 11/20/2018 | Sold | $210,000-10.6%$48/sqft |
Source: ARMLS #5607688 Report a problem | ||
| 1/18/2018 | Price change | $235,000-6%$54/sqft |
Source: Russ Lyon Sotheby's International Realty #5607688 Report a problem | ||
| 10/16/2017 | Price change | $250,000-9.1%$57/sqft |
Source: Russ Lyon Sotheby's International Realty #5607688 Report a problem | ||
| 5/19/2017 | Price change | $275,000-1.8%$63/sqft |
Source: Russ Lyon Sotheby's International Realty #5607688 Report a problem | ||
| 2/7/2017 | Price change | $279,900-1.8%$64/sqft |
Source: RE/MAX Fine Properties #5510753 Report a problem | ||
| 10/13/2016 | Listed for sale | $285,000$65/sqft |
Source: RE/MAX Fine Properties #5510753 Report a problem | ||
| 6/1/2016 | Listing removed | $285,000$65/sqft |
Source: RE/MAX Fine Properties #5298865 Report a problem | ||
| 5/6/2016 | Listed for sale | $285,000+26.7%$65/sqft |
Source: RE/MAX Fine Properties #5298865 Report a problem | ||
| 2/14/2015 | Sold | $225,000-9.6%$51/sqft |
Source: Agent Provided Report a problem | ||
| 2/22/2014 | Listing removed | $249,000$57/sqft |
Source: Russ Lyon Sotheby's International Realty #5030235 Report a problem | ||
| 11/23/2013 | Listed for sale | $249,000-15.6%$57/sqft |
Source: Russ Lyon Sotheby's International Realty #5030235 Report a problem | ||
| 6/10/2012 | Listing removed | $295,000$67/sqft |
Source: Realty Executives #4504841 Report a problem | ||
| 5/15/2012 | Listed for sale | $295,000$67/sqft |
Source: Realty Executives #4504841 Report a problem | ||
| 2/29/2012 | Listing removed | $295,000$67/sqft |
Source: Realty Executives #4504841 Report a problem | ||
| 2/11/2011 | Listed for sale | $295,000$67/sqft |
Source: Realty Executives #4504841 Report a problem | ||