Skip main navigation
Off market
  • $457,600

    8300 E Fairmount Dr #D102, Denver, CO 80247

    2beds
    3baths
    1,450sqft
    SingleFamily
    Built in 1998
    1,306 Square Feet Lot
    $457,600 Zestimate®
    $316/sqft
    $2,352 Estimated rent

    Home value

    $457,600

    $435,000 - $480,000

    $2,352/mo

    Zestimate® history
    Loading
    Loading...

    Owner options

    List your home for rent

    $2,352/mo

    Rent Zestimate®

    Find your next renter with Zillow Rental Manager. Plus, with online applications, you can quickly screen prospective tenants – for free.

    Learn more

    $2,352/mo

    Rent Zestimate®

    Refinance and save

    $2,961/mo

    Est. payment

    Refinancing to a lower rate could help reduce your monthly payments and save thousands over the life of the loan.

    See today's rates

    $2,961/mo

    Est. payment

    Explore your selling options

    Work with a Zillow partner agent

    Leverage their expertise and Zillow's premium Showcase listings to get your home seen by more buyers.

    Get started

    List with your own agent

    Get your home in front of millions of buyers by listing it on Zillow.

    Learn how to do it

    Sell it yourself

    Take full control of how buyers see your home on Zillow by listing For Sale by Owner (FSBO).

    List your home

    What's special


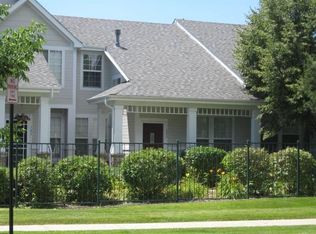
    Arguably the best that Denver South has to offer! A community where Cherry Creek South and Lowry are just minutes away for endless entertainment, offering access to miles of trails leading you to Downtown Denver. A home that you can access Downtown Denver or DTC and even DIA with ease! Live you best Denver lifestyle at Pelican Pointe just minutes to multiple golf courses, countless community parks and open spaces. Upon arrival you will notice the great care that goes into the community including perfectly manicured lawns and beautifully matured landscaping. A sizable front porch greets you as you arrive welcoming you to a flowing and thoughtful layout starting w/ the 2-Story living room and plantation shutters. Gently transition into the open dining and and kitchen areas next creating a wonderful space for entertaining. Enjoy generously sized chef's kitchen boasting plenty of gleaming granite counter space including breakfast bar seating nicely complimenting ample natural cabinetry and newer stainless appliances. A main level powder room and laundry area complete the main level of this inviting layout, new washer and dryer are included! Venture upstairs where the spacious master retreat awaits showcasing vaulted ceilings and plenty of space for many furniture design options topped off with a newly remodeled brilliantly planned 5-piece bath offering a massive walk in closet in addition to the bedroom closet for your every storage need. A secondary suite is found upstairs complete with another private full bath and ample storage. This home boasts new AC and furnace, new water heater, new interior paint, newer carpet, new windows on 2nd level, new garage door and opener, and a sizable storage just off the garage. Pelican Pointe residents have unrestricted access to the adjacent 60-acre lake at Tava Waters, and to its private, lighted, paved trails. For an optional modest fee you are also able to enjoy Tava Waters' health club facilities, pool, and tennis courts.

    This property is off market, which means it's not currently listed for sale or rent on Zillow. This may be different from what's available on other websites or public sources.
    Facts & features

    Interior

    Bedrooms & bathrooms
    • Bedrooms: 2
    • Bathrooms: 3
    Heating
    • Forced air, Gas
    Cooling
    • Central
    Appliances
    • Included: Dishwasher, Dryer, Garbage disposal, Microwave, Range / Oven, Refrigerator, Washer
    Features
    • Flooring: Tile, Carpet, Hardwood
    Interior area
    • Total interior livable area: 1,450 sqft

    Property

    Parking
    • Total spaces: 2
    • Parking features: Garage - Attached
    Features
    • Exterior features: Stone, Wood
    Lot
    • Size: 1,306 Square Feet
    Details
    • Parcel number: 0616111019000

    Construction

    Type & style
    • Home type: SingleFamily
    Materials
    • Roof: Composition
    Condition
    • Year built: 1998

    Community & HOA

    HOA
    • Has HOA: Yes
    • HOA fee: $275 monthly
    Location
    • Region: Denver

    Financial & listing details

    • Price per square foot: $316/sqft
    • Tax assessed value: $511,100
    • Annual tax amount: $2,368

    Price history

    DateEventPrice
    12/3/2020Sold$415,000-2.4%$286/sqft
    Source: Public Record Report a problem
    10/16/2020Pending sale$425,000$293/sqft
    Source: Exit Realty Denver Tech Center #6746343 Report a problem
    10/8/2020Listed for sale$425,000+9.3%$293/sqft
    Source: Exit Realty Denver Tech Center #6746343 Report a problem
    5/31/2019Sold$388,900$268/sqft
    Source: BROKERS GUILD solds #2347639_80247_D102 Report a problem
    4/14/2019Pending sale$388,900$268/sqft
    Source: RE/MAX Cherry Creek #2347639 Report a problem
    4/1/2019Price change$388,900-0.2%$268/sqft
    Source: RE/MAX Cherry Creek #2347639 Report a problem
    3/1/2019Price change$389,500-0.1%$269/sqft
    Source: RE/MAX Cherry Creek #9206304 Report a problem
    1/3/2019Price change$389,900-4.8%$269/sqft
    Source: RE/MAX Cherry Creek #9206304 Report a problem
    10/12/2018Price change$409,500-1.3%$282/sqft
    Source: RE/MAX Cherry Creek #9206304 Report a problem
    8/30/2018Listed for sale$415,000+55.4%$286/sqft
    Source: RE/MAX Cherry Creek #9206304 Report a problem
    8/1/2005Sold$267,000+6.8%$184/sqft
    Source: Public Record Report a problem
    4/4/2005Sold$250,000+58.8%$172/sqft
    Source: Public Record Report a problem
    9/25/1998Sold$157,437$109/sqft
    Source: Public Record Report a problem

    Public tax history

    YearProperty taxesTax assessment
    2024$2,368 +8%$30,560 -9%
    2023$2,193 +3.6%$33,570 +21.8%
    2022$2,116 +0.3%$27,570 -2.8%
    2021$2,110 +37.4%$28,360 -0.3%
    2020$1,535 +10.1%$28,443 -0.7%
    2019$1,394 $28,642 +13.6%
    2018$1,394 +0.3%$25,220
    2017$1,390 -37.1%$25,220 +8.6%
    2016$2,210 +3.7%$23,230
    2015$2,130 +0.9%$23,230 +14.5%
    2014$2,111 +2.2%$20,280
    2013$2,066 +13.3%$20,280 +7.1%
    2012$1,824 +4.1%$18,940
    2011$1,753 +1.6%$18,940 -1%
    2010$1,725 +2.2%$19,140
    2009$1,688 -0.1%$19,140 +5.2%
    2008$1,690 -12.9%$18,190
    2007$1,939 -0.3%$18,190 -11.9%
    2006$1,944 +3.4%$20,640
    2005$1,881 $20,640
    Find assessor info on the county website

    Neighborhood: Windsor

    Nearby schools

    GreatSchools rating
    Schools provided by the listing agent
    • Elementary: Place
    • Middle: Place
    • High: George Washington
    • District: Denver 1

    Source: The MLS. This data may not be complete. We recommend contacting the local school district to confirm school assignments for this home.

    Get a cash offer in 3 minutes
    Find out how much your home could sell for in as little as 3 minutes with a no-obligation cash offer.
    Estimated market value
    $457,600
    Get a cash offer in 3 minutes
    Find out how much your home could sell for in as little as 3 minutes with a no-obligation cash offer.
    Estimated market value
    $457,600