Skip main navigation
Off market
  • $466,500

    8300 E Fairmount Dr #Ee103, Denver, CO 80247

    2beds
    2baths
    1,796sqft
    Townhouse
    Built in 2000
    1,393 Square Feet Lot
    $466,500 Zestimate®
    $260/sqft
    $2,339 Estimated rent

    Home value

    $466,500

    $443,000 - $490,000

    $2,339/mo

    Zestimate® history
    Loading
    Loading...

    Owner options

    List your home for rent

    $2,339/mo

    Rent Zestimate®

    Find your next renter with Zillow Rental Manager. Plus, with online applications, you can quickly screen prospective tenants – for free.

    Learn more

    $2,339/mo

    Rent Zestimate®

    Refinance and save

    $3,002/mo

    Est. payment

    Refinancing to a lower rate could help reduce your monthly payments and save thousands over the life of the loan.

    See today's rates

    $3,002/mo

    Est. payment

    Explore your selling options

    Work with a Zillow partner agent

    Leverage their expertise and Zillow's premium Showcase listings to get your home seen by more buyers.

    Get started

    List with your own agent

    Get your home in front of millions of buyers by listing it on Zillow.

    Learn how to do it

    Sell it yourself

    Take full control of how buyers see your home on Zillow by listing For Sale by Owner (FSBO).

    List your home

    What's special


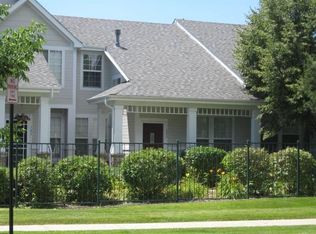
    Pristine townhome in highly desired Pelican Pointe community! You had a hunch there was something out there that would take your breath away and this one is it! Your first WOW will be the moment you step inside - gorgeous new hardwood floors and soaring ceilings accented by the large windows which allow natural light to stream in! Distinguishing architectural lines define the living room while drawing your attention the fireplace and mantle area! Living room opens to the dining area and a graceful arch pass-through to the kitchen! This home is ideal for entertaining! Cathedral ceilings add to the beauty and openness. Lovely dining area with eye-catching chandelier. Arched pass-through doubles as a cozy breakfast bar. Step into the well-equipped kitchen which boasts stainless steel appliances, a center island, tile counter-tops and backsplash, as well as easy access to the private patio. French doors lead you to a nice sized and light-filled study. A bonus room with courtyard access offers many use options, could be a TV room, a play room, a hobby room, or guest area - whatever your lifestyle calls for! A powder room completes the main floor. Upstairs you will find two nice sized en-suite bedrooms. The master suite boasts a large soaking tub, separate shower, and a large walk-in closet, as well as French doors which open to a Juliet balcony. A private and spacious oasis! Many recent updates truly make this a move-in ready home - new hardwood floors, new carpeting, new baseboards, new doors, new light fixtures and more! Pelican Pointe is an upscale gated community that features lots of green space, mature trees, gazebos and a real sense of community. This is the best priced quality townhome in Denver and an absolute Must See!

    This property is off market, which means it's not currently listed for sale or rent on Zillow. This may be different from what's available on other websites or public sources.
    Facts & features

    Interior

    Bedrooms & bathrooms
    • Bedrooms: 2
    • Bathrooms: 2.5
    Heating
    • Forced air
    Cooling
    • Central
    Appliances
    • Included: Dishwasher, Garbage disposal, Microwave, Range / Oven, Refrigerator
    Features
    • Flooring: Hardwood
    • Has fireplace: Yes
    Interior area
    • Total interior livable area: 1,796 sqft

    Property

    Parking
    • Total spaces: 2
    • Parking features: Garage - Attached
    Lot
    • Size: 1,393 Square Feet
    Details
    • Parcel number: 0616111197000

    Construction

    Type & style
    • Home type: Townhouse
    Condition
    • Year built: 2000

    Community & HOA

    HOA
    • Has HOA: Yes
    • HOA fee: $275 monthly
    Location
    • Region: Denver

    Financial & listing details

    • Price per square foot: $260/sqft
    • Tax assessed value: $520,900
    • Annual tax amount: $2,418

    Price history

    DateEventPrice
    10/7/2013Sold$306,000-1.3%$170/sqft
    Source: Public Record Report a problem
    7/25/2013Listed for sale$310,000+26.5%$173/sqft
    Source: Fuller | Sotheby's Realty International Report a problem
    2/16/2007Sold$245,000-15.5%$136/sqft
    Source: Public Record Report a problem
    11/28/2000Sold$289,912$161/sqft
    Source: Public Record Report a problem

    Public tax history

    YearProperty taxesTax assessment
    2024$2,418 +4%$31,210 -8.8%
    2023$2,325 +3.6%$34,230 +17.1%
    2022$2,245 +3.6%$29,240 -2.8%
    2021$2,167 +2.9%$30,080 +3%
    2020$2,106 +2.6%$29,194 -0.7%
    2019$2,052 $29,398 +10.9%
    2018$2,052 +0.3%$26,520
    2017$2,046 -12.6%$26,520 +7.8%
    2016$2,339 +2.6%$24,590
    2015$2,280 +0.9%$24,590 +13.3%
    2014$2,259 -2.2%$21,700
    2013$2,309 +13.3%$21,700 +2.5%
    2012$2,039 +4.8%$21,170 +1%
    2011$1,945 +1.6%$20,970 -1.3%
    2010$1,915 -0.3%$21,240
    2009$1,921 -0.1%$21,240 +2.6%
    2008$1,923 -0.1%$20,700
    2007$1,925 -0.3%$20,700 +1%
    2006$1,930 +0.5%$20,490
    2005$1,921 $20,490
    Find assessor info on the county website

    Neighborhood: Windsor

    Nearby schools

    GreatSchools rating
    Get a cash offer in 3 minutes
    Find out how much your home could sell for in as little as 3 minutes with a no-obligation cash offer.
    Estimated market value
    $466,500
    Get a cash offer in 3 minutes
    Find out how much your home could sell for in as little as 3 minutes with a no-obligation cash offer.
    Estimated market value
    $466,500