Skip main navigation
Off market
  • $445,400

    8300 E Fairmount Dr #Rr103, Denver, CO 80247

    2beds
    1,560sqft
    Townhouse
    Built in 1999
    1,385 Square Feet Lot
    $445,400 Zestimate®
    $286/sqft
    $2,396 Estimated rent

    Home value

    $445,400

    $423,000 - $468,000

    $2,396/mo

    Zestimate® history
    Loading
    Loading...

    Owner options

    List your home for rent

    $2,396/mo

    Rent Zestimate®

    Find your next renter with Zillow Rental Manager. Plus, with online applications, you can quickly screen prospective tenants – for free.

    Learn more

    $2,396/mo

    Rent Zestimate®

    Refinance and save

    $2,900/mo

    Est. payment

    Refinancing to a lower rate could help reduce your monthly payments and save thousands over the life of the loan.

    See today's rates

    $2,900/mo

    Est. payment

    Explore your selling options

    Work with a Zillow partner agent

    Leverage their expertise and Zillow's premium Showcase listings to get your home seen by more buyers.

    Get started

    List with your own agent

    Get your home in front of millions of buyers by listing it on Zillow.

    Learn how to do it

    Sell it yourself

    Take full control of how buyers see your home on Zillow by listing For Sale by Owner (FSBO).

    List your home

    What's special


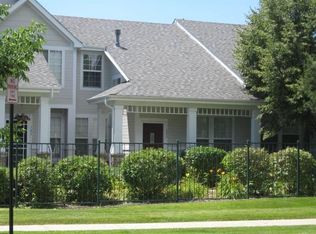
    Welcome to this amazing home in Pelican Pointe. A beautiful gated community with mature landscaping throughout, providing access to trails throughout and easy access to Lowry, Downtown Denver, Cherry Creek south, DTC and even DIA. You will be greeted by a nice front porch when you arrive at the home and once entering the home, the two-story great room with high ceilings and loaded with natural light will easily impress. Gorgeous hardwood floors throughout main level. Double sided fireplace an architectural feature in the home positioned between the dining room and great room creating such a wonderful atmosphere. (FIREPLACE GOING TO BE REPAIRED BY SELLER SOON- FOGGED GLASS WILL BE REPLACED). Enjoy the spacious kitchen which is open to both the dining and great room and has ample cabinet and counter space, pantry, eating bar and sliding glass doors leading you to to private patio and the BONUS room. The bonus room is a wonderful space with french doors as you enter and can be used however you choose. 2-car attached garage. Main floor laundry/mud room as you enter the home from the garage with closet and cabinets making for good storage. Washer/Dryer are included with the home. Main floor powder room and small built-in desk complete the main living with this great layout. The upper level features a spacious master suite with vaulted ceilings, large closet and so many options for furniture placement plus its own 5P bath with dual sinks, soaking tub, separate shower and newer flooring. The secondary bedroom has its own full bath and good closet space. Such an open and bright floor plan with great flow throughout and easy transition from room to room. Maintenance free living in a very quiet, well maintained gated community. Don't wait, schedule your showing today. What an amazing home and location. Professionally staged and a pleasure to tour. Stop looking...You're home!

    This property is off market, which means it's not currently listed for sale or rent on Zillow. This may be different from what's available on other websites or public sources.
    Facts & features

    Interior

    Bedrooms & bathrooms
    • Bedrooms: 2
    • Bathrooms: 3
    • Full bathrooms: 2
    • 1/2 bathrooms: 1
    Heating
    • Baseboard, Forced air
    Cooling
    • Central
    Appliances
    • Included: Dishwasher, Dryer, Garbage disposal, Microwave, Range / Oven, Refrigerator, Washer
    • Laundry: In Unit
    Features
    • Ceiling Fan(s), Walk-In Closet(s), Vaulted Ceiling(s), Tile Counters, Built-in Features, Wired for Data, Open Floorplan, Master Suite
    • Flooring: Tile, Carpet, Hardwood, Linoleum / Vinyl
    • Windows: Window Coverings
    • Has fireplace: Yes
    • Fireplace features: Great Room, Dining Room
    • Common walls with other units/homes: 2+ Common Walls
    Interior area
    • Total interior livable area: 1,560 sqft

    Property

    Parking
    • Total spaces: 2
    • Parking features: Garage - Attached
    Features
    • Entry location: Ground
    • Patio & porch: Patio, Front Porch
    • Exterior features: Stone
    Lot
    • Size: 1,385 Square Feet
    Details
    • Parcel number: 0616111169000
    • Zoning description: R-2-A

    Construction

    Type & style
    • Home type: Townhouse
    Materials
    • Roof: Composition
    Condition
    • Year built: 1999

    Utilities & green energy

    • Sewer: Public Sewer
    • Water: Public

    Community & HOA

    Community
    • Security: Smoke Detector(s)
    HOA
    • Has HOA: Yes
    • Amenities included: Gated
    • Services included: Snow Removal, Trash, Maintenance Grounds, Maintenance Structure
    • HOA fee: $275 monthly
    Location
    • Region: Denver

    Financial & listing details

    • Price per square foot: $286/sqft
    • Tax assessed value: $528,600
    • Annual tax amount: $2,459
    • Road surface type: Paved

    Price history

    DateEventPrice
    12/16/2020Sold$420,000-2.2%$269/sqft
    Source: Public Record Report a problem
    11/18/2020Pending sale$429,500$275/sqft
    Source: Colorado Home Realty #6010502 Report a problem
    11/5/2020Listed for sale$429,500+95.7%$275/sqft
    Source: Colorado Home Realty #6010502 Report a problem
    10/21/2020Listing removed$2,195$1/sqft
    Source: Zillow Rental Manager Report a problem
    9/7/2020Listed for rent$2,195+10%$1/sqft
    Source: Zillow Rental Manager Report a problem
    3/25/2017Listing removed$1,995$1/sqft
    Source: Owner Report a problem
    3/25/2017Price change$1,995+2.3%$1/sqft
    Source: Owner Report a problem
    3/13/2017Price change$1,950+2.9%$1/sqft
    Source: Owner Report a problem
    3/8/2017Listed for rent$1,895$1/sqft
    Source: Owner Report a problem
    6/25/2011Listing removed$219,500$141/sqft
    Source: RE/MAX Professionals #1009923 Report a problem
    6/11/2011Price change$219,500-4.4%$141/sqft
    Source: RE/MAX Professionals #1009923 Report a problem
    5/18/2011Price change$229,500-2.1%$147/sqft
    Source: RE/MAX Professionals #1009923 Report a problem
    5/11/2011Price change$234,500-1.3%$150/sqft
    Source: RE/MAX Professionals #1009923 Report a problem
    4/27/2011Listed for sale$237,500-4%$152/sqft
    Source: RE/MAX Professionals #1009923 Report a problem
    9/21/2000Sold$247,500+15.4%$159/sqft
    Source: Public Record Report a problem
    5/10/2000Sold$214,449$137/sqft
    Source: Public Record Report a problem

    Public tax history

    YearProperty taxesTax assessment
    2024$2,459 +6.5%$31,730 -8.7%
    2023$2,309 +3.6%$34,750 +19.7%
    2022$2,230 +3.5%$29,040 -2.8%
    2021$2,155 +2.9%$29,880 +2.9%
    2020$2,094 +5.1%$29,036 -0.7%
    2019$1,992 $29,240 +13.6%
    2018$1,992 +0.3%$25,750
    2017$1,986 -6.5%$25,750 +15.4%
    2016$2,123 +3%$22,320
    2015$2,062 +0.9%$22,320 +13.7%
    2014$2,043 +15.1%$19,630 +6.5%
    2012$1,775 +5.1%$18,430 +1.1%
    2011$1,688 $18,230
    Find assessor info on the county website

    Neighborhood: Windsor

    Nearby schools

    GreatSchools rating
    Schools provided by the listing agent
    • Elementary: Place
    • Middle: Place
    • High: George Washington
    • District: Denver 1

    Source: The MLS. This data may not be complete. We recommend contacting the local school district to confirm school assignments for this home.

    Get a cash offer in 3 minutes
    Find out how much your home could sell for in as little as 3 minutes with a no-obligation cash offer.
    Estimated market value
    $445,400
    Get a cash offer in 3 minutes
    Find out how much your home could sell for in as little as 3 minutes with a no-obligation cash offer.
    Estimated market value
    $445,400