Skip main navigation
Off market
  • $475,200

    8300 E Fairmount Dr #Tt104, Denver, CO 80247

    2beds
    3baths
    1,450sqft
    Townhouse
    Built in 1999
    1,217 Square Feet Lot
    $475,200 Zestimate®
    $328/sqft
    $2,383 Estimated rent

    Home value

    $475,200

    $451,000 - $499,000

    $2,383/mo

    Zestimate® history
    Loading
    Loading...

    Owner options

    List your home for rent

    $2,383/mo

    Rent Zestimate®

    Find your next renter with Zillow Rental Manager. Plus, with online applications, you can quickly screen prospective tenants – for free.

    Learn more

    $2,383/mo

    Rent Zestimate®

    Refinance and save

    $3,068/mo

    Est. payment

    Refinancing to a lower rate could help reduce your monthly payments and save thousands over the life of the loan.

    See today's rates

    $3,068/mo

    Est. payment

    Explore your selling options

    Work with a Zillow partner agent

    Leverage their expertise and Zillow's premium Showcase listings to get your home seen by more buyers.

    Get started

    List with your own agent

    Get your home in front of millions of buyers by listing it on Zillow.

    Learn how to do it

    Sell it yourself

    Take full control of how buyers see your home on Zillow by listing For Sale by Owner (FSBO).

    List your home

    What's special


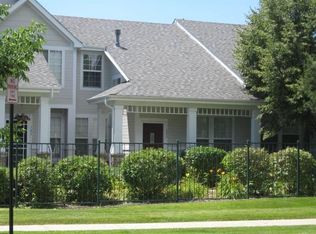
    *Charming gated community with lovely park*The property has been loved, cherished and updated by its owners over the past 6+ years*Immaculate condition*Beautiful oak hardwood floors on main floor, staircase and upstairs landing*High end slab granite countertops in kitchen and powder room*Stainless steel appliances*2019 new furnace*Professionally painted in designer, classy color*Master suite features his & hers closets, five piece bath, brushed nickel ceiling fan*Second bedroom features ensuite full bath and brushed nickel ceiling fan*Fully drywalled, textured and painted oversized 2 car garage with an additional 10'4" X 9'10" space in garage*All brass replaced with brushed nickel hardware, fixtures and door knobs*High end light fixtures*Custom fireplace surround*Faces greenbelt*Easy stroll to the Highline Canal path*

    This property is not currently displayed as for sale or rent on Zillow. This may be different from what's on other websites or public sources.
    Facts & features

    Interior

    Bedrooms & bathrooms
    • Bedrooms: 2
    • Bathrooms: 3
    Heating
    • Forced air, Gas
    Cooling
    • Central
    Appliances
    • Included: Dishwasher, Garbage disposal, Microwave, Refrigerator
    Features
    • Open Floor Plan, Five Piece Bath, Master Bath, Master Suite, Updated, Window Coverings, Smoke Free, Remodeled, Pantry
    • Flooring: Carpet, Linoleum / Vinyl
    • Has fireplace: Yes
    Interior area
    • Total interior livable area: 1,450 sqft

    Property

    Parking
    • Total spaces: 2
    • Parking features: Garage - Attached
    Features
    • Exterior features: Wood
    Lot
    • Size: 1,217 Square Feet
    Details
    • Parcel number: 0616111105000

    Construction

    Type & style
    • Home type: Townhouse
    Materials
    • Roof: Composition
    Condition
    • Year built: 1999

    Utilities & green energy

    • Sewer: Public
    • Water: Public

    Community & HOA

    HOA
    • Has HOA: Yes
    • Services included: Snow Removal, Exterior Maintenance w/ Roof, Insurance, Trash Removal, Recycling, Common Area Grounds Maintenance
    • HOA fee: $275 monthly
    Location
    • Region: Denver

    Financial & listing details

    • Price per square foot: $328/sqft
    • Tax assessed value: $526,400
    • Annual tax amount: $2,447

    Price history

    DateEventPrice
    5/13/2019Sold$390,000-2.5%$269/sqft
    Source: Public Record Report a problem
    4/15/2019Pending sale$399,900$276/sqft
    Source: Concierge Real Estate LLC #5001371 Report a problem
    4/3/2019Price change$399,900-1.3%$276/sqft
    Source: Concierge Real Estate LLC #5001371 Report a problem
    3/27/2019Listed for sale$405,000+35.5%$279/sqft
    Source: Concierge Real Estate LLC #5001371 Report a problem
    12/10/2013Listing removed$299,000$206/sqft
    Source: RE/MAX MASTERS INC #1245765 Report a problem
    12/4/2013Pending sale$299,000$206/sqft
    Source: RE/MAX MASTERS INC #1245765 Report a problem
    11/21/2013Price change$299,000+20.1%$206/sqft
    Source: RE/MAX MASTERS INC #1245765 Report a problem
    11/19/2013Price change$249,000-16.7%$172/sqft
    Source: RE/MAX OF CHERRY CREEK INC #1245765 Report a problem
    11/7/2013Price change$299,000+15%$206/sqft
    Source: RE/MAX MASTERS INC #1245765 Report a problem
    10/3/2013Listed for sale$260,000-16.1%$179/sqft
    Source: RE/MAX OF CHERRY CREEK INC #1245765 Report a problem
    8/20/2013Listing removed$310,000$214/sqft
    Source: Fuller Sotheby's International Realty #1220721 Report a problem
    7/20/2013Listed for sale$310,000+27.8%$214/sqft
    Source: Fuller Sotheby's International Realty #1211853 Report a problem
    3/4/2013Sold$242,500-25.4%$167/sqft
    Source: Public Record Report a problem
    4/27/2011Listing removed$325,000$224/sqft
    Source: Bielenberg & Associates #972398 Report a problem
    3/1/2011Listed for sale$325,000+35.8%$224/sqft
    Source: Bielenberg & Associates #972398 Report a problem
    3/26/2002Sold$239,406+4.1%$165/sqft
    Source: Public Record Report a problem
    12/24/2001Sold$230,000+26.7%$159/sqft
    Source: Public Record Report a problem
    9/8/1999Sold$181,532$125/sqft
    Source: Public Record Report a problem

    Public tax history

    YearProperty taxesTax assessment
    2024$2,447 +6.2%$31,580 -8.7%
    2023$2,304 +3.6%$34,600 +19.4%
    2022$2,224 +3.5%$28,970 -2.8%
    2021$2,149 +2.9%$29,800 +2.9%
    2020$2,088 +15.3%$28,958 -0.7%
    2019$1,812 $29,160 +24.5%
    2018$1,812 +0.3%$23,420
    2017$1,806 -12%$23,420 +8.5%
    2016$2,054 +4.1%$21,590 -3.1%
    2015$1,973 +0.9%$22,270 +18.6%
    2014$1,955 -2.7%$18,780 -4.1%
    2013$2,009 +13.3%$19,590 +6.4%
    2012$1,774 +5%$18,420
    2011$1,689 +1.6%$18,420 -0.1%
    2010$1,662 -14.3%$18,440
    2009$1,939 -0.1%$18,440 -11.8%
    2008$1,942 +1.6%$20,900
    2007$1,911 -0.3%$20,900 +2.8%
    2006$1,916 +3.7%$20,340
    2005$1,847 $20,340
    Find assessor info on the county website

    Neighborhood: Windsor

    Nearby schools

    GreatSchools rating
    Schools provided by the listing agent
    • Elementary: Place
    • Middle: Place
    • High: George Washington
    • District: Denver 1

    Source: The MLS. This data may not be complete. We recommend contacting the local school district to confirm school assignments for this home.

    Get a cash offer in 3 minutes
    Find out how much your home could sell for in as little as 3 minutes with a no-obligation cash offer.
    Estimated market value
    $475,200
    Get a cash offer in 3 minutes
    Find out how much your home could sell for in as little as 3 minutes with a no-obligation cash offer.
    Estimated market value
    $475,200