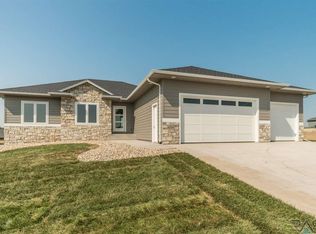
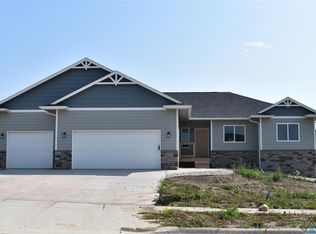
Open floor plan 3 bed, 2 bath open concept Huron model ranch walk-out! Kitchen has breakfast bar area. Living room features vaulted ceilings and large windows allowing tons of natural light. All bedrooms are good sized but the master and has walk in closet and master bath with double vanity and tile walk in shower. Main floor laundry, all kitchen appliances and sod/sprinkler included. Lower level ready to finish an potential 1300 sq ft with walk-out family room, bathroom and two more bedrooms. Triple garage.
This property is off market, which means it's not currently listed for sale or rent on Zillow. This may be different from what's available on other websites or public sources.