Skip main navigation
Sold for $440,000
  • $440,000

    8300 Easy St, Lake Ann, MI 49650

    4beds
    2,311sqft
    Single Family Residence
    Built in 2001
    0.51 Acres Lot
    $451,100 Zestimate®
    $190/sqft
    $3,097 Estimated rent

    Home value

    $451,100

    $429,000 - $474,000

    $3,097/mo

    Zestimate® history
    Loading
    Loading...

    Owner options

    List your home for rent

    $3,097/mo

    Rent Zestimate®

    Find your next renter with Zillow Rental Manager. Plus, with online applications, you can quickly screen prospective tenants – for free.

    Learn more

    $3,097/mo

    Rent Zestimate®

    Refinance and save

    $2,815/mo

    Est. payment

    Refinancing to a lower rate could help reduce your monthly payments and save thousands over the life of the loan.

    See today's rates

    $2,815/mo

    Est. payment

    Explore your selling options

    Work with a Zillow partner agent

    Leverage their expertise and Zillow's premium Showcase listings to get your home seen by more buyers.

    Get started

    List with your own agent

    Get your home in front of millions of buyers by listing it on Zillow.

    Learn how to do it

    Sell it yourself

    Take full control of how buyers see your home on Zillow by listing For Sale by Owner (FSBO).

    List your home

    What's special

    Cozy gas fireplacePrivate backyardFinished walkout lower levelAbundant natural lightCovered front porchVaulted ceilingsBright open-concept floor plan
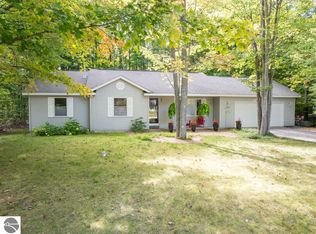
    This beautifully maintained and inviting, 4BD/2BA ranch home is nestled at the end of a cul-de-sac on a wooded lot surrounded by nature. Step inside to discover a bright, open-concept floor plan featuring vaulted ceilings, abundant natural light, and a cozy gas fireplace. The kitchen flows seamlessly into the main level, creating the perfect space for entertaining or everyday living. The main level offers two bedrooms and a full bath, while the finished walkout lower level includes an additional family room, two more bedrooms, a second full bath, laundry area, utility room, and two sliding doors leading to the backyard. Enjoy quiet mornings on the covered front porch or host gatherings on the rear deck overlooking the private backyard and surrounding green space. Recent updates include professional interior painting, freshly cleaned carpeting, and a durable metal roof installed in 2023, making this home truly move-in ready. Residents of Beechridge enjoy access to roughly 90 acres of common area, featuring a playground, baseball diamond, volleyball court, soccer area, and picnic area. The home provides a peaceful retreat while remaining just minutes from Lake Ann and Traverse City. Located within reach of Benzie, Glen Lake, and TCAPS, this home offers flexibility and convenience in an exceptional location.

    Zillow last checked:

    Listing updated:

    Listed by:

    Jessica Bocian 231-275-5885,

    Lakeview Realty & Rental Mgmt 231-275-5885

    Bought with:

    Jessica Bocian, 6501444377

    Lakeview Realty & Rental Mgmt

    Source: NGLRMLS,MLS#: 1945858MLS Logo

    Facts & features

    Interior

    Bedrooms & bathrooms
    • Bedrooms: 4
    • Bathrooms: 2
    • Full bathrooms: 2
    • Main level bathrooms: 1
    • Main level bedrooms: 2
    Primary bedroom
    • Level: Main
    • Area: 217.44
    • Dimensions: 15.1 x 14.4
    Bedroom 2
    • Level: Main
    • Area: 145
    • Dimensions: 14.5 x 10
    Bedroom 3
    • Level: Lower
    • Area: 227.04
    • Dimensions: 17.2 x 13.2
    Bedroom 4
    • Level: Lower
    • Area: 202.99
    • Dimensions: 16.11 x 12.6
    Primary bathroom
    • Features: Shared
    Dining room
    • Level: Main
    Family room
    • Level: Lower
    • Area: 468.13
    • Dimensions: 27.7 x 16.9
    Kitchen
    • Level: Main
    • Area: 200
    • Dimensions: 20 x 10
    Living room
    • Level: Main
    • Area: 261
    • Dimensions: 17.4 x 15
    Heating
    • Forced Air, Natural Gas, Fireplace(s)
    Cooling
    • Central Air
    Appliances
    • Included: Refrigerator, Oven/Range, Dishwasher, Microwave, Washer, Dryer, Freezer, Gas Water Heater
    • Laundry: Lower Level
    Features
    • Cathedral Ceiling(s), Ceiling Fan(s), Cable TV, High Speed Internet
    • Flooring: Carpet, Wood, Vinyl
    • Windows: Blinds, Drapes, Curtain Rods
    • Basement: Full,Walk-Out Access,Exterior Entry,Finished Rooms,Egress Windows,Finished
    • Has fireplace: Yes
    • Fireplace features: Gas
    Interior area
    • Total structure area: 2,311
    • Total interior livable area: 2,311 sqft
    • Finished area above ground: 1,135
    • Finished area below ground: 1,176

    Property

    Parking
    • Total spaces: 2
    • Parking features: Attached, Garage Door Opener, Paved, Concrete Floors, Asphalt
    • Attached garage spaces: 2
    • Has uncovered spaces: Yes
    Accessibility
    • Accessibility features: None
    Features
    • Levels: One
    • Stories: 1
    • Patio & porch: Deck, Covered
    • Waterfront features: None
    Lot
    • Size: 0.51 Acres
    • Dimensions: 109 x 202
    • Features: Wooded-Hardwoods, Wooded, Subdivided
    Details
    • Additional structures: None
    • Parcel number: 100545503100
    • Zoning description: Residential

    Construction

    Type & style
    • Home type: SingleFamily
    • Architectural style: Ranch
    • Property subtype: Single Family Residence
    Materials
    • 2x6 Framing, Frame, Vinyl Siding
    • Foundation: Wood
    • Roof: Metal
    Condition
    • New construction: No
    • Year built: 2001

    Utilities & green energy

    • Sewer: Private Sewer
    • Water: Private
    Green energy
    • Energy efficient items: Thermostat

    Community & HOA

    Community
    • Features: Common Area
    • Security: Smoke Detector(s)
    • Subdivision: BEECHRIDGE ESTATES
    HOA
    • Services included: Other
    • HOA fee: $150 annually
    Location
    • Region: Lake Ann

    Financial & listing details

    • Price per square foot: $190/sqft
    • Tax assessed value: $133,923
    • Annual tax amount: $3,041
    • Price range: $440K - $440K
    • Date on market: 5/29/2026
    • Cumulative days on market: 42 days
    • Listing agreement: Exclusive Right Sell
    • Listing terms: Conventional,Cash,FHA,MSHDA,USDA Loan,VA Loan
    • Ownership type: Private Owner
    • Road surface type: Asphalt

    Price history

    DateEventPrice
    7/14/2026Pending sale$435,900-0.9%$189/sqft
    Source: NGLRMLS #1945858 Report a problem
    7/10/2026Sold$440,000+0.9%$190/sqft
    Source: NGLRMLS #1945858 Report a problem
    5/29/2026Listed for sale$435,900+138.8%$189/sqft
    Source: NGLRMLS #1945858 Report a problem
    4/11/2016Sold$182,500-1.8%$79/sqft
    Source: Agent Provided Report a problem
    2/9/2016Pending sale$185,900$80/sqft
    Source: RE/MAX Bayshore Properties #1807152 Report a problem
    11/18/2015Price change$185,900-2.1%$80/sqft
    Source: RE/MAX Bayshore Properties #1807152 Report a problem
    10/2/2015Listed for sale$189,900$82/sqft
    Source: RE/MAX BAYSHORE PROPERTIES #1807152 Report a problem

    Public tax history

    YearProperty taxesTax assessment
    2025$3,041 +4.3%$219,700 +13.7%
    2024$2,916 +2.6%$193,300 +19.8%
    2023$2,843 $161,300 +14.3%
    2022-- $141,100 +5.3%
    2021-- $134,000 +5.8%
    2020-- $126,600 +17.4%
    2019-- $107,800 +1%
    2018-- $106,700 +10.2%
    2017-- $96,800
    2016-- $96,800 +19.8%
    2011-- $80,773 -5.4%
    2010-- $85,400
    Find assessor info on the county website

    Neighborhood: 49650

    Nearby schools

    GreatSchools rating
    Schools provided by the listing agent
    • District: Benzie County Central Schools

    Source: NGLRMLS. This data may not be complete. We recommend contacting the local school district to confirm school assignments for this home.

    Get pre-qualified for a loan
    At Zillow Home Loans, we can pre-qualify you in as little as 5 minutes with no impact to your credit score.

    An equal housing lender. NMLS #10287.

    Sell for more on Zillow
    Get a Zillow Showcase℠ listing at no additional cost and you could sell for .
    $451,100
    2% more
    +$9,022
    With Zillow Showcase(estimated)
    $460,122