Skip main navigation
Off market
  • $504,800

    8300 Fairmount Dr #102, Denver, CO 80247

    2beds
    1,796sqft
    Townhouse
    Built in 2000
    1,215 Square Feet Lot
    $504,800 Zestimate®
    $281/sqft
    $2,538 Estimated rent

    Home value

    $504,800

    $469,000 - $540,000

    $2,538/mo

    Zestimate® history
    Loading
    Loading...

    Owner options

    List your home for rent

    $2,538/mo

    Rent Zestimate®

    Find your next renter with Zillow Rental Manager. Plus, with online applications, you can quickly screen prospective tenants – for free.

    Learn more

    $2,538/mo

    Rent Zestimate®

    Refinance and save

    $3,250/mo

    Est. payment

    Refinancing to a lower rate could help reduce your monthly payments and save thousands over the life of the loan.

    See today's rates

    $3,250/mo

    Est. payment

    Explore your selling options

    Work with a Zillow partner agent

    Leverage their expertise and Zillow's premium Showcase listings to get your home seen by more buyers.

    Get started

    List with your own agent

    Get your home in front of millions of buyers by listing it on Zillow.

    Learn how to do it

    Sell it yourself

    Take full control of how buyers see your home on Zillow by listing For Sale by Owner (FSBO).

    List your home

    What's special

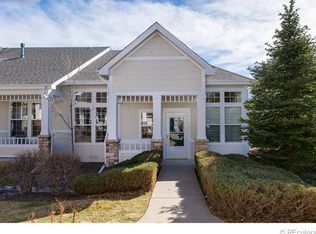
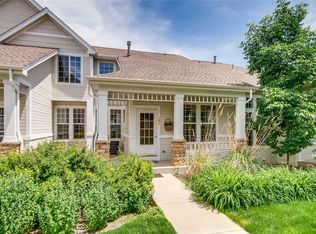
    Beautifully appointed town home located in Pelican Pointe. Immaculate home updated through out with top of the line amenities. Open floor plan with wood floors throughout the main level. Large main floor office adjacent to the family room. Remodeled kitchen with granite counters, travertine back splash and Frigidaire Gallery stainless appliances. Private court yard off the kitchen perfect for entertaining. The master bedroom boosts vaulted ceilings and a walk in closet. Heated tile floors can be found in the 5 piece master bath. The secondary bedroom has a private updated bath. Enjoy walks along the Highline Canal conveniently located steps from the community. Seller has finished the two car garage to include a large workshop that could easily be turned into a work out room or additional storage.

    This property is off market, which means it's not currently listed for sale or rent on Zillow. This may be different from what's available on other websites or public sources.
    Facts & features

    Interior

    Bedrooms & bathrooms
    • Bedrooms: 2
    • Bathrooms: 3
    • Full bathrooms: 1
    • 3/4 bathrooms: 1
    • 1/4 bathrooms: 1
    Heating
    • Forced air
    Cooling
    • Central
    Appliances
    • Included: Dishwasher, Garbage disposal, Microwave, Refrigerator
    Features
    • Ceiling Fan(s), Kitchen Island, Pantry, Walk-In Closet(s), Vaulted Ceiling(s), Granite Counters, Open Floorplan, Master Suite, Five Piece Bath, Smoke Free, Solid Surface Counters
    • Flooring: Tile, Carpet, Hardwood
    • Windows: Double Pane Windows, Window Coverings
    • Basement: Crawl Space
    • Has fireplace: Yes
    • Fireplace features: Family Room
    • Common walls with other units/homes: No One Below, No One Above
    Interior area
    • Total interior livable area: 1,796 sqft

    Property

    Parking
    • Total spaces: 2
    • Parking features: Garage - Attached
    Features
    • Entry level: 1
    • Patio & porch: Deck, Patio
    • Exterior features: Wood
    • Has view: Yes
    • View description: Mountain
    Lot
    • Size: 1,215 Square Feet
    • Features: Landscaped, Near Public Transit, Master Planned
    Details
    • Zoning description: R-2-A

    Construction

    Type & style
    • Home type: Townhouse
    Materials
    • Roof: Composition
    Condition
    • Year built: 2000

    Utilities & green energy

    • Sewer: Public Sewer
    • Water: Public

    Community & HOA

    Community
    • Security: Smoke Detector(s), Carbon Monoxide Detector(s)
    HOA
    • Has HOA: Yes
    • HOA fee: $275 monthly
    Location
    • Region: Denver

    Financial & listing details

    • Price per square foot: $281/sqft

    Price history

    DateEventPrice
    11/30/2020Sold$445,000$248/sqft
    Source: Agent Provided Report a problem
    11/2/2020Pending sale$445,000$248/sqft
    Source: Real Broker Llc #9752859 Report a problem
    10/30/2020Listed for sale$445,000+4.7%$248/sqft
    Source: Real Broker Llc #9752859 Report a problem
    9/21/2020Listing removed$425,000$237/sqft
    Source: EXIT REALTY CHERRY CREEK #8759072 Report a problem
    9/17/2020Listed for sale$425,000$237/sqft
    Source: Exit Realty Cherry Creek #8759072 Report a problem

    Public tax history

    Tax history is unavailable.

    Neighborhood: Windsor

    Nearby schools

    GreatSchools rating
    Schools provided by the listing agent
    • Elementary: Place
    • Middle: Place
    • High: George Washington
    • District: Denver 1

    Source: The MLS. This data may not be complete. We recommend contacting the local school district to confirm school assignments for this home.

    Get a cash offer in 3 minutes
    Find out how much your home could sell for in as little as 3 minutes with a no-obligation cash offer.
    Estimated market value
    $504,800
    Get a cash offer in 3 minutes
    Find out how much your home could sell for in as little as 3 minutes with a no-obligation cash offer.
    Estimated market value
    $504,800