Skip main navigation
Sold for $480,000
  • $480,000

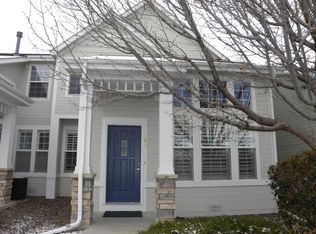
    8300 Fairmount Drive Bldg E #E101, Denver, CO 80247

    2beds
    1,185sqft
    Townhouse
    Built in 1998
    1,602 Square Feet Lot
    $478,200 Zestimate®
    $405/sqft
    $2,078 Estimated rent

    Home value

    $478,200

    $454,000 - $502,000

    $2,078/mo

    Zestimate® history
    Loading
    Loading...

    Owner options

    List your home for rent

    $2,078/mo

    Rent Zestimate®

    Find your next renter with Zillow Rental Manager. Plus, with online applications, you can quickly screen prospective tenants – for free.

    Learn more

    $2,078/mo

    Rent Zestimate®

    Refinance and save

    $3,240/mo

    Est. payment

    Refinancing to a lower rate could help reduce your monthly payments and save thousands over the life of the loan.

    See today's rates

    $3,240/mo

    Est. payment

    Explore your selling options

    Work with a Zillow partner agent

    Leverage their expertise and Zillow's premium Showcase listings to get your home seen by more buyers.

    Get started

    List with your own agent

    Get your home in front of millions of buyers by listing it on Zillow.

    Learn how to do it

    Sell it yourself

    Take full control of how buyers see your home on Zillow by listing For Sale by Owner (FSBO).

    List your home

    What's special

    Desirable corner unitStainless steel appliancesGranite countertopsSpacious primary bedroomOn-suite bathroomUpdated kitchenHigh ceilings
    Welcome to your dream Townhome! This stunning 2-bedroom, 2-bathroom residence offers 1,185 square feet of elegant living space. Step inside to discover gleaming hardwood floors that flow seamlessly throughout the open and bright floor plan. The updated kitchen is a chef's delight, featuring granite countertops, stainless steel appliances, and ample cabinetry. The spacious primary bedroom includes an on-suite bathroom for your private retreat. As a desirable corner unit, this home boasts high ceilings and an abundance of windows, bathing each room in natural light. Enjoy Colorado's beautiful weather on the large patio, perfect for entertaining. Additional features include a large storage room and an attached 2-car garage. Situated in a great location within the complex, this home offers both comfort and convenience. Don't miss this incredible opportunity to own a stylish and functional home in one of Denver's most sought-after neighborhoods!

    Zillow last checked:

    Listing updated:

    Listed by:

    Shari Peck 720-595-6048 shari@madisonprops.com,

    Madison & Company Properties

    Bought with:

    Cathy Miller, 100075733

    Compass - Denver

    Source: REcolorado as distributed by MLS GRID,MLS#: 5708013MLS Logo

    Facts & features

    Interior

    Bedrooms & bathrooms
    • Bedrooms: 2
    • Bathrooms: 2
    • Full bathrooms: 2
    • Main level bathrooms: 2
    • Main level bedrooms: 2
    Bedroom
    • Description: Bright, Large Windows, Ensuite Bathroom
    • Features: Primary Suite
    • Level: Main
    Bedroom
    • Description: Set Up As Office But Can Convert Closet
    • Level: Main
    Bathroom
    • Description: Double Sinks, 5 Piece Bathroom
    • Features: En Suite Bathroom, Primary Suite
    • Level: Main
    Bathroom
    • Level: Main
    Dining room
    • Description: Exit To Patio
    • Level: Main
    Kitchen
    • Description: Updated, Granite Countertops, Stainless Steel Appliances
    • Level: Main
    Laundry
    • Description: Washer And Dryer Included
    • Level: Main
    Living room
    • Description: Lots Of Windows, Light And Bright, Gas Fireplace
    • Level: Main
    Utility room
    • Description: Lots Of Extra Storage
    • Level: Main
    Heating
    • Forced Air, Natural Gas
    Cooling
    • Central Air
    Appliances
    • Included: Dishwasher, Dryer, Microwave, Oven, Range, Refrigerator, Washer
    • Laundry: In Unit
    Features
    • Built-in Features, Five Piece Bath, Granite Counters, Open Floorplan, Primary Suite, Vaulted Ceiling(s)
    • Flooring: Carpet, Laminate, Tile, Wood
    • Windows: Double Pane Windows
    • Has basement: No
    • Number of fireplaces: 1
    • Fireplace features: Gas, Gas Log, Living Room
    • Common walls with other units/homes: End Unit
    Interior area
    • Total structure area: 1,185
    • Total interior livable area: 1,185 sqft
    • Finished area above ground: 1,185

    Property

    Parking
    • Total spaces: 2
    • Parking features: Oversized
    • Attached garage spaces: 2
    Features
    • Levels: One
    • Stories: 1
    • Patio & porch: Front Porch, Patio
    Lot
    • Size: 1,602 Square Feet
    • Features: Corner Lot, Landscaped, Near Public Transit, Sprinklers In Front, Sprinklers In Rear
    Details
    • Parcel number: 616111022
    • Zoning: R-2-A
    • Special conditions: Standard

    Construction

    Type & style
    • Home type: Townhouse
    • Property subtype: Townhouse
    • Attached to another structure: Yes
    Materials
    • Frame, Wood Siding
    • Roof: Composition
    Condition
    • Year built: 1998

    Utilities & green energy

    • Sewer: Public Sewer
    • Water: Public
    • Utilities for property: Electricity Connected, Natural Gas Connected

    Community & HOA

    Community
    • Subdivision: Pelican Pointe
    HOA
    • Has HOA: Yes
    • Services included: Maintenance Grounds, Maintenance Structure, Recycling, Snow Removal, Trash
    • HOA fee: $455 monthly
    • HOA name: Pelican Pointe HOA
    • HOA phone: 720-941-9200
    Location
    • Region: Denver

    Financial & listing details

    • Price per square foot: $405/sqft
    • Annual tax amount: $2,047
    • Date on market: 5/29/2026
    • Listing terms: Cash,Conventional,FHA,VA Loan
    • Exclusions: Sellers Personal Property And Staging Items.
    • Ownership: Individual
    • Electric utility on property: Yes
    • Road surface type: Paved

    Price history

    DateEventPrice
    7/21/2026Sold$480,000-4%$405/sqft
    Source: REcolorado as distributed by MLS GRID #5708013 Report a problem
    6/29/2026Pending sale$500,000$422/sqft
    Source: REcolorado as distributed by MLS GRID #5708013 Report a problem
    6/15/2026Price change$500,000-4.8%$422/sqft
    Source: REcolorado as distributed by MLS GRID #5708013 Report a problem
    6/11/2026Price change$525,000-3.7%$443/sqft
    Source: REcolorado as distributed by MLS GRID #5708013 Report a problem
    5/30/2026Listed for sale$545,000$460/sqft
    Source: REcolorado as distributed by MLS GRID #5708013 Report a problem

    Public tax history

    Tax history is unavailable.

    Neighborhood: Windsor

    Nearby schools

    GreatSchools rating
    Schools provided by the listing agent
    • Elementary: Place Bridge Academy
    • Middle: Place Bridge Academy
    • High: George Washington
    • District: Denver 1

    Source: REcolorado as distributed by MLS GRID. This data may not be complete. We recommend contacting the local school district to confirm school assignments for this home.

    Get a cash offer in 3 minutes
    Find out how much your home could sell for in as little as 3 minutes with a no-obligation cash offer.
    Estimated market value
    $478,200
    Get a cash offer in 3 minutes
    Find out how much your home could sell for in as little as 3 minutes with a no-obligation cash offer.
    Estimated market value
    $478,200