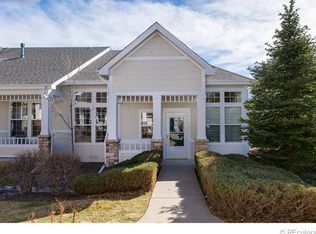
Welcome Home! Don't wait to come see this beautifully appointed light and bright main floor primary bedroom END UNIT townhome quietly tucked away along the highline canal trail in the highly desired community of Pelican Pointe! The natural light, tall ceilings, beautiful wood floors, and open concept floorplan make this a wonderful place to call home and excellent for entertaining! The upgraded kitchen boasts beautiful custom bamboo cabinetry, granite counters, modern backsplash, stainless steel appliances, above and below cabinet lighting and a large peninsula! The kitchen is open to the large great room, which includes plantation shutters and a fireplace, open to the dining area and access to the private patio. Around the corner are two large bedrooms, including the huge primary suite with a large walk-in closet with custom closet system plus two additional closets and spacious 5-piece en-suite bathroom! The secondary main floor bedroom is generously sized with plenty of closet space, natural light, and views of the greenbelt. The secondary bathroom is beautifully appointed - perfect for guests! Upstairs has a large loft and another room which is large enough to serve as another bedroom, tv room, office, or storage! The laundry room is conveniently located near the attached 2-car garage. This is one of the few units that faces the Highline Canal and has a generous lawn inside the community fence that you can enjoy from your patio. This home has a ton of storage options, including a large attic space over the garage and plenty of space in the 2-car garage! There is plenty of guest parking near the home along with additional parking around the corner along the park. The home has great proximity to Lowry, parks, restaurants, shopping, schools, and you can access the Highline Canal trail from the greenbelt! Come see this beautiful home - you won't be disappointed! Whether you're looking to enjoy nature or run errands, everything you need is nearby.
Sold for $548,000
$548,000
8300 Fairmount Drive #J105, Denver, CO 80247
2beds
1,752sqft
Townhouse
Built in 1998
-- sqft lot
$532,900 Zestimate®
$313/sqft
$2,327 Estimated rent
Home value
$532,900
$496,000 - $570,000
$2,327/mo
Zestimate® history
Owner options
List your home for rent
$2,327/mo
Rent Zestimate®
Find your next renter with Zillow Rental Manager. Plus, with online applications, you can quickly screen prospective tenants – for free.
$2,327/mo
Rent Zestimate®
Refinance and save
$3,648/mo
Est. payment
Refinancing to a lower rate could help reduce your monthly payments and save thousands over the life of the loan.
$3,648/mo
Est. payment
Explore your selling options
Work with a Zillow partner agent
Leverage their expertise and Zillow's premium Showcase listings to get your home seen by more buyers.
Get startedList with your own agent
Get your home in front of millions of buyers by listing it on Zillow.
Learn how to do itSell it yourself
Take full control of how buyers see your home on Zillow by listing For Sale by Owner (FSBO).
List your homeWhat's special
Modern backsplashPrivate patioLarge loftStainless steel appliancesGranite countersMain floor primary bedroomPlantation shutters
Zillow last checked:
Listing updated:
Listed by:
Scott Barker 720-600-6151 Team@TeamBarkerHomeExperts.com,
Barker Real Estate Company,
Stephanie Barker 720-600-6151,
Barker Real Estate Company
Bought with:
Rob Murphy, 040037801
DenverSouth
Source: REcolorado as distributed by MLS GRID,MLS#: 6646093
Facts & features
Interior
Bedrooms & bathrooms
- Bedrooms: 2
- Bathrooms: 2
- Full bathrooms: 1
- 3/4 bathrooms: 1
- Main level bathrooms: 2
- Main level bedrooms: 2
Primary bedroom
- Description: Primary Bedroom With En-Suite Bathroom, Large Walk-In Closet, & Two Additional Closets
- Level: Main
- Area: 240 Square Feet
- Dimensions: 12 x 20
Bedroom
- Description: Bedroom Has Great Views Of Greenbelt
- Level: Main
- Area: 132 Square Feet
- Dimensions: 11 x 12
Primary bathroom
- Description: Five Piece En-Suite Bathroom
- Level: Main
- Area: 72 Square Feet
- Dimensions: 8 x 9
Bathroom
- Description: Bathroom Has Designer Finishes
- Level: Main
- Area: 40 Square Feet
- Dimensions: 5 x 8
Bonus room
- Description: Large Bonus Room Can Be Used As Bedroom, Office, Den, Or Storage
- Level: Upper
- Area: 144 Square Feet
- Dimensions: 8 x 18
Dining room
- Description: Dining Space Ready For A Large Table
- Level: Main
- Area: 117 Square Feet
- Dimensions: 9 x 13
Great room
- Description: Wonderful Space For Entertaining Near Kitchen
- Level: Main
- Area: 252 Square Feet
- Dimensions: 14 x 18
Kitchen
- Description: Beautifully Modernized Kitchen With Custom Bamboo Cabinets, Granite Counters, & Backsplash
- Level: Main
- Area: 112 Square Feet
- Dimensions: 8 x 14
Laundry
- Level: Main
Loft
- Description: Loft Has Wonderful Light And Open Feel
- Level: Upper
- Area: 288 Square Feet
- Dimensions: 16 x 18
Heating
- Forced Air
Cooling
- Central Air
Appliances
- Included: Dishwasher, Dryer, Humidifier, Microwave, Range, Refrigerator, Washer
- Laundry: In Unit
Features
- Ceiling Fan(s), Five Piece Bath, Granite Counters, High Ceilings, Open Floorplan, Primary Suite, Smoke Free, Tile Counters, Vaulted Ceiling(s), Walk-In Closet(s)
- Flooring: Carpet, Tile, Wood
- Windows: Double Pane Windows, Window Coverings
- Basement: Crawl Space
- Number of fireplaces: 1
- Fireplace features: Gas, Great Room
- Common walls with other units/homes: End Unit,1 Common Wall
Interior area
- Total structure area: 1,752
- Total interior livable area: 1,752 sqft
- Finished area above ground: 1,752
Property
Parking
- Total spaces: 2
- Parking features: Dry Walled, Floor Coating, Garage Door Opener, Storage
- Attached garage spaces: 2
Features
- Levels: Two
- Stories: 2
- Entry location: Exterior Access
- Patio & porch: Covered, Front Porch, Patio
- Fencing: None
Lot
- Features: Greenbelt
Details
- Parcel number: 616111047
- Zoning: R-2-A
- Special conditions: Standard
Construction
Type & style
- Home type: Townhouse
- Property subtype: Townhouse
- Attached to another structure: Yes
Materials
- Frame, Wood Siding
- Roof: Composition
Condition
- Year built: 1998
Utilities & green energy
- Sewer: Public Sewer
- Water: Public
- Utilities for property: Electricity Connected, Natural Gas Connected
Community & HOA
Community
- Subdivision: Pelican Pointe
HOA
- Has HOA: Yes
- Amenities included: Gated, Park
- Services included: Maintenance Grounds, Maintenance Structure, Road Maintenance, Snow Removal
- HOA fee: $418 monthly
- HOA name: Pelican Point
- HOA phone: 720-941-9200
Location
- Region: Denver
Financial & listing details
- Price per square foot: $313/sqft
- Annual tax amount: $2,919
- Date on market: 4/3/2025
- Listing terms: Cash,Conventional,FHA,VA Loan
- Exclusions: None
- Ownership: Individual
- Electric utility on property: Yes
Price history
| Date | Event | Price |
|---|---|---|
| 7/11/2025 | Sold | $548,000+4.4%$313/sqft |
Source:  REcolorado as distributed by MLS GRID #6646093 Report a problem REcolorado as distributed by MLS GRID #6646093 Report a problem | ||
| 5/30/2025 | Pending sale | $525,000$300/sqft |
Source: REcolorado as distributed by MLS GRID #6646093 Report a problem | ||
| 5/27/2025 | Price change | $525,000-4.5%$300/sqft |
Source: REcolorado as distributed by MLS GRID #6646093 Report a problem | ||
| 4/15/2025 | Price change | $550,000-4.3%$314/sqft |
Source: REcolorado as distributed by MLS GRID #6646093 Report a problem | ||
| 4/3/2025 | Listed for sale | $575,000$328/sqft |
Source: REcolorado as distributed by MLS GRID #6646093 Report a problem | ||
Public tax history
Tax history is unavailable.
Neighborhood: Windsor
Nearby homes
- $430,0002 bd2 ba1.5k sqft8300 Fairmount Dr UNIT N101, Denver, CO 80247Off Market

- $535,5003 bd3 ba1.7k sqft8300 Fairmount Dr #K105, Denver, CO 80231Sold

- $535,0002 bd3 ba1.8k sqft8300 Fairmount Dr UNIT AA102, Denver, CO 80247Sold

- $379,9002 bd2 ba1.1k sqft8300 E Fairmount Dr #E101, Denver, CO 80247Off Market
- $495,0002 bd3 ba1.4k sqft8300 E Fairmount Dr #E102, Denver, CO 80247Sold
- $473,3002 bd3 ba1.8k sqft8300 E Fairmount Dr #E103, Denver, CO 80247Off Market
- $575,0002 bd2 ba1.4k sqft8300 E Fairmount Dr #E104, Denver, CO 80247Sold
- $436,2002 bd2 ba1.5k sqft8300 E Fairmount Dr #H103, Denver, CO 80247Off Market
Nearby schools
GreatSchools rating
- 3/10Place Bridge AcademyGrades: PK-8Distance: 1.4 mi
- 5/10George Washington High SchoolGrades: 9-12Distance: 1.4 mi
Schools provided by the listing agent
- Elementary: Place Bridge Academy
- Middle: Place Bridge Academy
- High: George Washington
- District: Denver 1
Source: REcolorado as distributed by MLS GRID. This data may not be complete. We recommend contacting the local school district to confirm school assignments for this home.
Get a cash offer in 3 minutes
Find out how much your home could sell for in as little as 3 minutes with a no-obligation cash offer.
Estimated market value
$532,900
Get a cash offer in 3 minutes
Find out how much your home could sell for in as little as 3 minutes with a no-obligation cash offer.
Estimated market value
$532,900
- Colorado
- Denver County
- Denver
- 80247
- Windsor
- 8300 Fairmount Drive Unit J105
Nearby cities
Nearby neighborhoods
Nearby zip codes
Other Denver Topics
