Welcome home spacious & elegant 8300 GREENTREE MANOR LANE in the highly sought-after neighborhood of Crosspointe in Fairfax Station**This outstanding EXPANDED ASHTON model--featuring 5 Bedrooms and 4 1/2 Baths-- captivates your admiration with the exceptional landscaped lot that backs to trees with views of the community green space **Enter your new home and fall in love with the Grand 2-Story Foyer including main level HARDWOOD FLOORS and designer neutral paint**The modern open floor plan includes a light-filled LIVING ROOM to your left with French doors entryway, detailed crown molding and chair rail**From the living room, dine in elegance in your formal DINING ROOM with built-ins and space for entertaining all of your holiday guests**The 4-SEASON SUNROOM addition is a standout feature of this home with its floor-to-ceiling windows, plenty of granite counterspace, custom cabinets, custom ceramic tile flooring and travertine bar island overlooking the large deck and picture perfect rear yard backing to trees**GOURMET KITCHEN is a chef’s delight featuring top tier granite countertops, plenty of custom maple cabinets, newer stainless steel appliances and roomy island for preparing meals**The continuous open flow of this home is an ENTERTAINER’S DREAM: step down from the kitchen to the FAMILY ROOM with gleaming hardwood floors, ceiling fan, beverage and wine refrigerators and gather together for game night in the cozy fireplace area complete with built-ins and mounted tv**This residence offers an impressive THEATER ROOM, fully equipped with high-end projector and tiered seating, providing the perfect space for private screenings, game-day gatherings, or enjoying your favorite films in luxury**Spacious 4-car GARAGE provides exceptional parking and storage options, while the adjoining MUDROOM offers a practical yet elegant transition space for today’s busy lifestyle**The home’s impressive SCREENED PORCH, accessed through the garage, offers a grand ceiling with a statement fan and serene views of the private, wooded yard, creating a refined space for year-round enjoyment**Updated POWDER ROOM complete the main level**On the Upper Level, the large PRIMARY SUITE will exceed your expectations with the impressive vaulted ceilings, sitting area, TWO custom walk-in closets**The PRIMARY BATH is tastefully updated with a large walk-in shower, dual sinks, extensive counter & cabinet space and custom tile finishes**Upper-level laundry room with extra storage adds everyday convenience and functionality**The Updated SECOND Full Bath will sure to please with its exceptional space for relaxing in the soaking tub, dual sinks, custom quartz tile finishes and walk-in shower**With FOUR Additional BEDROOMS, all with roomy closets and a Full THIRD Updated Bath upstairs, this home has plenty of space for a growing family or guests**The lower level features a large RECREATION ROOM with newly carpeted floors, a FULL BATH, BONUS ROOM/OFFICE/6TH BEDROOM (NTC) as well as a large storage room complete with a solid FORT KNOX safe to convey with home**Living in CROSSPOINTE offers a variety of amenities and a sense of community, making it an idyllic place to call home-- Residents have access to a range of amenities, including two outdoor pools, two ponds, tennis and basketball courts, tot lots and an extensive network of nature/jogging/biking trails. Nature enthusiasts will appreciate the proximity to Lake Mercer, Fountainhead Regional Park, Burke Lake and Occoquan Regional Park, providing even more opportunities to explore the outdoors and enjoy recreational activities. Commuters will find this location highly convenient, as it offers easy access to Route 123, the Fairfax County Parkway, I-95, VRE (Virginia Railway Express), Franconia-Springfield Metro and commuter lots**8300 GREENTREE MANOR LANE truly offers the best of both worlds - a serene retreat within a vibrant community**Look no further-YOU ARE HOME!!
Sold for $1,300,000
$1,300,000
8300 Greentree Manor Ln, Fairfax Station, VA 22039
5beds
5,357sqft
Single Family Residence
Built in 1994
0.3 Acres Lot
$1,321,900 Zestimate®
$243/sqft
$5,109 Estimated rent
Home value
$1,321,900
$1.24M - $1.41M
$5,109/mo
Zestimate® history
Owner options
List your home for rent
$5,109/mo
Rent Zestimate®
Find your next renter with Zillow Rental Manager. Plus, with online applications, you can quickly screen prospective tenants – for free.
$5,109/mo
Rent Zestimate®
Refinance and save
$8,443/mo
Est. payment
Refinancing to a lower rate could help reduce your monthly payments and save thousands over the life of the loan.
$8,443/mo
Est. payment
Explore your selling options
Work with a Zillow partner agent
Leverage their expertise and Zillow's premium Showcase listings to get your home seen by more buyers.
Get startedList with your own agent
Get your home in front of millions of buyers by listing it on Zillow.
Learn how to do itSell it yourself
Take full control of how buyers see your home on Zillow by listing For Sale by Owner (FSBO).
List your homeWhat's special
Family roomCozy fireplace areaSitting areaMain level hardwood floorsOpen floor planPrivate wooded yardTop tier granite countertops
Zillow last checked:
Listing updated:
Listed by:
Lori Boyle 571-449-1431,
Keller Williams Realty,
Co-Listing Agent: Kari L Govan 703-463-4631,
Keller Williams Realty
Bought with:
Jon Byram, 0225214988
Redfin Corporation
Source: Bright MLS,MLS#: VAFX2267306
Facts & features
Interior
Bedrooms & bathrooms
- Bedrooms: 5
- Bathrooms: 5
- Full bathrooms: 4
- 1/2 bathrooms: 1
- Main level bathrooms: 1
Rooms
- Room types: Living Room, Dining Room, Primary Bedroom, Bedroom 2, Bedroom 3, Bedroom 4, Bedroom 5, Kitchen, Game Room, Family Room, Foyer, Breakfast Room, Sun/Florida Room, Laundry, Recreation Room, Storage Room, Media Room, Bathroom 3, Bonus Room, Primary Bathroom, Full Bath, Half Bath
Primary bedroom
- Level: Upper
Bedroom 2
- Level: Upper
Bedroom 3
- Level: Upper
Bedroom 4
- Level: Upper
Bedroom 5
- Level: Upper
Primary bathroom
- Level: Upper
Bathroom 3
- Level: Upper
Bonus room
- Level: Lower
Breakfast room
- Level: Main
Dining room
- Level: Main
Family room
- Level: Main
Foyer
- Level: Main
Other
- Level: Lower
Other
- Features: Soaking Tub, Walk-In Closet(s), Bathroom - Walk-In Shower
- Level: Upper
Game room
- Level: Main
Half bath
- Level: Main
Kitchen
- Level: Main
Laundry
- Level: Upper
Living room
- Level: Main
Media room
- Level: Main
Recreation room
- Level: Lower
Storage room
- Level: Lower
Other
- Level: Main
Heating
- Forced Air, Zoned, Natural Gas
Cooling
- Zoned, Central Air, Ceiling Fan(s), Electric
Appliances
- Included: Microwave, Dishwasher, Disposal, Oven/Range - Gas, Refrigerator, Water Heater, Washer, Dryer, Stainless Steel Appliance(s), Extra Refrigerator/Freezer, Gas Water Heater
- Laundry: Upper Level, Has Laundry, Laundry Room
Features
- Soaking Tub, Bathroom - Tub Shower, Bathroom - Walk-In Shower, Breakfast Area, Built-in Features, Butlers Pantry, Ceiling Fan(s), Chair Railings, Combination Kitchen/Living, Crown Molding, Dining Area, Family Room Off Kitchen, Open Floorplan, Kitchen - Gourmet, Kitchen Island, Pantry, Primary Bath(s), Recessed Lighting, Upgraded Countertops, Walk-In Closet(s), Sound System
- Flooring: Hardwood, Ceramic Tile, Carpet
- Windows: Double Pane Windows
- Basement: Finished,Interior Entry,Space For Rooms
- Number of fireplaces: 1
- Fireplace features: Gas/Propane
Interior area
- Total structure area: 5,512
- Total interior livable area: 5,357 sqft
- Finished area above ground: 4,362
- Finished area below ground: 995
Property
Parking
- Total spaces: 8
- Parking features: Garage Faces Front, Garage Door Opener, Oversized, Storage, Paved, Attached, Driveway
- Attached garage spaces: 4
- Uncovered spaces: 4
Accessibility
- Accessibility features: None
Features
- Levels: Three
- Stories: 3
- Patio & porch: Screened, Porch, Deck
- Exterior features: Extensive Hardscape, Lighting, Street Lights, Sidewalks, Underground Lawn Sprinkler
- Pool features: Community
- Has view: Yes
- View description: Trees/Woods, Garden, Scenic Vista
Lot
- Size: 0.3 Acres
- Features: Premium, Backs to Trees, Adjoins - Open Space, Corner Lot, Corner Lot/Unit
Details
- Additional structures: Above Grade, Below Grade
- Parcel number: 0973 13 0043
- Zoning: 302
- Special conditions: Standard
Construction
Type & style
- Home type: SingleFamily
- Architectural style: Colonial
- Property subtype: Single Family Residence
Materials
- Brick, Vinyl Siding, Combination
- Foundation: Concrete Perimeter
- Roof: Architectural Shingle
Condition
- New construction: No
- Year built: 1994
Details
- Builder model: ASHTON
Utilities & green energy
- Sewer: Public Sewer
- Water: Public
Community & HOA
Community
- Security: Fire Sprinkler System
- Subdivision: Crosspointe
HOA
- Has HOA: Yes
- Amenities included: Common Grounds, Community Center, Jogging Path, Pool, Tennis Court(s)
- Services included: Common Area Maintenance, Pool(s), Snow Removal, Trash
- HOA fee: $300 quarterly
- HOA name: CROSSPOINTE SWIM AND RACQUET INC
Location
- Region: Fairfax Station
Financial & listing details
- Price per square foot: $243/sqft
- Tax assessed value: $1,132,900
- Annual tax amount: $13,097
- Date on market: 9/26/2025
- Listing agreement: Exclusive Right To Sell
- Listing terms: Cash,Conventional,VA Loan,FHA
- Ownership: Fee Simple
Price history
| Date | Event | Price |
|---|---|---|
| 10/24/2025 | Sold | $1,300,000+0.4%$243/sqft |
Source:  Bright MLS #VAFX2267306 Report a problem Bright MLS #VAFX2267306 Report a problem | ||
| 9/27/2025 | Pending sale | $1,295,000$242/sqft |
Source: Bright MLS #VAFX2267306 Report a problem | ||
| 9/26/2025 | Listed for sale | $1,295,000+385%$242/sqft |
Source: Bright MLS #VAFX2267306 Report a problem | ||
| 1/19/1994 | Sold | $267,000$50/sqft |
Source: Public Record Report a problem | ||
Public tax history
| Year | Property taxes | Tax assessment |
|---|---|---|
| 2025 | $13,096 +5% | $1,132,900 +5.2% |
| 2024 | $12,478 +8.4% | $1,077,070 +5.6% |
| 2023 | $11,510 +9.8% | $1,019,980 +11.2% |
| 2022 | $10,485 | $916,960 +9.2% |
| 2021 | -- | $839,440 +5.8% |
| 2020 | $9,392 +1.3% | $793,570 +1.3% |
| 2019 | $9,272 +1.9% | $783,450 +1.9% |
| 2018 | $9,095 +1.9% | $768,490 |
| 2017 | $8,922 +0.2% | $768,490 |
| 2016 | $8,903 +1.7% | $768,490 -2.1% |
| 2015 | $8,756 +4% | $784,620 +3.8% |
| 2014 | $8,417 | $755,900 +4.8% |
| 2013 | -- | $720,960 |
| 2012 | -- | $720,960 -1.5% |
| 2011 | -- | $731,680 |
| 2010 | -- | $731,680 |
| 2009 | -- | $731,680 -9.9% |
| 2008 | -- | $811,840 |
| 2007 | -- | $811,840 +100.5% |
| 2003 | -- | $404,970 +10% |
| 2002 | -- | $368,155 +18% |
| 2001 | -- | $311,995 |
Find assessor info on the county website
Neighborhood: 22039
Nearby homes
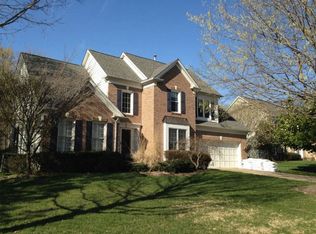
- $1,111,7004 bd4 ba3.8k sqft8302 Greentree Manor Ln, Fairfax Station, VA 22039Off Market
- $1,067,1004 bd3 ba2.8k sqft8303 Greentree Manor Ln, Fairfax Station, VA 22039Off Market
- $1,072,6004 bd3 ba2.8k sqft8305 Greentree Manor Ln, Fairfax Station, VA 22039Off Market
- $1,109,8004 bd3 ba2.9k sqft8301 Greentree Manor Ln, Fairfax Station, VA 22039Off Market
- $995,0004 bd3 ba4k sqft8304 Greentree Manor Ln, Fairfax Station, VA 22039Sold
- $1,141,5004 bd3 ba2.7k sqft8307 Greentree Manor Ln, Fairfax Station, VA 22039Off Market
- $1,033,7004 bd2 ba2.7k sqft8306 Greentree Manor Ln, Fairfax Station, VA 22039Off Market
- $1,389,7004 bd4 ba4.4k sqft9605 Pemberly Ln, Fairfax Station, VA 22039Off Market
Nearby schools
GreatSchools rating
- 10/10Silverbrook Elementary SchoolGrades: PK-6Distance: 0.5 mi
- 9/10South County Middle SchoolGrades: 7-8Distance: 2.2 mi
- 8/10South County High SchoolGrades: 9-12Distance: 2.4 mi
Schools provided by the listing agent
- Elementary: Silverbrook
- Middle: South County
- High: South County
- District: Fairfax County Public Schools
Source: Bright MLS. This data may not be complete. We recommend contacting the local school district to confirm school assignments for this home.
Get a cash offer in 3 minutes
Find out how much your home could sell for in as little as 3 minutes with a no-obligation cash offer.
Estimated market value
$1,321,900
Get a cash offer in 3 minutes
Find out how much your home could sell for in as little as 3 minutes with a no-obligation cash offer.
Estimated market value
$1,321,900
- Virginia
- Fairfax County
- Fairfax Station
- 22039
- 8300 Greentree Manor Ln
Nearby cities
Nearby zip codes
Other Fairfax Station Topics
