Nestled in and on a wooded lot, this stunning colonial style sits on a beautiful 2.44 acres in a desirable location of Concord Township. This home has impressive appeal and elegance with updated siding and roofing. As you approach the property to gain entrance to the home, the paver walk-way and native landscape draw to enter. The two-story foyer with guest closets leads to a formal living room with fireplace, perfect for a quiet evening or when you want to escape and gather your thoughts. The large dining room can easily accommodate a large table setting, perfect for intimate family gatherings. Enjoy cooking in the open, airy and updated kitchen complete with plenty of white cabinetry, granite counters, stainless steel appliances and large center island that is large enough for 6 stools. You can’t miss the extra-large family room addition. It allows for extra space for your family or guests and is the perfect bird watching room through the numerous windows. Do not miss your opportunity to host parties with the multi-level composite deck and in-ground pool, both of which are fenced and overlooks the backyard just waiting for kids to play in. The main floor also offers a first-floor office or bedroom, laundry room and additional transition area or mud room right off the four-car garage. Upstairs you will find three generously sized bedrooms and two full bathrooms. The primary bedroom ensuite features his and her closets with cedar flooring and a wonderfully updated primary bathroom. That bathroom was updated with a freestanding jetted tub, large custom tile shower and a custom vanity with plenty of storage. Be sure to check out the feature wall and custom lighting that provides mood and that extra wow. The lower level gives you the extra storage, recreation room, an additional bedroom for your guests and the third full bathroom. Your housing needs can be exceeded with this loved and well cared for home.
Closed
$650,000
8300 Harwood Ln, Painesville, OH 44077
4beds
3,976sqft
Single Family Residence
Built in 1989
2.44 Acres Lot
$746,200 Zestimate®
$163/sqft
$4,713 Estimated rent
Home value
$746,200
$694,000 - $806,000
$4,713/mo
Zestimate® history
Owner options
List your home for rent
$4,713/mo
Rent Zestimate®
Find your next renter with Zillow Rental Manager. Plus, with online applications, you can quickly screen prospective tenants – for free.
$4,713/mo
Rent Zestimate®
Refinance and save
$3,566/mo
Est. payment
Refinancing to a lower rate could help reduce your monthly payments and save thousands over the life of the loan.
$3,566/mo
Est. payment
Explore your selling options
Work with a Zillow partner agent
Leverage their expertise and Zillow's premium Showcase listings to get your home seen by more buyers.
Get startedList with your own agent
Get your home in front of millions of buyers by listing it on Zillow.
Learn how to do itSell it yourself
Take full control of how buyers see your home on Zillow by listing For Sale by Owner (FSBO).
List your homeWhat's special
Zillow last checked:
Listing updated:
Listed by:
Steve K Forsythe steve.forsythegroup@gmail.com440-341-1830,
Platinum Real Estate,
Michelle A Underwood 440-413-1818,
Platinum Real Estate
Bought with:
James S Falvey, 257906
Falvey Realty
Source: MLS Now,MLS#: 5066057 Originating MLS: Akron Cleveland Association of REALTORS
Originating MLS: Akron Cleveland Association of REALTORSFacts & features
Interior
Bedrooms & bathrooms
- Bedrooms: 4
- Bathrooms: 4
- Full bathrooms: 3
- 1/2 bathrooms: 1
- Main level bathrooms: 1
- Main level bedrooms: 1
Primary bedroom
- Description: Vaulted ceilings, 2 walk in closets and ensuite,Flooring: Carpet
- Level: Second
- Dimensions: 18 x 13
Bedroom
- Description: Spacious with plenty of natural light and walk-in closet with cedar flooring,Flooring: Carpet
- Level: Second
- Dimensions: 16 x 13
Bedroom
- Description: Natural light in this spacious room with ceiling fan and walk-in closet with cedar flooring,Flooring: Carpet
- Level: Second
- Dimensions: 16 x 13
Bedroom
- Description: Could substitute as a first floor office,Flooring: Laminate
- Level: First
- Dimensions: 12 x 12
Bedroom
- Description: Large closets and windows providing egress and natural light,Flooring: Carpet
- Level: Lower
- Dimensions: 15 x 14
Primary bathroom
- Description: Totally updated with shower and free standing jetted tub and 2 walk-in closets with cedar flooring,Flooring: Ceramic Tile
- Level: Second
- Dimensions: 15 x 6
Dining room
- Description: Great for large family gatherings and adjacent to the kitchen,Flooring: Laminate
- Level: First
- Dimensions: 16 x 12
Entry foyer
- Description: Impressive 2-stroy entry,Flooring: Ceramic Tile
- Level: First
- Dimensions: 15 x 12
Family room
- Description: Large gathering room off kitchen overlooking the rear acreage and pool area,Flooring: Laminate
- Level: First
- Dimensions: 27 x 19
Kitchen
- Description: Updated with plenty of cabinetry and fully equipped with appliances and a large center island,Flooring: Laminate
- Level: First
- Dimensions: 22 x 15
Laundry
- Description: just off the garage entry mudroom with shelving,Flooring: Laminate
- Level: First
- Dimensions: 10 x 8
Living room
- Description: French door entry and wood-burning fireplace,Flooring: Carpet
- Level: First
- Dimensions: 18 x 16
Loft
- Description: Fully carpeted overlooking the foyer and entry, natural wood railings,Flooring: Carpet
- Level: Second
- Dimensions: 15 x 9
Recreation
- Description: Great spot for workouts or possible living space,Flooring: Carpet
- Level: Lower
- Dimensions: 24 x 14
Heating
- Forced Air, Fireplace(s)
Cooling
- Central Air, Ceiling Fan(s)
Appliances
- Included: Cooktop, Dishwasher, Microwave, Range, Refrigerator
- Laundry: Inside, Main Level
Features
- Breakfast Bar, Bookcases, Built-in Features, Ceiling Fan(s), Crown Molding, Entrance Foyer, Eat-in Kitchen, Granite Counters, Kitchen Island, Recessed Lighting, Vaulted Ceiling(s), Walk-In Closet(s)
- Basement: Full,Partially Finished,Sump Pump,Storage Space
- Number of fireplaces: 1
- Fireplace features: Living Room, Wood Burning
Interior area
- Total structure area: 3,976
- Total interior livable area: 3,976 sqft
- Finished area above ground: 3,376
- Finished area below ground: 600
Property
Parking
- Total spaces: 4
- Parking features: Attached, Garage
- Attached garage spaces: 4
Features
- Levels: Two
- Stories: 2
- Patio & porch: Awning(s), Deck, Front Porch, Patio
- Exterior features: Awning(s)
- Has private pool: Yes
- Pool features: Heated, In Ground, Pool Cover, Pool Sweep, Liner
- Fencing: Partial,Wrought Iron
- Has view: Yes
- View description: Pool, Trees/Woods
Lot
- Size: 2.44 Acres
- Features: Cul-De-Sac, Irregular Lot, Landscaped, Native Plants
Details
- Additional structures: Outbuilding, Pool House
- Parcel number: 10A023A000230
Construction
Type & style
- Home type: SingleFamily
- Architectural style: Colonial
- Property subtype: Single Family Residence
Materials
- Vinyl Siding
- Foundation: Block
- Roof: Asphalt,Fiberglass
Condition
- Year built: 1989
Utilities & green energy
- Sewer: Septic Tank
- Water: Public
Community & HOA
Community
- Subdivision: Harwood Sub 2
HOA
- Has HOA: No
Location
- Region: Painesville
Financial & listing details
- Price per square foot: $163/sqft
- Tax assessed value: $438,610
- Annual tax amount: $6,734
- Date on market: 8/29/2024
- Cumulative days on market: 31 days
- Listing terms: Cash,Conventional,FHA
Price history
| Date | Event | Price |
|---|---|---|
| 10/9/2024 | Sold | $650,000+0%$163/sqft |
Source:  MLS Now #5066057 Report a problem MLS Now #5066057 Report a problem | ||
| 9/27/2024 | Pending sale | $649,900$163/sqft |
Source: MLS Now #5066057 Report a problem | ||
| 8/29/2024 | Contingent | $649,900$163/sqft |
Source: MLS Now #5066057 Report a problem | ||
| 8/29/2024 | Listed for sale | $649,900$163/sqft |
Source: MLS Now #5066057 Report a problem | ||
Public tax history
| Year | Property taxes | Tax assessment |
|---|---|---|
| 2025 | $6,932 -2% | $153,520 |
| 2024 | $7,075 +5.1% | $153,520 +18.2% |
| 2023 | $6,734 -0.6% | $129,910 |
| 2022 | $6,772 -0.3% | $129,910 |
| 2021 | $6,794 -3.5% | $129,910 +19.7% |
| 2020 | $7,037 0% | $108,550 |
| 2019 | $7,038 -9.6% | $108,550 -12.8% |
| 2018 | $7,787 | $124,480 |
| 2017 | $7,787 +1% | $124,480 |
| 2016 | $7,710 +8.5% | $124,480 |
| 2015 | $7,108 +0.6% | $124,480 |
| 2014 | $7,066 -0.1% | $124,480 |
| 2013 | $7,073 -0.4% | $124,480 |
| 2012 | $7,100 +7.2% | $124,480 0% |
| 2011 | $6,623 -1.1% | $124,510 |
| 2010 | $6,694 -6.1% | $124,510 0% |
| 2009 | $7,132 -4.3% | $124,516 -12% |
| 2008 | $7,450 +1.7% | $141,495 |
| 2007 | $7,327 -49.4% | $141,495 |
| 2006 | $14,490 +8.8% | $141,495 +9.4% |
| 2005 | $13,323 -0.2% | $129,340 |
| 2004 | $13,346 +8.2% | $129,340 |
| 2003 | $12,332 +7% | $129,340 +3.8% |
| 2002 | $11,525 0% | $124,593 |
| 2001 | $11,527 -0.1% | $124,593 |
| 2000 | $11,534 +2.3% | $124,593 +2.3% |
| 1999 | $11,272 | $121,734 |
Find assessor info on the county website
Neighborhood: 44077
Nearby homes
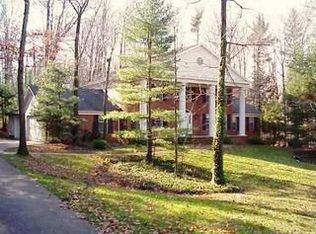
- $751,4005 bd3 ba5.1k sqft8321 Harwood Ln, Concord Township, OH 44077Off Market
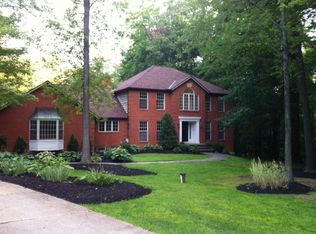
- $645,7006 bd4 ba4.2k sqft8280 Harwood Ln, Concord Township, OH 44077Off Market
- $1,474,4004 bd7 ba9.5k sqft8301 Harwood Ln, Painesville, OH 44077Off Market
- $701,3004 bd4 ba4 sqft8350 Tewksbury Ln, Painesville, OH 44077Off Market
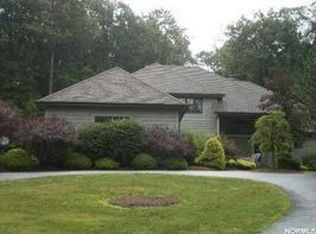
- $580,7004 bd3 ba-- sqft8350 Tewksbury Ln, Concord Twp, OH 44077Off Market
- $891,8004 bd5 ba5.2k sqft8341 Tewksbury Ln, Painesville, OH 44077Off Market
- $672,1005 bd5 ba3.3k sqft8271 Harwood Ln, Concord Township, OH 44077Off Market
- $837,1004 bd5 ba5.1k sqft8321 Tewksbury Ln, Painesville, OH 44077Off Market
Nearby schools
GreatSchools rating
- 8/10Hopkins Elementary SchoolGrades: K-5Distance: 2.4 mi
- 7/10Memorial Middle SchoolGrades: 6-8Distance: 3.1 mi
- 8/10Mentor High SchoolGrades: 9-12Distance: 4.6 mi
Schools provided by the listing agent
- District: Mentor EVSD - 4304
Source: MLS Now. This data may not be complete. We recommend contacting the local school district to confirm school assignments for this home.
Get a cash offer in 3 minutes
Find out how much your home could sell for in as little as 3 minutes with a no-obligation cash offer.
Estimated market value
$746,200
Get a cash offer in 3 minutes
Find out how much your home could sell for in as little as 3 minutes with a no-obligation cash offer.
Estimated market value
$746,200
- Ohio
- Lake County
- Concord
- 44077
- 8300 Harwood Ln
Nearby cities
Nearby zip codes
Other Concord Topics
