Open House Sunday 3/16 12-2pm! Don't miss this incredible opportunity to assume a VA loan at just 2.75% for this beautifully maintained all-brick rambler in a peaceful, nature-filled setting! Walk inside to find gleaming hardwood floors and an open floor plan that seamlessly connects the spacious living areas. The skylight in the foyer brings natural lighting into the home. This home offers 4 bedrooms and 3 full baths on the main level, including an open living room with a woodburning fireplace and a separate formal dining room. The primary bedroom includes an updated bath, as well as, the in-law-suite. The spacious sunlit kitchen with 2 skylights flows into a bright sunroom addition. Step outside to a fenced backyard oasis, filled with vibrant flowers, berry bushes, and lush greenery. The main-level laundry room includes ample storage space, a full-size washer and dryer, and a utility sink for added convenience. The newly updated walk-up lower level features a freshly painted generous entertainment space with new LVP flooring, a wood burning fireplace, and LED lighting. Plus, a separate workshop and storage/utility room. The tractor conveys with home! Additional recent upgrades include newer Anderson windows in some rooms, brand new brick walkway 3/2025, a 6-year-old roof, brand new ceiling fans, new booster pump 10/2021, and new bug proof steel well cap. The home is on well and septic, with a large driveway turn-pad and a one-car garage for easy access. Well, septic, boiler, and fireplaces were all serviced/inspected Jan/Feb 2025. This home is much larger than it appears and radiates warmth and charm. Don’t miss out—schedule your showing today and take advantage of the low VA assumable rate. Offer Deadline 3/19/2025 at noon.
Sold for $642,000
$642,000
8300 Hawkins Creamery Rd, Gaithersburg, MD 20882
4beds
3,078sqft
Single Family Residence
Built in 1969
0.69 Acres Lot
$633,400 Zestimate®
$209/sqft
$3,458 Estimated rent
Home value
$633,400
Estimated sales range
Not available
$3,458/mo
Zestimate® history
Owner options
List your home for rent
$3,458/mo
Rent Zestimate®
Find your next renter with Zillow Rental Manager. Plus, with online applications, you can quickly screen prospective tenants – for free.
$3,458/mo
Rent Zestimate®
Refinance and save
$4,048/mo
Est. payment
Refinancing to a lower rate could help reduce your monthly payments and save thousands over the life of the loan.
$4,048/mo
Est. payment
Explore your selling options
Work with a Zillow partner agent
Leverage their expertise and Zillow's premium Showcase listings to get your home seen by more buyers.
Get startedList with your own agent
Get your home in front of millions of buyers by listing it on Zillow.
Learn how to do itSell it yourself
Take full control of how buyers see your home on Zillow by listing For Sale by Owner (FSBO).
List your homeWhat's special
Wood burning fireplaceWoodburning fireplaceBrand new brick walkwayBerry bushesUpdated bathVibrant flowersOne-car garage
Zillow last checked:
Listing updated:
Listed by:
Shelley Green 240-401-5875,
Long & Foster Real Estate, Inc.
Bought with:
Dana Wang, 0225068979
Fairfax Realty Select
Source: Bright MLS,MLS#: MDMC2166114
Facts & features
Interior
Bedrooms & bathrooms
- Bedrooms: 4
- Bathrooms: 3
- Full bathrooms: 3
- Main level bathrooms: 3
- Main level bedrooms: 4
Rooms
- Room types: Living Room, Dining Room, Primary Bedroom, Bedroom 2, Kitchen, Foyer, Bedroom 1, Sun/Florida Room, In-Law/auPair/Suite, Laundry, Recreation Room, Workshop, Bathroom 1, Bathroom 2, Bathroom 3, Attic
Primary bedroom
- Features: Flooring - Solid Hardwood, Attached Bathroom
- Level: Main
Bedroom 1
- Features: Ceiling Fan(s), Flooring - HardWood
- Level: Main
- Area: 168 Square Feet
- Dimensions: 14 x 12
Bedroom 2
- Features: Flooring - HardWood
- Level: Main
- Area: 144 Square Feet
- Dimensions: 12 x 12
Bathroom 1
- Features: Soaking Tub, Attached Bathroom
- Level: Main
Bathroom 2
- Features: Bathroom - Tub Shower, Double Sink
- Level: Main
Bathroom 3
- Level: Main
Other
- Features: Attic - Pull-Down Stairs
- Level: Main
Dining room
- Features: Flooring - HardWood
- Level: Main
- Area: 144 Square Feet
- Dimensions: 12 x 12
Foyer
- Features: Skylight(s)
- Level: Main
Other
- Level: Main
- Area: 192 Square Feet
- Dimensions: 12 x 16
Kitchen
- Features: Breakfast Room, Countertop(s) - Solid Surface, Double Sink, Flooring - Tile/Brick, Kitchen - Country, Eat-in Kitchen, Kitchen - Electric Cooking, Skylight(s)
- Level: Main
- Area: 240 Square Feet
- Dimensions: 20 x 12
Laundry
- Level: Main
- Area: 192 Square Feet
- Dimensions: 12 x 16
Living room
- Features: Fireplace - Wood Burning, Flooring - HardWood, Fireplace - Other
- Level: Main
- Area: 252 Square Feet
- Dimensions: 18 x 14
Mud room
- Level: Main
Recreation room
- Level: Lower
- Area: 180 Square Feet
- Dimensions: 12 x 15
Other
- Level: Main
- Area: 216 Square Feet
- Dimensions: 18 x 12
Workshop
- Level: Lower
- Area: 255 Square Feet
- Dimensions: 17 x 15
Heating
- Programmable Thermostat, Forced Air, Baseboard, Oil
Cooling
- Ceiling Fan(s), Central Air, Electric
Appliances
- Included: Microwave, Dishwasher, Disposal, Dryer, ENERGY STAR Qualified Washer, ENERGY STAR Qualified Dishwasher, ENERGY STAR Qualified Refrigerator, Ice Maker, Self Cleaning Oven, Oven, Oven/Range - Electric, Refrigerator, Cooktop, Washer, Water Heater, Water Treat System, Electric Water Heater
- Laundry: Main Level, Laundry Room, Mud Room
Features
- Attic, Ceiling Fan(s), Dining Area, Entry Level Bedroom, Family Room Off Kitchen, Open Floorplan, Eat-in Kitchen, Kitchen - Country, Kitchen - Table Space, Primary Bath(s), Recessed Lighting, Bathroom - Stall Shower, Bathroom - Tub Shower, Dry Wall, Paneled Walls
- Flooring: Hardwood, Laminate, Tile/Brick, Wood
- Doors: Six Panel
- Windows: Energy Efficient, Double Pane Windows, Insulated Windows, Low Emissivity Windows, Skylight(s), Vinyl Clad, Window Treatments
- Basement: Exterior Entry,Finished,Windows,Workshop,Walk-Out Access,Side Entrance
- Number of fireplaces: 2
- Fireplace features: Brick, Mantel(s), Wood Burning
Interior area
- Total structure area: 3,928
- Total interior livable area: 3,078 sqft
- Finished area above ground: 2,192
- Finished area below ground: 886
Property
Parking
- Total spaces: 7
- Parking features: Garage Faces Front, Garage Door Opener, Asphalt, Attached, Driveway
- Attached garage spaces: 1
- Uncovered spaces: 6
Accessibility
- Accessibility features: Accessible Entrance
Features
- Levels: Two
- Stories: 2
- Patio & porch: Patio
- Exterior features: Extensive Hardscape
- Pool features: None
- Spa features: Bath
- Fencing: Chain Link,Back Yard
- Has view: Yes
- View description: Garden
Lot
- Size: 0.69 Acres
- Features: Backs to Trees, Landscaped, Wooded, Secluded
Details
- Additional structures: Above Grade, Below Grade, Outbuilding
- Parcel number: 161200951134
- Zoning: RC
- Zoning description: Residential
- Special conditions: Standard
Construction
Type & style
- Home type: SingleFamily
- Architectural style: Ranch/Rambler
- Property subtype: Single Family Residence
Materials
- Brick
- Foundation: Block
- Roof: Architectural Shingle
Condition
- New construction: No
- Year built: 1969
Details
- Builder model: LARGE RAMBLER
Utilities & green energy
- Sewer: On Site Septic
- Water: Well
- Utilities for property: Cable Connected, Phone, Fiber Optic, LTE Internet Service, Broadband, Cable
Community & HOA
Community
- Subdivision: Upper Seneca Crest
HOA
- Has HOA: No
Location
- Region: Gaithersburg
Financial & listing details
- Price per square foot: $209/sqft
- Tax assessed value: $503,900
- Annual tax amount: $6,445
- Date on market: 3/14/2025
- Listing agreement: Exclusive Agency
- Listing terms: Cash,Conventional,VA Loan,FHA,Assumable
- Ownership: Fee Simple
- Road surface type: Black Top
Price history
| Date | Event | Price |
|---|---|---|
| 5/30/2025 | Sold | $642,000+9%$209/sqft |
Source:  Bright MLS #MDMC2166114 Report a problem Bright MLS #MDMC2166114 Report a problem | ||
| 3/21/2025 | Pending sale | $589,000$191/sqft |
Source: Bright MLS #MDMC2166114 Report a problem | ||
| 3/14/2025 | Listed for sale | $589,000+14.4%$191/sqft |
Source: Bright MLS #MDMC2166114 Report a problem | ||
| 7/30/2021 | Sold | $515,000+3%$167/sqft |
Source: Public Record Report a problem | ||
| 6/4/2021 | Pending sale | $499,950$162/sqft |
Source: Bright MLS #MDMC758884 Report a problem | ||
| 5/22/2021 | Contingent | $499,950$162/sqft |
Source: Bright MLS #MDMC758884 Report a problem | ||
| 5/17/2021 | Listed for sale | $499,950+66.7%$162/sqft |
Source: Bright MLS #MDMC758884 Report a problem | ||
| 5/29/2002 | Sold | $299,990$97/sqft |
Source: Public Record Report a problem | ||
Public tax history
| Year | Property taxes | Tax assessment |
|---|---|---|
| 2025 | $6,025 +3.9% | $519,033 +3% |
| 2024 | $5,801 +6.8% | $503,900 +6.9% |
| 2023 | $5,432 +12.1% | $471,467 +7.4% |
| 2022 | $4,845 +8.1% | $439,033 +8% |
| 2021 | $4,483 +2.5% | $406,600 +2.5% |
| 2020 | $4,375 +5.4% | $396,533 +5.3% |
| 2019 | $4,151 -0.2% | $376,400 |
| 2018 | $4,158 +1.1% | $376,400 +4.5% |
| 2017 | $4,113 +16.2% | $360,267 +4.7% |
| 2016 | $3,538 | $344,133 +4.9% |
| 2015 | $3,538 | $328,000 |
| 2014 | $3,538 | $328,000 |
| 2013 | -- | $328,000 -10.3% |
| 2012 | -- | $365,600 |
| 2011 | -- | $365,600 |
| 2010 | -- | $365,600 -23.6% |
| 2009 | -- | $478,580 +11.4% |
| 2008 | -- | $429,786 +12.8% |
| 2007 | -- | $380,993 +14.7% |
| 2006 | -- | $332,200 +12.5% |
| 2005 | -- | $295,392 +14.2% |
| 2004 | -- | $258,586 +16.6% |
| 2003 | -- | $221,780 |
| 2002 | -- | $221,780 |
| 2001 | -- | $221,780 |
Find assessor info on the county website
Neighborhood: 20882
Nearby homes
- $496,400-- bd1 ba1.4k sqft8304 Hawkins Creamery Rd, Gaithersburg, MD 20882Off Market
- $713,7003 bd4 ba2.8k sqft8260 Hawkins Creamery Rd, Gaithersburg, MD 20882Off Market
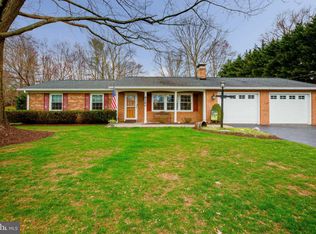
- $457,600-- bd1 ba1.1k sqft8308 Hawkins Creamery Rd, Gaithersburg, MD 20882Off Market
- $650,0004 bd3 ba2.8k sqft8261 Hawkins Creamery Rd, Gaithersburg, MD 20882Sold
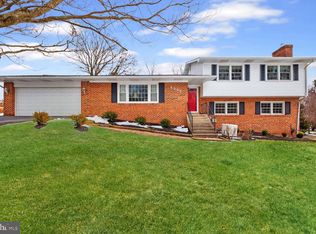
- $484,500-- bd3 ba1k sqft8250 Hawkins Creamery Rd, Gaithersburg, MD 20882Off Market
- $656,4004 bd3 ba2.6k sqft24409 Hanson Rd, Gaithersburg, MD 20882Off Market
- $519,400-- bd2 ba1.2k sqft24413 Hanson Rd, Gaithersburg, MD 20882Off Market
- $632,7003 bd4 ba2k sqft24405 Hanson Rd, Gaithersburg, MD 20882Off Market
Nearby schools
GreatSchools rating
- 6/10Clearspring Elementary SchoolGrades: PK-5Distance: 2.2 mi
- 7/10John T. Baker Middle SchoolGrades: 6-8Distance: 3 mi
- 7/10Damascus High SchoolGrades: 9-12Distance: 2.8 mi
Schools provided by the listing agent
- Elementary: Clearspring
- Middle: John T. Baker
- High: Damascus
- District: Montgomery County Public Schools
Source: Bright MLS. This data may not be complete. We recommend contacting the local school district to confirm school assignments for this home.
Get a cash offer in 3 minutes
Find out how much your home could sell for in as little as 3 minutes with a no-obligation cash offer.
Estimated market value
$633,400
Get a cash offer in 3 minutes
Find out how much your home could sell for in as little as 3 minutes with a no-obligation cash offer.
Estimated market value
$633,400
- Maryland
- Montgomery County
- Gaithersburg
- 20882
- 8300 Hawkins Creamery Rd
