Skip main navigation
Sold for $553,000
  • $553,000

    8300 Highland St, Manassas, VA 20110

    4beds
    1,600sqft
    Single Family Residence
    Built in 1971
    10,158 Square Feet Lot
    $555,700 Zestimate®
    $346/sqft
    $3,009 Estimated rent

    Home value

    $555,700

    $517,000 - $600,000

    $3,009/mo

    Zestimate® history
    Loading
    Loading...

    Owner options

    List your home for rent

    $3,009/mo

    Rent Zestimate®

    Find your next renter with Zillow Rental Manager. Plus, with online applications, you can quickly screen prospective tenants – for free.

    Learn more

    $3,009/mo

    Rent Zestimate®

    Refinance and save

    $3,334/mo

    Est. payment

    Refinancing to a lower rate could help reduce your monthly payments and save thousands over the life of the loan.

    See today's rates

    $3,334/mo

    Est. payment

    Explore your selling options

    Work with a Zillow partner agent

    Leverage their expertise and Zillow's premium Showcase listings to get your home seen by more buyers.

    Get started

    List with your own agent

    Get your home in front of millions of buyers by listing it on Zillow.

    Learn how to do it

    Sell it yourself

    Take full control of how buyers see your home on Zillow by listing For Sale by Owner (FSBO).

    List your home

    What's special

    Large fully fenced backyardInviting main-level family roomFunctional layoutBeautifully renovatedFour spacious bedroomsAmple cabinet spaceBrand-new appliances throughout
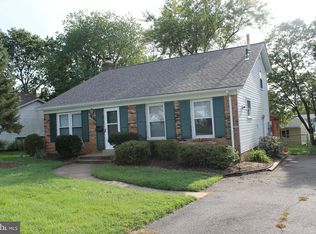
    Welcome to this beautifully renovated, move-in-ready single-family home offering modern comfort, space, and convenience. No HOA, This stunning property features four spacious bedrooms and two full bathrooms, perfect for comfortable family living. The entire home has been fully renovated with modern finishes and includes brand-new appliances throughout. Waterproof luxury vinyl plank (LVP) flooring runs throughout the home, providing both style and easy maintenance. The inviting main-level family room serves as the heart of the home, seamlessly connecting the bedroom and basement levels for a functional layout. The kitchen overlooks a large, fully fenced backyard and offers ample cabinet space and generous countertops, ideal for cooking and entertaining. Ideally located near shopping centers, restaurants, downtown Manassas, major commuter routes, and less than a 10-minute walk to Prince William Hospital, this home offers the perfect combination of modern updates and everyday convenience. Don’t miss the opportunity to own this beautifully updated home.

    Zillow last checked:

    Listing updated:

    Listed by:

    Monir Abrar 571-342-0514,

    Realty Aspire

    Bought with:

    Martha Jubiz, 0225071599

    EXP Realty, LLC

    Shadia Jubiz

    EXP Realty, LLC

    Source: Bright MLS,MLS#: VAPW2114162MLS Logo

    Facts & features

    Interior

    Bedrooms & bathrooms
    • Bedrooms: 4
    • Bathrooms: 2
    • Full bathrooms: 2
    Primary bedroom
    • Features: Flooring - Carpet
    • Level: Upper
    • Area: 143 Square Feet
    • Dimensions: 11 X 13
    Bedroom 2
    • Features: Flooring - Carpet
    • Level: Upper
    • Area: 132 Square Feet
    • Dimensions: 11 X 12
    Bedroom 3
    • Features: Flooring - Carpet
    • Level: Upper
    • Area: 100 Square Feet
    • Dimensions: 10 X 10
    Bedroom 4
    • Features: Flooring - Carpet
    • Level: Lower
    • Area: 90 Square Feet
    • Dimensions: 9 X 10
    Den
    • Features: Fireplace - Wood Burning
    • Level: Lower
    • Area: 72 Square Feet
    • Dimensions: 8 X 9
    Dining room
    • Level: Main
    • Area: 99 Square Feet
    • Dimensions: 9 X 11
    Family room
    • Features: Flooring - Carpet
    • Level: Lower
    • Area: 187 Square Feet
    • Dimensions: 11 X 17
    Kitchen
    • Features: Flooring - Vinyl
    • Level: Main
    • Area: 110 Square Feet
    • Dimensions: 10 X 11
    Living room
    • Features: Flooring - Carpet
    • Level: Main
    • Area: 220 Square Feet
    • Dimensions: 11 X 20
    Heating
    • Forced Air, Natural Gas
    Cooling
    • Attic Fan, Central Air, Electric
    Appliances
    • Included: Dishwasher, Dryer, Microwave, Refrigerator, Cooktop, Washer, Gas Water Heater
    Features
    • Kitchen - Country, Combination Kitchen/Dining, Combination Kitchen/Living, Kitchen - Table Space
    • Windows: Double Pane Windows, Screens
    • Has basement: No
    • Number of fireplaces: 1
    Interior area
    • Total structure area: 1,600
    • Total interior livable area: 1,600 sqft
    • Finished area above ground: 1,600
    • Finished area below ground: 0

    Property

    Parking
    • Parking features: Off Street
    Accessibility
    • Accessibility features: None
    Features
    • Levels: Three
    • Stories: 3
    • Pool features: None
    • Fencing: Back Yard
    • Has view: Yes
    • View description: Trees/Woods
    Lot
    • Size: 10,158 sqft
    • Features: Landscaped, Wooded
    Details
    • Additional structures: Above Grade, Below Grade
    • Parcel number: 7796169097
    • Zoning: R4
    • Special conditions: Standard

    Construction

    Type & style
    • Home type: SingleFamily
    • Architectural style: Colonial
    • Property subtype: Single Family Residence
    Materials
    • Combination
    • Foundation: Other
    • Roof: Asphalt
    Condition
    • New construction: No
    • Year built: 1971

    Utilities & green energy

    • Sewer: Public Sewer
    • Water: Public
    • Utilities for property: Cable Available

    Community & neighborhood

    Security
    • Security features: Electric Alarm
    Location
    • Region: Manassas
    • Subdivision: Highland Park

    Other

    Other facts
    • Listing agreement: Exclusive Right To Sell
    • Listing terms: VA Loan,Conventional,Cash
    • Ownership: Fee Simple
    • Road surface type: Black Top

    Price history

    DateEventPrice
    5/5/2026Sold$553,000-0.3%$346/sqft
    Source: Bright MLS #VAPW2114162 Report a problem
    5/1/2026Pending sale$554,900$347/sqft
    Source: Bright MLS #VAPW2114162 Report a problem
    3/31/2026Contingent$554,900$347/sqft
    Source: Bright MLS #VAPW2114162 Report a problem
    3/31/2026Price change$554,900+1.8%$347/sqft
    Source: Bright MLS #VAPW2114162 Report a problem
    3/28/2026Price change$544,900-1.8%$341/sqft
    Source: Bright MLS #VAPW2114162 Report a problem
    3/24/2026Price change$554,980-1.8%$347/sqft
    Source: Bright MLS #VAPW2114162 Report a problem
    3/14/2026Listed for sale$564,990+61.4%$353/sqft
    Source: Bright MLS #VAPW2114162 Report a problem
    2/5/2026Sold$350,000+105.9%$219/sqft
    Source: Public Record Report a problem
    12/18/2008Sold$170,000+0.1%$106/sqft
    Source: Public Record Report a problem
    10/25/2008Listed for sale$169,900+3%$106/sqft
    Source: NRT MidAtlantic #PW6818639 Report a problem
    8/13/2008Sold$165,000-34%$103/sqft
    Source: Agent Provided Report a problem
    7/16/2008Listed for sale$250,000-40.8%$156/sqft
    Source: NRT MidAtlantic #PW6818639 Report a problem
    5/19/2006Sold$422,000+1.7%$264/sqft
    Source: Public Record Report a problem
    7/5/2005Sold$415,000+107.5%$259/sqft
    Source: Public Record Report a problem
    12/17/2001Sold$200,000+56.3%$125/sqft
    Source: Public Record Report a problem
    12/28/1993Sold$128,000$80/sqft
    Source: Public Record Report a problem

    Public tax history

    YearProperty taxesTax assessment
    2025$4,218 +1.8%$430,200 +3.2%
    2024$4,145 +4.9%$416,800 +9.7%
    2023$3,952 -7.6%$379,800 +1.1%
    2022$4,276 +5.4%$375,800 +14%
    2021$4,056 +7.9%$329,600 +9.1%
    2020$3,758 +104.2%$302,200 -0.9%
    2019$1,840 -49.5%$304,800 +1.1%
    2018$3,642 +7.5%$301,600 +7.4%
    2017$3,388 +3.4%$280,800 +6%
    2016$3,276 +19.9%$265,000 +11%
    2015$2,731 $238,800 +11.2%
    2014$2,731 $214,800 +10.6%
    2013-- $194,300 +4%
    2012-- $186,900 +20.3%
    2010-- $155,400 -0.6%
    2009-- $156,400 -45%
    2008-- $284,500 -17.3%
    2007-- $344,100 -2.9%
    2006-- $354,500 +25.8%
    2005-- $281,900 +28.4%
    2004-- $219,600 +9.9%
    2003-- $199,800 +9%
    2002-- $183,300 +21.6%
    2001-- $150,800

    Find assessor info on the county website

    Neighborhood: Loch Lomond

    Nearby schools

    GreatSchools rating
    Schools provided by the listing agent
    • District: Prince William County Public Schools

    Source: Bright MLS. This data may not be complete. We recommend contacting the local school district to confirm school assignments for this home.

    Get a cash offer in 3 minutes
    Find out how much your home could sell for in as little as 3 minutes with a no-obligation cash offer.
    Estimated market value
    $555,700
    Get a cash offer in 3 minutes
    Find out how much your home could sell for in as little as 3 minutes with a no-obligation cash offer.
    Estimated market value
    $555,700