This South Fort Worth home sits right where location actually works for you. Quick access to Chisholm Trail Parkway puts downtown Fort Worth and Clearfork within easy reach, while dining, groceries, and daily errands are already close by.
Inside, the open-concept layout connects the living room, kitchen, and dining area in a way that makes everyday life feel easy and connected. Four bedrooms, two full baths, a two-car garage, and tile floors throughout give you the room to actually live here. The refrigerator, washer, and dryer all convey, so move-in day is exactly that.
The lot is one of the larger ones in the neighborhood. The backyard has the kind of square footage that's genuinely hard to find at this price point, with room to grow into whatever you need it to be.
Community amenities include a pool, playground, and dog park, which means the outdoor lifestyle is already built in without adding to your weekend to-do list.
Space, location, and truly move-in ready conditions in the same home at this price point are a combination worth coming out to see for yourself. Schedule your showing today!
For sale
Price cut: $2K (7/1)
$303,000
8300 Hollow Bend St, Fort Worth, TX 76123
4beds
1,725sqft
Single Family Residence
Built in 2022
9,321 Square Feet Lot
$-- Zestimate®
$176/sqft
$40/mo HOA
What's special
Two-car garageTile floors throughoutFour bedroomsOpen-concept layout
- 188 days |
- 464 |
- 39 |
Zillow last checked:
Listing updated:
Listed by:
Davin Sanders 0791923 817-523-9113,
League Real Estate 817-523-9113
Source: NTREIS,MLS#: 21152160
Facts & features
Interior
Bedrooms & bathrooms
- Bedrooms: 4
- Bathrooms: 2
- Full bathrooms: 2
Primary bedroom
- Features: Ceiling Fan(s), En Suite Bathroom, Walk-In Closet(s)
- Level: First
- Dimensions: 15 x 13
Bedroom
- Features: Ceiling Fan(s)
- Level: First
- Dimensions: 10 x 10
Bedroom
- Features: Ceiling Fan(s)
- Level: First
- Dimensions: 10 x 10
Bedroom
- Features: Ceiling Fan(s)
- Level: First
- Dimensions: 11 x 12
Primary bathroom
- Features: Built-in Features, En Suite Bathroom
- Level: First
- Dimensions: 9 x 8
Other
- Features: Built-in Features
- Level: First
- Dimensions: 7 x 8
Kitchen
- Features: Built-in Features, Kitchen Island, Pantry
- Level: First
- Dimensions: 16 x 13
Living room
- Level: First
- Dimensions: 24 x 18
Utility room
- Level: First
- Dimensions: 8 x 6
Appliances
- Included: Dishwasher, Gas Range, Microwave
- Laundry: Common Area, Washer Hookup, Dryer Hookup, GasDryer Hookup, Laundry in Utility Room
Features
- High Speed Internet, Kitchen Island, Open Floorplan, Pantry, Smart Home, Wired for Data
- Flooring: Tile
- Windows: Window Coverings
- Has basement: No
- Has fireplace: No
Interior area
- Total interior livable area: 1,725 sqft
Video & virtual tour
Property
Parking
- Total spaces: 2
- Parking features: Concrete, Door-Single, Driveway, Garage Faces Front, Garage, Garage Door Opener
- Attached garage spaces: 2
Features
- Levels: One
- Stories: 1
- Patio & porch: Patio
- Pool features: None, Community
- Fencing: Back Yard,Privacy,Wood
Lot
- Size: 9,321 Square Feet
- Features: Interior Lot, Subdivision, Sprinkler System
- Residential vegetation: Grassed
Details
- Parcel number: 42749130
Construction
Type & style
- Home type: SingleFamily
- Architectural style: Traditional,Detached
- Property subtype: Single Family Residence
Materials
- Brick, Stone Veneer
- Foundation: Slab
- Roof: Composition,Shingle
Condition
- Year built: 2022
Utilities & green energy
- Sewer: Public Sewer
- Water: Public
- Utilities for property: Electricity Available, Electricity Connected, Natural Gas Available, Sewer Available, Separate Meters, Water Available
Green energy
- Indoor air quality: Integrated Pest Management
Community & HOA
Community
- Features: Curbs, Playground, Park, Pool
- Security: Security System Owned, Carbon Monoxide Detector(s), Smoke Detector(s)
- Subdivision: Primrose Crossing
HOA
- Has HOA: Yes
- Services included: All Facilities, Association Management, Maintenance Grounds
- HOA fee: $120 quarterly
- HOA name: Goodwin And Company
- HOA phone: 855-289-6007
Location
- Region: Fort Worth
Financial & listing details
- Price per square foot: $176/sqft
- Tax assessed value: $303,894
- Annual tax amount: $7,405
- Date on market: 1/13/2026
- Cumulative days on market: 189 days
- Listing terms: Cash,Conventional,FHA,VA Loan
Estimated market value
Not available
Estimated sales range
Not available
Not available
Price history
| Date | Event | Price |
|---|---|---|
| 7/1/2026 | Price change | $303,000-0.7%$176/sqft |
Source: NTREIS #21152160 Report a problem | ||
| 6/2/2026 | Price change | $305,000-1%$177/sqft |
Source: NTREIS #21152160 Report a problem | ||
| 4/23/2026 | Price change | $308,000-1.3%$179/sqft |
Source: NTREIS #21152160 Report a problem | ||
| 3/24/2026 | Price change | $312,000-0.3%$181/sqft |
Source: NTREIS #21152160 Report a problem | ||
| 2/12/2026 | Price change | $313,000-0.6%$181/sqft |
Source: NTREIS #21152160 Report a problem | ||
| 1/26/2026 | Listed for sale | $315,000$183/sqft |
Source: NTREIS #21152160 Report a problem | ||
| 1/23/2026 | Contingent | $315,000$183/sqft |
Source: NTREIS #21152160 Report a problem | ||
| 1/13/2026 | Listed for sale | $315,000$183/sqft |
Source: NTREIS #21152160 Report a problem | ||
Public tax history
| Year | Property taxes | Tax assessment |
|---|---|---|
| 2025 | $7,340 -0.9% | $303,894 |
| 2024 | $7,405 -6.7% | $303,894 -5.9% |
| 2023 | $7,935 +486.6% | $322,848 +558.9% |
| 2022 | $1,353 | $49,000 |
Find assessor info on the county website
Monthly payment
Est. payment
Payment breakdown
Explore the cost of this home by adjusting the details. Changes won't be saved.Climate risks
Neighborhood: 76123
Nearby schools
GreatSchools rating
- 6/10June W Davis Elementary SchoolGrades: PK-5Distance: 0.6 mi
- 3/10Summer Creek Middle SchoolGrades: 6-8Distance: 1.6 mi
- 3/10North Crowley High SchoolGrades: 9-12Distance: 2 mi
Schools provided by the listing agent
- Elementary: June W Davis
- Middle: Summer Creek
- High: North Crowley
- District: Crowley ISD
Source: NTREIS. This data may not be complete. We recommend contacting the local school district to confirm school assignments for this home.
- $1-- bd-- ba-- sqft8304 Hollow Bend St, Fort Worth, TX 76123Off Market
- $292,800-- bd-- ba1.5k sqft6452 Bristolwood Dr, Fort Worth, TX 76123Off Market
- $259,900-- bd-- ba1.3k sqft8308 Hollow Bend St, Fort Worth, TX 76123Off Market
- $293,700-- bd-- ba1.5k sqft6736 Stony Point Rd, Fort Worth, TX 76123Off Market
- $1-- bd-- ba-- sqft6448 Bristolwood Dr, Fort Worth, TX 76123Off Market
- $261,400-- bd-- ba1.3k sqft8312 Hollow Bend St, Fort Worth, TX 76123Off Market
- $252,1003 bd2 ba1.2k sqft6444 Bristolwood Dr, Fort Worth, TX 76123Off Market
- $277,400-- bd-- ba1.3k sqft8668 Thicket Ridge St, Fort Worth, TX 76123Off Market
A local agent can set up tours, give advice and negotiate with sellers.
Similar homes
- $310,0004 bd2 ba1.7k sqft8617 Thicket Ridge St, Fort Worth, TX 76123For Sale
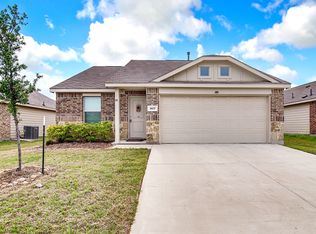 MLS ID #21264046, Jennifer Cathcart. NTREIS
 - $274,9004 bd2 ba1.5k sqft6109 Hornwood Dr, Fort Worth, TX 76123For Sale
 MLS ID #21294942, Ashley Curtis. NTREIS
 - $279,0003 bd2 ba1.3k sqft8316 Bell Ridge Ln, Fort Worth, TX 76123For Sale
 MLS ID #21270707, Monti Konen. NTREIS
 - $278,0003 bd2 ba1.3k sqft8632 Thicket Ridge St, Fort Worth, TX 76123For Sale
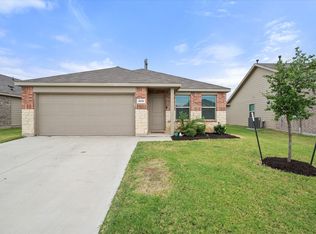 MLS ID #21271030, Justin Lackey. NTREIS
 - $299,9004 bd2 ba1.9k sqft3204 Quiet Valley Rd, Fort Worth, TX 76123For SaleMLS ID #21305893, Quantence Walker. NTREIS
- $269,7003 bd2 ba1.3k sqft6316 Bristolwood Dr, Fort Worth, TX 76123For SaleMLS ID #21213126, Grace Lemle. NTREIS
- $354,0004 bd2 ba2.4k sqft4524 Embercrest Dr, Fort Worth, TX 76123For SaleMLS ID #21302838, Kelli Trice. NTREIS
- $339,9003 bd3 ba2.3k sqft4943 Sunset Ridge Dr, Fort Worth, TX 76123For SaleMLS ID #21221319, Landen Miller. NTREIS
- $300,0004 bd3 ba2.1k sqft10852 Copper Hills Ln, Fort Worth, TX 76108For SaleMLS ID #21334123, Michelle Johnson. NTREIS
- $339,9503 bd2 ba1.8k sqft9916 Mescalbean Blvd, Crowley, TX 76036For SaleMLS ID #21324485, Lorena Garcia. NTREIS
- $294,0003 bd2 ba1.8k sqft10280 Jameson Ln, Crowley, TX 76036For SaleMLS ID #21308996, Preston Dean. NTREIS
- $324,9904 bd2 ba1.8k sqft8 Glen Crossings Rd, Edgecliff Village, TX 76134For SaleMLS ID #21329522, Megan Ortega. NTREIS
- $300,0004 bd2 ba2k sqft1005 Oarlock Dr, Crowley, TX 76036For SaleMLS ID #21300063, Cody Elliott. NTREIS
- $--4 bd2 ba1.8k sqft536 Cross Ridge Cir N, Fort Worth, TX 76120AuctionAuction.com 2
- $299,9903 bd2 ba1.4k sqft10625 Bleat St, Fort Worth, TX 76036For SaleMLS ID #21327776, Robert De Franceschi. NTREIS
- $315,0004 bd2 ba2.1k sqft413 Edgewick Ln, Crowley, TX 76036For SaleMLS ID #21320500, Rebecca Porras. NTREIS
- $310,0004 bd2 ba1.8k sqft1300 Little Flock Dr, Fort Worth, TX 76134For SaleMLS ID #21297216, Wendy Garcia. NTREIS
- $329,9003 bd2 ba1.6k sqft9912 Mescalbean Blvd, Crowley, TX 76036For SaleMLS ID #21229062, Jake White. NTREIS
- $334,0003 bd2 ba1.7k sqft9824 Mescalbean Blvd, Crowley, TX 76036For SaleMLS ID #21245994, Trevon Tate. NTREIS
- $340,0004 bd2 ba1.8k sqft4404 Corktree Ln, Crowley, TX 76036For SaleMLS ID #21302757, Brenton Bridges. NTREIS
