Skip main navigation
Sold for $125,000
  • $125,000

    8300 Hudson Ave, Warren, MI 48089

    3beds
    1,102sqft
    Single Family Residence
    Built in 1940
    6,534 Square Feet Lot
    $149,800 Zestimate®
    $113/sqft
    $1,360 Estimated rent

    Home value

    $149,800

    $138,000 - $160,000

    $1,360/mo

    Zestimate® history
    Loading
    Loading...

    Owner options

    List your home for rent

    $1,360/mo

    Rent Zestimate®

    Find your next renter with Zillow Rental Manager. Plus, with online applications, you can quickly screen prospective tenants – for free.

    Learn more

    $1,360/mo

    Rent Zestimate®

    Refinance and save

    $666/mo

    Est. payment

    Refinancing to a lower rate could help reduce your monthly payments and save thousands over the life of the loan.

    See today's rates

    $666/mo

    Est. payment

    Explore your selling options

    Work with a Zillow partner agent

    Leverage their expertise and Zillow's premium Showcase listings to get your home seen by more buyers.

    Get started

    List with your own agent

    Get your home in front of millions of buyers by listing it on Zillow.

    Learn how to do it

    Sell it yourself

    Take full control of how buyers see your home on Zillow by listing For Sale by Owner (FSBO).

    List your home

    What's special

    Spacious backyardNew roofWork spaceChill spaceHigh schoolsLincoln elementaryMove-in ready
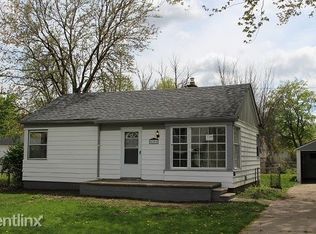
    If you’ve been searching for a home that is move-in ready and worry-free… you found it! Newly painted with a fully updated Kitchen (2019) with New SS Appliances (2019), New Washer/Dryer (2019), and New Air Conditioning Window units, included. The basement was professionally water-proofed, with a transferrable warranty (2022), New Roof with warranty (2021), so unwanted water is NOT getting into this home! It has a spacious backyard and a garage that is suited for parking in, but who would want to when it is designed for a work space or chill space with recessed lighting and an overhead heater on those cold days. Lincoln elementary, middle, and high schools are literally within eyeshot. Don’t wait to make this YOUR new home!

    Zillow last checked:

    Listing updated:

    Listed by:

    Brendan Seguin 248-606-7137,

    Keller Williams Paint Creek

    Bought with:

    Peter Gjonaj, 6506046302

    Century 21 Professionals

    Source: Realcomp II,MLS#: 20230037588MLS Logo

    Facts & features

    Interior

    Bedrooms & bathrooms
    • Bedrooms: 3
    • Bathrooms: 1
    • Full bathrooms: 1
    Bedroom
    • Level: Entry
    • Dimensions: 12 x 12
    Bedroom
    • Level: Second
    • Dimensions: 13 x 21
    Bedroom
    • Level: Second
    • Dimensions: 12 x 12
    Other
    • Level: Second
    Kitchen
    • Level: Entry
    • Dimensions: 12 x 12
    Laundry
    • Level: Basement
    Living room
    • Level: Entry
    • Dimensions: 13 x 21
    Heating
    • Hot Water, Natural Gas, Radiant
    Cooling
    • Window Units
    Appliances
    • Included: Bar Fridge, Dishwasher, Dryer, Free Standing Gas Range, Free Standing Refrigerator, Ice Maker, Microwave, Plumbed For Ice Maker, Stainless Steel Appliances, Washer
    • Laundry: Gas Dryer Hookup, Washer Hookup
    Features
    • Basement: Unfinished
    • Has fireplace: No
    Interior area
    • Total interior livable area: 1,102 sqft
    • Finished area above ground: 1,102

    Property

    Parking
    • Total spaces: 1
    • Parking features: One Car Garage, Detached
    • Garage spaces: 1
    Features
    • Levels: One and One Half
    • Stories: 1
    • Entry location: GroundLevelwSteps
    • Patio & porch: Porch
    • Exterior features: Awnings
    • Pool features: None
    • Fencing: Back Yard,Fenced
    Lot
    • Size: 6,534 sqft
    • Dimensions: 60.00 x 109.00
    Details
    • Parcel number: 1334158011
    • Special conditions: Short Sale No,Standard
    • Other equipment: Dehumidifier

    Construction

    Type & style
    • Home type: SingleFamily
    • Architectural style: Cape Cod
    • Property subtype: Single Family Residence
    Materials
    • Brick
    • Foundation: Basement, Block
    • Roof: Asphalt
    Condition
    • New construction: No
    • Year built: 1940

    Utilities & green energy

    • Electric: Circuit Breakers
    • Sewer: Public Sewer
    • Water: Public, Waterat Street
    • Utilities for property: Above Ground Utilities

    Community & neighborhood

    Security
    • Security features: Carbon Monoxide Detectors, Smoke Detectors
    Community
    • Community features: Sidewalks
    Location
    • Region: Warren
    • Subdivision: PIPER'S 2ND VAN DYKE FARMS

    Other

    Other facts
    • Listing agreement: Exclusive Right To Sell
    • Listing terms: Cash,Conventional,FHA,Va Loan

    Price history

    DateEventPrice
    8/2/2023Sold$125,000$113/sqft
    Source: Realcomp II #20230037588 Report a problem
    5/30/2023Pending sale$125,000$113/sqft
    Source: Realcomp II #20230037588 Report a problem
    5/26/2023Listed for sale$125,000-10.7%$113/sqft
    Source: Realcomp II #20230037588 Report a problem
    11/7/2022Listing removed--
    Source: Realcomp II #20221047027 Report a problem
    10/21/2022Price change$140,000-6.7%$127/sqft
    Source: Realcomp II #20221047027 Report a problem
    10/13/2022Listed for sale$150,000-74.1%$136/sqft
    Source: Realcomp II #20221047027 Report a problem
    8/6/2019Sold$580,000+545.2%$526/sqft
    Source: Public Record Report a problem
    6/4/2019Pending sale$89,900$82/sqft
    Source: KW Advantage #219048879 Report a problem
    5/29/2019Listed for sale$89,900+87.3%$82/sqft
    Source: Keller Williams Advantage #219048879 Report a problem
    3/5/2019Sold$48,000-26.4%$44/sqft
    Source: Public Record Report a problem
    6/11/2015Listing removed$900$1/sqft
    Source: Lease Pros Property Management LLC Report a problem
    5/4/2015Sold$65,200+349.7%$59/sqft
    Source: Public Record Report a problem
    3/3/2015Listed for rent$900$1/sqft
    Source: Lease Pros Property Managment LLC Report a problem
    8/31/2009Sold$14,500-63.7%$13/sqft
    Source: Public Record Report a problem
    11/10/2008Sold$39,950-52.4%$36/sqft
    Source: Public Record Report a problem
    5/4/2004Sold$84,000+40.2%$76/sqft
    Source: Public Record Report a problem
    5/20/1997Sold$59,900$54/sqft
    Source: Public Record Report a problem

    Public tax history

    YearProperty taxesTax assessment
    2025$3,064 +77.9%$61,740 +8%
    2024$1,722 +4.2%$57,190 +18.7%
    2023$1,653 +2.1%$48,180 +16.2%
    2022$1,619 -0.4%$41,450 +15.3%
    2021$1,626 $35,960 +24.6%
    2020$1,626 -3%$28,850 +7.5%
    2019$1,675 +2.9%$26,840 +21%
    2018$1,628 $22,180 +2.2%
    2017-- $21,700
    2016-- $21,700 -0.1%
    2015-- $21,720 +0.8%
    2012-- $21,540
    2010-- --
    2009-- $40,200 -13.8%
    2008-- $46,640 -5.5%
    2007-- $49,370 +0.5%
    2006-- $49,130 -5.1%
    2005-- $51,780 +5.4%
    2004-- $49,120 +58.9%
    2001$1,178 +3.4%$30,910 +3.2%
    2000$1,139 $29,960

    Find assessor info on the county website

    Neighborhood: 48089

    Nearby schools

    GreatSchools rating
    Get a cash offer in 3 minutes
    Find out how much your home could sell for in as little as 3 minutes with a no-obligation cash offer.
    Estimated market value
    $149,800
    Get a cash offer in 3 minutes
    Find out how much your home could sell for in as little as 3 minutes with a no-obligation cash offer.
    Estimated market value
    $149,800