Move right into this beautifully updated 2-bedroom, 2-bathroom townhome, where modern updates, quality craftsmanship, and low maintenance living all come together. A stunning kitchen has been completely renovated with granite countertops, stainless steel appliances, white-enameled cabinets, a stylish backsplash, sink, faucet, and hardware. Fresh paint throughout, new luxury vinyl plank flooring on the main level, new upper-level carpeting, and updated light fixtures throughout create a bright and welcoming atmosphere from the moment you step inside.
The open-concept main level features a cozy fireplace and is designed for both comfortable living and effortless entertaining. Upstairs you’ll find two spacious bedrooms with ceiling fans, a full bathroom with a versatile walk-in tub/shower, a convenient laundry room with a washer and dryer, and a roomy open area. The primary bedroom also includes a huge walk-in closet. Relax outside on your main level private patio and enjoy the convenience of an attached garage with an extra-long driveway for additional parking. Recent improvements including a new water heater, smart garage door opener, and smart thermostat, are even more perks for you to enjoy.
Ideally located near Mitchell Lake with many scenic walking trails, nearby parks, playgrounds, shopping, and convenient amenities. This is an amazing opportunity to enjoy style, comfort, convenience, effortless living, and peace of mind, all in one package. Come and see for yourself!
Active with contingency
Price cut: $5K (7/7)
$258,500
8300 Kimball Dr, Eden Prairie, MN 55347
2beds
1,165sqft
(TH) Side x Side
Built in 1996
0.89 Acres Lot
$-- Zestimate®
$222/sqft
$339/mo HOA
What's special
Cozy fireplaceAttached garageOpen-concept main levelBright and welcoming atmosphereStainless steel appliancesUpdated light fixtures throughoutFresh paint throughout
- 49 days |
- 212 |
- 9 |
Zillow last checked:
Listing updated:
Listed by:
James M Kroeten 612-590-8252,
Advisor Realty Group, LLC
Source: NorthstarMLS as distributed by MLS GRID,MLS#: 7084056
Facts & features
Interior
Bedrooms & bathrooms
- Bedrooms: 2
- Bathrooms: 2
- Full bathrooms: 1
- 1/2 bathrooms: 1
Bedroom
- Level: Upper
- Area: 192 Square Feet
- Dimensions: 16x12
Bedroom 2
- Level: Upper
- Area: 130 Square Feet
- Dimensions: 13x10
Dining room
- Level: Main
- Area: 108 Square Feet
- Dimensions: 12x9
Kitchen
- Level: Main
- Area: 104 Square Feet
- Dimensions: 13x8
Living room
- Level: Main
- Area: 180 Square Feet
- Dimensions: 12x15
Heating
- Forced Air
Cooling
- Central Air
Appliances
- Included: Cooktop, Dishwasher, Disposal, Dryer, Gas Water Heater, Microwave, Range, Refrigerator, Stainless Steel Appliance(s), Washer
- Laundry: Upper Level
Features
- Basement: None
- Number of fireplaces: 1
- Fireplace features: Gas, Living Room
Interior area
- Total structure area: 1,165
- Total interior livable area: 1,165 sqft
- Finished area above ground: 1,165
- Finished area below ground: 0
Property
Parking
- Total spaces: 1
- Parking features: Attached
- Attached garage spaces: 1
- Details: Garage Dimensions (20x10)
Accessibility
- Accessibility features: None
Features
- Levels: Two
- Stories: 2
Lot
- Size: 0.89 Acres
Details
- Foundation area: 595
- Parcel number: 1811622410267
- Zoning description: Residential-Single Family
Construction
Type & style
- Home type: Townhouse
- Property subtype: (TH) Side x Side
- Attached to another structure: Yes
Condition
- New construction: No
- Year built: 1996
Utilities & green energy
- Electric: Circuit Breakers, 100 Amp Service
- Gas: Natural Gas
- Sewer: City Sewer/Connected
- Water: City Water/Connected
Community & HOA
Community
- Subdivision: Cic 0727 Hawthorne Carriage Homes
HOA
- Has HOA: Yes
- Services included: Maintenance Structure, Hazard Insurance, Lawn Care, Maintenance Grounds, Professional Mgmt, Sanitation, Sewer, Snow Removal, Water
- HOA fee: $339 monthly
- HOA name: Community Association Group
- HOA phone: 651-882-0400
Location
- Region: Eden Prairie
Financial & listing details
- Price per square foot: $222/sqft
- Tax assessed value: $238,800
- Annual tax amount: $2,672
- Date on market: 6/3/2026
Estimated market value
Not available
Estimated sales range
Not available
$1,887/mo
Price history
| Date | Event | Price |
|---|---|---|
| 7/7/2026 | Price change | $258,500-1.9%$222/sqft |
Source:  NorthstarMLS as distributed by MLS GRID #7084056 Report a problem NorthstarMLS as distributed by MLS GRID #7084056 Report a problem | ||
| 6/5/2026 | Listed for sale | $263,500+28.5%$226/sqft |
Source: NorthstarMLS as distributed by MLS GRID #7084056 Report a problem | ||
| 3/27/2026 | Sold | $205,100+3.1%$176/sqft |
Source: NorthstarMLS as distributed by MLS GRID #6822957 Report a problem | ||
| 1/16/2026 | Price change | $198,900-15%$171/sqft |
Source: NorthstarMLS as distributed by MLS GRID #6822957 Report a problem | ||
| 12/18/2025 | Listed for sale | $234,000-10.2%$201/sqft |
Source: NorthstarMLS as distributed by MLS GRID #6822957 Report a problem | ||
| 5/14/2025 | Sold | $260,525$224/sqft |
Source: Public Record Report a problem | ||
Public tax history
| Year | Property taxes | Tax assessment |
|---|---|---|
| 2025 | $2,672 +7.3% | $238,800 -2% |
| 2024 | $2,489 +5.5% | $243,600 +4.4% |
| 2023 | $2,360 +4.7% | $233,400 +5.5% |
| 2022 | $2,253 +7.8% | $221,200 +11.2% |
| 2021 | $2,091 +0.1% | $199,000 +5.9% |
| 2020 | $2,089 -0.1% | $187,900 +3% |
| 2019 | $2,091 +0.1% | $182,500 +11.4% |
| 2018 | $2,089 +17.6% | $163,800 +15.5% |
| 2017 | $1,776 +10% | $141,800 |
| 2016 | $1,614 -0.9% | $141,800 +4% |
| 2015 | $1,629 +0.8% | $136,400 +19.2% |
| 2014 | $1,617 +9.3% | $114,400 -9.4% |
| 2013 | $1,479 -7.4% | $126,300 -7.7% |
| 2012 | $1,598 -4.1% | $136,800 -3.9% |
| 2011 | $1,666 -2.5% | $142,400 -8.9% |
| 2010 | $1,709 -0.7% | $156,300 -5% |
| 2009 | $1,720 -2.8% | $164,600 +0.4% |
| 2006 | $1,770 +9.4% | $163,900 +7.1% |
| 2005 | $1,618 +17.6% | $153,000 +15% |
| 2004 | $1,376 +4.8% | $133,100 +11.9% |
| 2002 | $1,313 -37.7% | $118,900 |
| 2001 | $2,108 | -- |
Find assessor info on the county website
Monthly payment
Est. payment
Payment breakdown
Explore the cost of this home by adjusting the details. Changes won't be saved.Climate risks
Neighborhood: 55347
Nearby schools
GreatSchools rating
- 10/10Forest Hills Elementary SchoolGrades: PK-5Distance: 3.2 mi
- 7/10Central Middle SchoolGrades: 6-8Distance: 1.3 mi
- 10/10Eden Prairie High SchoolGrades: 9-12Distance: 1.5 mi
- $259,4002 bd2 ba1.2k sqft17818 Cobblestone Way, Eden Prairie, MN 55347Off Market

- $300,0002 bd2 ba1.4k sqft8308 Kimball Dr, Eden Prairie, MN 55347Sold
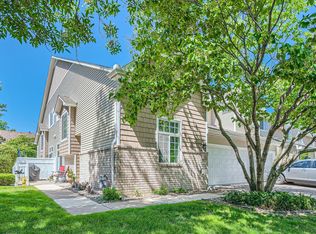
- $239,6502 bd2 ba1.1k sqft8306 Kimball Dr, Eden Prairie, MN 55347Sold
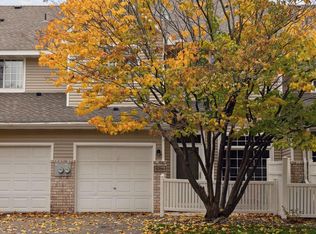
- $250,5002 bd2 ba1.2k sqft8304 Kimball Dr, Eden Prairie, MN 55347Off Market
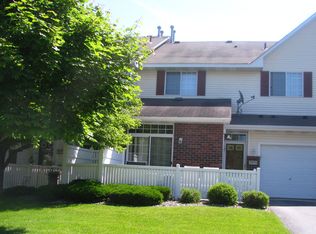
- $316,9002 bd2 ba1.4k sqft8298 Kimball Dr, Eden Prairie, MN 55347Off Market
- $273,6002 bd1 ba1.2k sqft17824 Cobblestone Way, Eden Prairie, MN 55347Off Market
- $233,3002 bd2 ba1.1k sqft17822 Cobblestone Way, Eden Prairie, MN 55347Off Market
- $240,1002 bd2 ba1.2k sqft17820 Cobblestone Way, Eden Prairie, MN 55347Off Market
A local agent can set up tours, give advice and negotiate with sellers.
Similar homes
- $283,9002 bd2 ba1.4k sqft17980 Cobblestone Way, Eden Prairie, MN 55347For Sale
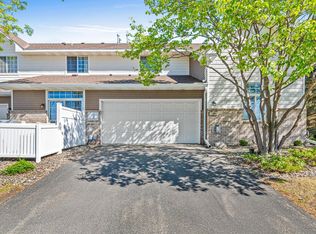
 MLS ID #7103686, Han Le, Creative Results. NorthstarMLS as distributed by MLS GRID
 - $260,0002 bd2 ba1.2k sqft18169 Settlers Way, Eden Prairie, MN 55347For Sale
 MLS ID #7105218, Jason Schmidt, Edina Realty, Inc.. NorthstarMLS as distributed by MLS GRID
 - $249,9002 bd2 ba1.2k sqft8450 Kimball Dr, Eden Prairie, MN 55347For Sale
 MLS ID #7105426, Steven Loraus, Active Real Estate Group LLC. NorthstarMLS as distributed by MLS GRID
 - $236,0002 bd2 ba896 sqft13037 Durum Ct, Eden Prairie, MN 55347For Sale
 MLS ID #7087542, Tracy Stegner, Tracy Stegner Limited Broker. NorthstarMLS as distributed by MLS GRID
 - $259,9002 bd2 ba1.3k sqft7325 Bren Ln, Eden Prairie, MN 55346For SaleMLS ID #7061578, Kelly Arvidson, Keller Williams Preferred Rlty. NorthstarMLS as distributed by MLS GRID
- $281,9003 bd2 ba1.3k sqft11256 Providence Ln, Eden Prairie, MN 55344For SaleMLS ID #7075455, Jin "Dida" Hansen, Longhouse Realty. NorthstarMLS as distributed by MLS GRID
- $289,9003 bd2 ba1.1k sqft11208 Providence Ln, Eden Prairie, MN 55344For SaleMLS ID #7105717, Joseph P. Torkildson, eXp Realty. NorthstarMLS as distributed by MLS GRID
- $259,0002 bd3 ba1.5k sqft2795 Ranchview Ln N Unit 12, Plymouth, MN 55447For SaleMLS ID #7107580, Matthew Main, Realty Hero. NorthstarMLS as distributed by MLS GRID
- $249,0002 bd2 ba1.2k sqft2752 Autumnwood Ln, Minnetonka, MN 55305For SaleMLS ID #7093239, Naomi Thomas, Edina Realty, Inc.. NorthstarMLS as distributed by MLS GRID
- $284,0003 bd3 ba1.7k sqft868 Princeton Ave, Shakopee, MN 55379For SaleMLS ID #7091799, Jacqueline Nguyen-Shulstad, Coldwell Banker Realty. NorthstarMLS as distributed by MLS GRID
- $268,9002 bd2 ba1.2k sqft7030 Pima Ln, Chanhassen, MN 55317For SaleMLS ID #7099943, Gregory R Anderson, RE/MAX Advisors-West. NorthstarMLS as distributed by MLS GRID
- $234,9002 bd2 ba1.1k sqft2775 Ranchview Ln N Unit 4, Plymouth, MN 55447For SaleMLS ID #7087434, Jose Llort, National Realty Guild. NorthstarMLS as distributed by MLS GRID
- $279,9003 bd2 ba1.4k sqft2407 Harvest Way, Chanhassen, MN 55317For SaleMLS ID #7096590, Tim Schepers, Park Street Realty, LLC. NorthstarMLS as distributed by MLS GRID
- $250,0002 bd2 ba1.2k sqft1227 Elmwood Ave, Shakopee, MN 55379For SaleMLS ID #7061935, Lexi Clercx, Real Broker, LLC. NorthstarMLS as distributed by MLS GRID
- $264,9002 bd2 ba1.4k sqft1836 Mockingbird Ave, Shakopee, MN 55379For SaleMLS ID #7095146, Linda P Sharkey, Century 21 Atwood. NorthstarMLS as distributed by MLS GRID
- $265,0003 bd3 ba1.6k sqft682 Princeton Ave, Shakopee, MN 55379For SaleMLS ID #7090917, Sarah Nell Johnson, National Realty Guild. NorthstarMLS as distributed by MLS GRID
- $250,0002 bd2 ba1.4k sqft306 Brickyard Dr, Chaska, MN 55318For SaleMLS ID #7098408, Katherine S Kennedy-Mahoney, Edina Realty, Inc.. NorthstarMLS as distributed by MLS GRID
- $225,0002 bd2 ba982 sqft7772 Arboretum Village Cir, Chanhassen, MN 55317For SaleMLS ID #7096938, Mari L Houck, Edina Realty, Inc.. NorthstarMLS as distributed by MLS GRID
- $264,9002 bd2 ba1.6k sqft17628 69th Pl N, Maple Grove, MN 55311For SaleMLS ID #7105016, Carrie F Schmitz, Keller Williams Classic Rlty NW. NorthstarMLS as distributed by MLS GRID
- $279,9002 bd3 ba1.3k sqft17770 Elm Rd N, Maple Grove, MN 55311For SaleMLS ID #7092323, Ethan Ranum, Mauzy Properties. NorthstarMLS as distributed by MLS GRID
