Skip main navigation
Pending
  • $250,000

    8300 Kinmore St, Dearborn Heights, MI 48127

    3beds
    2,388sqft
    : 
    Loading
    Get pre-qualified
    Single Family Residence
    Built in 1955
    6,098 Square Feet Lot
    $259,000 Zestimate®
    $105/sqft
    $-- HOA

    What's special

    Versatile flex roomAmple closet spaceEat-in kitchenWarm and inviting atmosphereGleaming hardwood flooringDedicated laundry roomUpdated cabinetry
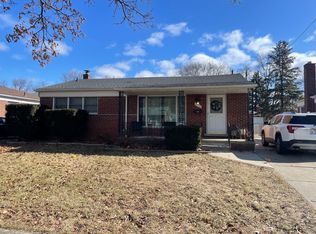
    Welcome home to this beautiful mid-century ranch offering timeless charm and comfortable living! Step inside to discover gleaming hardwood flooring that flows throughout the main level, creating a warm and inviting atmosphere. The eat-in kitchen features updated cabinetry and a cozy dining area with views overlooking the backyard—perfect for everyday meals or casual entertaining. All bedrooms are generously sized and offer ample closet space, providing both comfort and functionality. The finished basement expands your living space with a large family/recreation area, a dedicated laundry room, and a versatile flex room—ideal for a home office, craft space, or additional storage. Let your imagination bring this space to life! Enjoy the convenience of being located near Hines Drive, offering easy access to outdoor activities and scenic surroundings. Parks, schools, places of worship, and shopping are all just minutes away, making this an ideal location for a variety of lifestyles. Immediate occupancy means you can move right in and start enjoying your new home. Final approval of sale is required by the court for guardianship/conservator. Per the seller’s request, all offers will be reviewed on Monday, May 4th—don’t miss your opportunity to make this charming home yours!
    9 days
    |
    5
    |
    0
    |

    Likely to sell faster than

    Zillow last checked:

    Listing updated:

    Listed by:

    Sherri Gramlich 734-516-0371,

    EXP Realty 734-322-3302

    Source: Realcomp II,MLS#: 20261030470MLS Logo

      Facts & features

      Interior

      Bedrooms & bathrooms
      • Bedrooms: 3
      • Bathrooms: 3
      • Full bathrooms: 2
      • 1/2 bathrooms: 1
      Bedroom
      • Level: Entry
      • Area: 130
      • Dimensions: 13 X 10
      Bedroom
      • Level: Entry
      • Area: 154
      • Dimensions: 14 X 11
      Bedroom
      • Level: Entry
      • Area: 120
      • Dimensions: 12 X 10
      Other
      • Level: Entry
      • Area: 56
      • Dimensions: 8 X 7
      Other
      • Level: Basement
      • Area: 64
      • Dimensions: 8 X 8
      Other
      • Level: Entry
      • Area: 21
      • Dimensions: 3 X 7
      Kitchen
      • Level: Entry
      • Area: 128
      • Dimensions: 8 X 16
      Living room
      • Level: Entry
      • Area: 294
      • Dimensions: 14 X 21
      Heating
      • Forced Air, Natural Gas
      Cooling
      • Central Air
      Appliances
      • Included: Dishwasher, Dryer, Free Standing Electric Range, Free Standing Refrigerator, Washer
      Features
      • Basement: Finished,Full
      • Has fireplace: No
      Interior area
      • Total interior livable area: 2,388 sqft
      • Finished area above ground: 1,194
      • Finished area below ground: 1,194

      Property

      Parking
      • Total spaces: 2.5
      • Parking features: Twoand Half Car Garage, Detached, Driveway, Electricityin Garage, Garage Door Opener
      • Garage spaces: 2.5
      Features
      • Levels: One
      • Stories: 1
      • Entry location: GroundLevelwSteps
      • Exterior features: Lighting
      • Pool features: None
      Lot
      • Size: 6,098 Square Feet
      • Dimensions: 55 x 110
      Details
      • Parcel number: 33004030240002
      • Special conditions: Short Sale No,Standard

      Construction

      Type & style
      • Home type: SingleFamily
      • Architectural style: Ranch
      • Property subtype: Single Family Residence
      Materials
      • Brick
      • Foundation: Basement, Poured
      • Roof: Asphalt
      Condition
      • New construction: No
      • Year built: 1955
      Details
      • Warranty included: Yes

      Utilities & green energy

      • Sewer: Public Sewer
      • Water: Public

      Community & HOA

      Community
      • Subdivision: HAWTHORNE HILLS SUB 2
      HOA
      • Has HOA: No
      Location
      • Region: Dearborn Heights

      Financial & listing details

      • Price per square foot: $105/sqft
      • Tax assessed value: $54,719
      • Annual tax amount: $2,545
      • Date on market: 5/1/2026
      • Cumulative days on market: 10 days
      • Listing agreement: Exclusive Right To Sell
      • Listing terms: Cash,Conventional,FHA,Va Loan

        Estimated market value

        $259,000

        $246,000 - $272,000

        $2,215/mo

        Price history

        DateEventPrice
        5/5/2026Pending sale$250,000$105/sqft
        Source: Realcomp II #20261030470 Report a problem
        5/1/2026Listed for sale$250,000$105/sqft
        Source: Realcomp II #20261030470 Report a problem

        Public tax history

        YearProperty taxesTax assessment
        2025-- $106,000 +15.2%
        2024-- $92,000 +14.3%
        2023-- $80,500 +8.9%
        2022-- $73,900 +7.6%
        2021-- $68,700
        2020$2,294 +3.3%$68,700 +7.2%
        2019$2,220 $64,100 +12.3%
        2018$2,220 $57,100 +4.2%
        2017-- $54,800 +11.6%
        2016$1,949 $49,100 +7%
        2015$1,949 -52.8%$45,900 +8.3%
        2013$4,130 +111.9%$42,400 -18.6%
        2010$1,949 $52,100 -34.3%
        2008-- $79,300 -3.6%
        2006$1,565 -32.7%$82,300 +0.6%
        2005$2,325 +5.4%$81,800 +1.5%
        2003$2,205 +8.2%$80,600 +53.9%
        2001$2,038 +10.4%$52,380 +3.2%
        2000$1,846 $50,756
        Find assessor info on the county website

        Monthly payment

        Est. payment

        Payment breakdown

        Explore the cost of this home by adjusting the details. Changes won't be saved.
        All calculations are estimates and provided by Zillow, Inc. for informational purposes only. Actual amounts may vary.
        HOA fees may include property taxes on listings classified as Co-Ops. Contact the listing agent and/or owner for fee details.
        Mortgage interest rates are dependent on a number of factors, including credit score, down payment, and repayment length. Interest rate data provided by Zillow Group Marketplace, Inc. as of 1/1/1970 from various mortgage lenders with which we have lead or other similar arrangements; the Estimated Payment is an average of those rates.
        See how much you could borrow to make a competitive offer.

        Climate risks

        Neighborhood: 48127

        Getting around

        51 / 100
        Somewhat Walkable
        66 / 100
        Bikeable

        Nearby schools

        GreatSchools rating

        A local agent can set up tours, give advice and negotiate with sellers.

        Browse local experts

        Similar homes