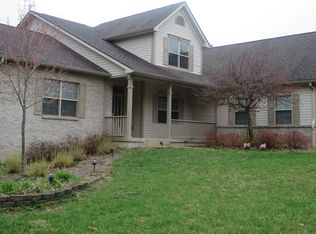
Welcome to this charming 3-bedroom, 3-bathroom house nestled in the little over five acres of picturesque Lafayette countryside, offering the perfect blend of tranquility and convenience. Situated amidst lush woodlands, the property is a nature lover's dream, boasting the presence of abundant wildlife, majestic walnut trees, and even a few awe-inspiring eagle nests. Adding to its allure, the home enjoys a remarkable 1300 feet of the South Fork of Wildcat Creek frontage, providing residents with a peaceful retreat by the water's edge. Inside, a cozy fireplace sets the scene for warm gatherings, while the partially finished basement reveals an expansive recreational room, a full bath, and a luxurious sauna—promising relaxation and entertainment. Embrace the best of both worlds with this idyllic country abode, where you can savor the serenity of nature while still being within close reach of city amenities.
Closed
$460,000
8300 Kirkridge Blf, Lafayette, IN 47905
3beds
3,500sqft
Single Family Residence
Built in 1991
5.27 Acres Lot
$509,900 Zestimate®
$--/sqft
$3,416 Estimated rent
Home value
$509,900
$479,000 - $546,000
$3,416/mo
Zestimate® history
Owner options
List your home for rent
$3,416/mo
Rent Zestimate®
Find your next renter with Zillow Rental Manager. Plus, with online applications, you can quickly screen prospective tenants – for free.
$3,416/mo
Rent Zestimate®
Refinance and save
$2,394/mo
Est. payment
Refinancing to a lower rate could help reduce your monthly payments and save thousands over the life of the loan.
$2,394/mo
Est. payment
Explore your selling options
Work with a Zillow partner agent
Leverage their expertise and Zillow's premium Showcase listings to get your home seen by more buyers.
Get startedList with your own agent
Get your home in front of millions of buyers by listing it on Zillow.
Learn how to do itSell it yourself
Take full control of how buyers see your home on Zillow by listing For Sale by Owner (FSBO).
List your homeWhat's special
Cozy fireplaceMajestic walnut treesExpansive recreational roomAbundant wildlife
Zillow last checked:
Listing updated:
Listed by:
Cathy C Russell 765-426-7000,
@properties
Bought with:
LAF NonMember
NonMember LAF
Source: IRMLS,MLS#: 202325056
Facts & features
Interior
Bedrooms & bathrooms
- Bedrooms: 3
- Bathrooms: 3
- Full bathrooms: 3
- Main level bedrooms: 1
Bedroom 1
- Level: Main
Bedroom 2
- Level: Upper
Dining room
- Level: Main
- Area: 196
- Dimensions: 14 x 14
Kitchen
- Level: Main
- Area: 120
- Dimensions: 10 x 12
Living room
- Level: Main
- Area: 224
- Dimensions: 16 x 14
Heating
- Natural Gas, Forced Air
Cooling
- Central Air
Appliances
- Included: Disposal, Range/Oven Hook Up Gas, Microwave, Refrigerator, Washer, Dryer-Electric, Dryer-Gas, Gas Oven, Gas Range, Water Softener Owned
- Laundry: Dryer Hook Up Gas/Elec, Sink, Main Level, Washer Hookup
Features
- Ceiling-9+, Ceiling Fan(s), Laminate Counters, Eat-in Kitchen, Entrance Foyer, Kitchen Island, Stand Up Shower, Tub/Shower Combination
- Flooring: Carpet, Tile, Vinyl
- Windows: Skylight(s)
- Basement: Full,Walk-Out Access,Partially Finished,Block
- Attic: Storage,Walk-up
- Number of fireplaces: 1
- Fireplace features: Living Room
Interior area
- Total structure area: 3,788
- Total interior livable area: 3,500 sqft
- Finished area above ground: 2,500
- Finished area below ground: 1,000
Property
Parking
- Total spaces: 2
- Parking features: Attached, Garage Door Opener
- Attached garage spaces: 2
Features
- Levels: One and One Half
- Stories: 1.5
- Patio & porch: Deck
- On waterfront: Yes
- Waterfront features: Frontage Lot, Creek
- Frontage length: Water Frontage(1300)
Lot
- Size: 5.27 Acres
- Features: Few Trees, Sloped
Details
- Additional structures: Barn
- Parcel number: 791242720039.000012
- Zoning: A1
Construction
Type & style
- Home type: SingleFamily
- Architectural style: Traditional
- Property subtype: Single Family Residence
Materials
- Brick, Vinyl Siding
Condition
- New construction: No
- Year built: 1991
Utilities & green energy
- Sewer: Septic Tank
- Water: Well
- Utilities for property: Cable Connected
Community & HOA
Community
- Features: Sauna
- Security: Security System
- Subdivision: None
HOA
- Has HOA: Yes
- HOA fee: $200 annually
Location
- Region: Lafayette
Financial & listing details
- Tax assessed value: $260,600
- Annual tax amount: $1,909
- Date on market: 2/3/2024
- Listing terms: Cash,Conventional,FHA,USDA Loan,VA Loan
Price history
| Date | Event | Price |
|---|---|---|
| 2/2/2024 | Sold | $460,000-3.2% |
Source:  IRMLS #202325056 Report a problem IRMLS #202325056 Report a problem | ||
| 1/10/2024 | Pending sale | $475,000 |
Source: IRMLS #202325056 Report a problem | ||
| 10/10/2023 | Listed for sale | $475,000 |
Source: IRMLS #202325056 Report a problem | ||
| 8/4/2023 | Pending sale | $475,000 |
Source: IRMLS #202325056 Report a problem | ||
| 7/18/2023 | Listed for sale | $475,000 |
Source: IRMLS #202325056 Report a problem | ||
Public tax history
| Year | Property taxes | Tax assessment |
|---|---|---|
| 2025 | $2,587 +32.1% | $390,900 +7.9% |
| 2024 | $1,959 -1.3% | $362,200 +27.3% |
| 2023 | $1,984 +3.9% | $284,600 +9.2% |
| 2022 | $1,909 +9.3% | $260,600 +3.9% |
| 2021 | $1,747 -3.9% | $250,800 |
| 2020 | $1,818 +3.6% | -- |
| 2019 | $1,755 +0.2% | $252,200 +1.2% |
| 2018 | $1,752 +0.8% | $249,300 +1.3% |
| 2017 | $1,737 | $246,200 -0.2% |
| 2016 | $1,737 +1.7% | $246,700 +5.6% |
| 2014 | $1,709 +7.7% | $233,600 +6.5% |
| 2013 | $1,586 | $219,300 +0.4% |
| 2012 | -- | $218,400 -4.5% |
| 2011 | -- | $228,600 |
| 2010 | -- | $228,600 0% |
| 2009 | $3,369 +132.4% | $228,700 +16% |
| 2008 | $1,450 -27.8% | $197,200 |
| 2007 | $2,009 +1.1% | $197,200 +0.8% |
| 2006 | $1,988 -4.4% | $195,600 |
| 2005 | $2,079 +10.6% | $195,600 |
| 2004 | $1,880 +2.4% | $195,600 |
| 2003 | $1,836 +8% | $195,600 +82% |
| 2002 | $1,700 | $107,500 |
| 2001 | -- | $107,500 |
Find assessor info on the county website
Neighborhood: 47905
Nearby homes
- $605,300-- bd2 ba1.9k sqft8424 Kirkridge Blf, Lafayette, IN 47905Off Market
- $527,700-- bd2 ba1.7k sqft8348 Kirkridge Blf, Lafayette, IN 47905Off Market
- $560,0004 bd3 ba4.5k sqft8400 Kirkridge Blf, Lafayette, IN 47905Sold

- $612,5005 bd3 ba3.7k sqft8425 Kirkridge Blf, Lafayette, IN 47905Off Market
- $682,6004 bd6 ba6.1k sqft8701 Kirkridge Blf, Lafayette, IN 47905Off Market
- $600,3003 bd2 ba3.3k sqft8448 Kirkridge Blf, Lafayette, IN 47905Off Market
- $11,200-- bd2 ba2.9k sqft8500 Kirkridge Blf, Lafayette, IN 47905Off Market
- $200-- bd-- ba-- sqft8500 Kirkridge Blf, Lafayette, IN 47905Off Market
Nearby schools
GreatSchools rating
- 7/10Dayton Elementary SchoolGrades: K-5Distance: 2.1 mi
- 8/10Wainwright Middle SchoolGrades: 6-8Distance: 3.1 mi
- 8/10McCutcheon High SchoolGrades: 9-12Distance: 8.8 mi
Schools provided by the listing agent
- Elementary: Dayton
- Middle: Wainwright
- High: Mc Cutcheon
- District: Tippecanoe School Corp.
Source: IRMLS. This data may not be complete. We recommend contacting the local school district to confirm school assignments for this home.
Sell for more on Zillow
Get a Zillow Showcase℠ listing at no additional cost and you could sell for .
$509,900
2% more
+$10,198
With Zillow Showcase(estimated)
$520,098
Sell for more on Zillow
Get a Zillow Showcase℠ listing at no additional cost and you could sell for .
$509,900
2% more
+$10,198
With Zillow Showcase(estimated)
$520,098
- Indiana
- Tippecanoe County
- Lafayette
- 47905
- 8300 Kirkridge Blf
